Are you looking for a meticulously maintained home in quiet, elevated neighborhood with gorgeous scenery? Welcome to 233 Kennedy Dr in the highly desired Southview neighborhood. This well maintained home is an end unit townhouse so it has more natural light and access to more immediate greenery than interior townhomes! Large and spacious with 3 total bedrooms and 2.5 total bathrooms with an open concept layout on the ground level that allows for natural light to flow through this home and light it up beautifully. Tile floor in the master and hall bathrooms. Tile floor in the entry foyer, kitchen & sunroom! A master bathroom with a super bath tub/jacuzzi that has six heated water jets and a 75 gallon water heater. Ventilation fans in all of the bathrooms to prevent excess moisture, humidity, mold and bathroom paint deterioration. 11 recess lights throughout the interior. Walk out basement garage with home access. The garage comes with a remote garage door opener for easy access. You will find a composite rear deck perfect for enjoying fresh air and the gorgeous scenery. Refrigerator, flat electric range, microwave and full size washer, dryer all included! Large unfinished basement that can be used for storage or finished for additional living space! The HOA fees cover landscaping, snow removal and common area maintenance. Additionally, the HOA fees are also going towards a future playground and future walking trails that are both in the works. Close proximity to Route 30, Airport Village Shopping Center, Exton Square Mall, Thorndale SEPTA train station & nearby parks and trails! Come check this property out while it is still available!
Sold for $310,000
$310,000
233 Kennedy Dr, Coatesville, PA 19320
3beds
1,738sqft
Townhouse
Built in 2014
871 Square Feet Lot
$345,600 Zestimate®
$178/sqft
$2,457 Estimated rent
Home value
$345,600
$328,000 - $363,000
$2,457/mo
Zestimate® history
Owner options
List your home for rent
$2,457/mo
Rent Zestimate®
Find your next renter with Zillow Rental Manager. Plus, with online applications, you can quickly screen prospective tenants – for free.
$2,457/mo
Rent Zestimate®
Refinance and save
$2,334/mo
Est. payment
Refinancing to a lower rate could help reduce your monthly payments and save thousands over the life of the loan.
$2,334/mo
Est. payment
Explore your selling options
Work with a Zillow partner agent
Leverage their expertise and Zillow's premium Showcase listings to get your home seen by more buyers.
Get startedList with your own agent
Get your home in front of millions of buyers by listing it on Zillow.
Learn how to do itSell it yourself
Take full control of how buyers see your home on Zillow by listing For Sale by Owner (FSBO).
List your homeWhat's special
Remote garage door openerSuper bath tubElevated neighborhoodWell maintained homeExcess moistureFuture walking trailsFlat electric range
Zillow last checked:
Listing updated:
Listed by:
Nile Thompson 484-557-0907,
Keller Williams Realty Group
Bought with:
Janel Loughin, RS324425
Keller Williams Real Estate -Exton
Julie Powers, RS328872
Keller Williams Real Estate -Exton
Source: Bright MLS,MLS#: PACT2047934
Facts & features
Interior
Bedrooms & bathrooms
- Bedrooms: 3
- Bathrooms: 3
- Full bathrooms: 2
- 1/2 bathrooms: 1
- Main level bathrooms: 1
Basement
- Area: 0
Heating
- Forced Air, Hot Water, Propane
Cooling
- Central Air, Electric
Appliances
- Included: Dishwasher, Dryer, Water Heater, Washer, Refrigerator, Oven/Range - Electric, Microwave, Disposal, Ice Maker
Features
- Attic, Combination Kitchen/Dining, Combination Kitchen/Living, Open Floorplan, Eat-in Kitchen, Recessed Lighting, Ceiling Fan(s)
- Flooring: Carpet
- Basement: Walk-Out Access,Partial
- Has fireplace: No
Interior area
- Total structure area: 1,738
- Total interior livable area: 1,738 sqft
- Finished area above ground: 1,738
- Finished area below ground: 0
Property
Parking
- Total spaces: 1
- Parking features: Built In, Garage Faces Front, Garage Door Opener, Inside Entrance, Basement, Driveway, Attached
- Attached garage spaces: 1
- Has uncovered spaces: Yes
Accessibility
- Accessibility features: None
Features
- Levels: Two
- Stories: 2
- Pool features: None
Lot
- Size: 871 Square Feet
Details
- Additional structures: Above Grade, Below Grade
- Parcel number: 0903 0159
- Zoning: R10 RES: 1 FAM
- Special conditions: Standard
Construction
Type & style
- Home type: Townhouse
- Architectural style: AirLite
- Property subtype: Townhouse
Materials
- Vinyl Siding, Aluminum Siding
- Foundation: Slab
Condition
- New construction: No
- Year built: 2014
Utilities & green energy
- Sewer: Public Sewer
- Water: Public
Community & HOA
Community
- Subdivision: Southview
HOA
- Has HOA: Yes
- Services included: Maintenance Grounds, Snow Removal
- HOA fee: $350 quarterly
- HOA name: SOUTHVIEW TOWNHOMES
Location
- Region: Coatesville
- Municipality: SOUTH COATESVILLE BORO
Financial & listing details
- Price per square foot: $178/sqft
- Tax assessed value: $131,020
- Annual tax amount: $7,189
- Date on market: 7/1/2023
- Listing agreement: Exclusive Agency
- Listing terms: Cash,Conventional,FHA,VA Loan
- Inclusions: Dishwasher, Dryer Electric Garage Door Opener, Garage Transmitters, Garbage Disposal, Jet Bathtub, Microwave Oven, Range / Oven, Refrigerator, Security Alarm System, Smoke Detectors, Trash Compactor, Washer
- Ownership: Fee Simple
Price history
| Date | Event | Price |
|---|---|---|
| 8/23/2023 | Sold | $310,000-1.6%$178/sqft |
Source:  Bright MLS #PACT2047934 Report a problem Bright MLS #PACT2047934 Report a problem | ||
| 8/5/2023 | Pending sale | $315,000$181/sqft |
Source: Bright MLS #PACT2047934 Report a problem | ||
| 7/19/2023 | Contingent | $315,000$181/sqft |
Source: Bright MLS #PACT2047934 Report a problem | ||
| 7/1/2023 | Listed for sale | $315,000+31.3%$181/sqft |
Source: Bright MLS #PACT2047934 Report a problem | ||
| 12/16/2014 | Sold | $240,000$138/sqft |
Source: Public Record Report a problem | ||
Public tax history
| Year | Property taxes | Tax assessment |
|---|---|---|
| 2026 | $8,140 +2.5% | $131,020 |
| 2025 | $7,943 +7.3% | $131,020 |
| 2024 | $7,405 +1.9% | $131,020 |
| 2023 | $7,268 +3.9% | $131,020 |
| 2022 | $6,993 +2.9% | $131,020 |
| 2021 | $6,792 +473.5% | $131,020 |
| 2020 | $1,184 -81.4% | $131,020 |
| 2019 | $6,384 +3.9% | $131,020 |
| 2018 | $6,143 +9899.3% | $131,020 |
| 2017 | $61 | $131,020 |
| 2016 | -- | $131,020 |
| 2015 | -- | $131,020 +778.7% |
| 2014 | -- | $14,910 |
| 2013 | -- | $14,910 |
| 2012 | -- | $14,910 |
Find assessor info on the county website
Neighborhood: South Coatesville
Nearby homes
- $356,5003 bd3 ba1.7k sqft235 Kennedy Dr, Coatesville, PA 19320Off Market
- $360,4003 bd2 ba1.6k sqft237 Kennedy Dr, Coatesville, PA 19320Off Market
- $296,8002 bd2 ba1.5k sqft239 Kennedy Dr, Coatesville, PA 19320Off Market
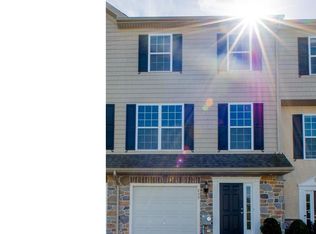
- $335,0003 bd3 ba1.5k sqft241 Kennedy Dr, Coatesville, PA 19320Sold

- $367,0005 bd3 ba1.7k sqft213 Kennedy Dr, Coatesville, PA 19320Sold
- $380,0003 bd3 ba2.1k sqft225 Kennedy Dr, Coatesville, PA 19320Sold
- $337,9003 bd3 ba1.7k sqft243 Kennedy Dr, Coatesville, PA 19320Off Market
- $324,9003 bd3 ba1.7k sqft243 Kennedy Dr #70, Coatesville, PA 19320For Sale
Nearby schools
GreatSchools rating
- 4/10Caln El SchoolGrades: K-5Distance: 3.2 mi
- 5/10Scott Middle SchoolGrades: 6-7Distance: 0.6 mi
- 4/10Coatesville Area Senior High SchoolGrades: 10-12Distance: 0.9 mi
Schools provided by the listing agent
- District: Coatesville Area
Source: Bright MLS. This data may not be complete. We recommend contacting the local school district to confirm school assignments for this home.
Get a cash offer in 3 minutes
Find out how much your home could sell for in as little as 3 minutes with a no-obligation cash offer.
Estimated market value
$345,600
Get a cash offer in 3 minutes
Find out how much your home could sell for in as little as 3 minutes with a no-obligation cash offer.
Estimated market value
$345,600
Nearby cities
Nearby neighborhoods
Nearby zip codes
Other Coatesville Topics
