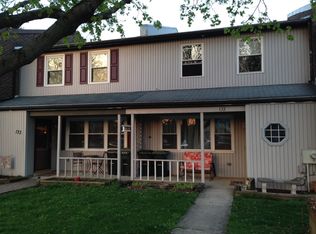
Discover the comfort and convenience of 132 Ascot Court, a welcoming three-bedroom townhome tucked within the popular Wedgewood Estates community. Offering a wonderful combination of comfortable living space, community amenities, and a convenient location, this inviting home is ready for its next owner. Step inside to a bright and welcoming interior featuring a spacious floor plan and an abundance of natural light. The generously sized family room provides plenty of space to relax and gather, while the adjoining dining area is ideal for everyday meals or entertaining. The newly updated kitchen is beautiful with new appliances, new countertops, new backsplash, new island, and new flooring. It offers ample cabinetry and counter space, making meal preparation and storage both easy and convenient. A laundry room and powder room complete the main level. Upstairs, the spacious primary bedroom provides a comfortable retreat with generous closet space. Two additional nicely sized bedrooms offer and a shared hall bath finish of the upper level. A pull-down attic provides valuable additional storage. Outside, enjoy your own backyard space; it’s perfect for relaxing, outdoor dining, gardening, or entertaining during the warmer months. A storage shed offers additional space. Kitchen updates 8/2026; Half Bath updates 8/2026; New Staircase Carpet 8/2026; Freshly Painted 8/2026; HVAC 9/2015; LVP Flooring 8/2026 & 10/2013. One of the highlights of living in Wedgewood Estates is the array of community amenities, including a swimming pool, basketball court, and community center. The location adds even more appeal, with convenient access to shopping, restaurants, major roadways, and the Downingtown Train Station, making travel throughout the area and into Philadelphia easy. With three bedrooms, 1.5 baths, comfortable living spaces, community amenities, and an incredibly convenient location, 132 Ascot Court offers a wonderful opportunity to make this townhome your own in Wedgewood Estates. Don't miss it!
For sale
$300,000
132 Ascot Ct #64, Downingtown, PA 19335
3beds
1,402sqft
Townhouse
Built in 1976
2,000 Square Feet Lot
$-- Zestimate®
$214/sqft
$113/mo HOA
What's special
Storage shedBright and welcoming interiorAbundance of natural lightGenerously sized family roomNewly updated kitchenNew countertopsLaundry room
- 2 hours |
- 75 |
- 0 |
Zillow last checked:
Listing updated:
Listed by:
Mary Beth McNally 610-324-7020,
RE/MAX Town & Country 6106757100
Source: Bright MLS,MLS#: PACT2133842
Facts & features
Interior
Bedrooms & bathrooms
- Bedrooms: 3
- Bathrooms: 2
- Full bathrooms: 1
- 1/2 bathrooms: 1
- Main level bathrooms: 1
Rooms
- Room types: Living Room, Dining Room, Kitchen
Dining room
- Features: Dining Area, Flooring - Luxury Vinyl Plank
- Level: Main
Kitchen
- Features: Breakfast Bar, Countertop(s) - Quartz, Flooring - Luxury Vinyl Plank, Lighting - Pendants, Recessed Lighting
- Level: Main
Living room
- Features: Flooring - Luxury Vinyl Plank
- Level: Main
Heating
- Heat Pump, Electric
Cooling
- Central Air, Electric
Appliances
- Included: Electric Water Heater
- Laundry: Main Level
Features
- Has basement: No
- Has fireplace: No
Interior area
- Total structure area: 1,402
- Total interior livable area: 1,402 sqft
- Finished area above ground: 1,402
- Finished area below ground: 0
Video & virtual tour
Property
Parking
- Parking features: Assigned, Parking Lot
- Details: Assigned Parking
Accessibility
- Accessibility features: None
Features
- Levels: Two
- Stories: 2
- Pool features: Community
Lot
- Size: 2,000 Square Feet
Details
- Additional structures: Above Grade, Below Grade
- Parcel number: 3905E0032
- Zoning: RESIDENTIAL
- Special conditions: Standard
Construction
Type & style
- Home type: Townhouse
- Architectural style: Traditional
- Property subtype: Townhouse
Materials
- Vinyl Siding
- Foundation: Slab
Condition
- New construction: No
- Year built: 1976
Utilities & green energy
- Sewer: Public Sewer
- Water: Public
Community & HOA
Community
- Subdivision: Wedgewood Estates
HOA
- Has HOA: Yes
- Amenities included: Community Center, Basketball Court, Tennis Court(s), Pool
- Services included: Common Area Maintenance, Maintenance Grounds, Snow Removal
- HOA fee: $113 monthly
- HOA name: WEDGWOOD ESTATES
Location
- Region: Downingtown
- Municipality: CALN TWP
Financial & listing details
- Price per square foot: $214/sqft
- Tax assessed value: $65,010
- Annual tax amount: $3,765
- Date on market: 8/27/2026
- Listing agreement: Exclusive Right To Sell
- Inclusions: Washer, Dryer, Shed
- Ownership: Fee Simple
Estimated market value
Not available
Estimated sales range
Not available
Not available
Price history
| Date | Event | Price |
|---|---|---|
| 8/27/2026 | Listed for sale | $300,000$214/sqft |
Source:  Bright MLS #PACT2133842 Report a problem Bright MLS #PACT2133842 Report a problem | ||
Public tax history
Tax history is unavailable.
Monthly payment
Est. payment
Payment breakdown
Explore the cost of this home by adjusting the details. Changes won't be saved.Climate risks
Neighborhood: 19335
Nearby schools
GreatSchools rating
- 4/10Caln El SchoolGrades: K-5Distance: 0.8 mi
- 4/10Coatesville Intermediate High SchoolGrades: 8-9Distance: 3.3 mi
- 4/10Coatesville Area Senior High SchoolGrades: 10-12Distance: 3.4 mi
Schools provided by the listing agent
- District: Coatesville Area
Source: Bright MLS. This data may not be complete. We recommend contacting the local school district to confirm school assignments for this home.
- $265,3003 bd1 ba1.4k sqft132 Ascot Ct, Downingtown, PA 19335Off Market
- $280,0003 bd2 ba1.4k sqft131 Ascot Ct, Downingtown, PA 19335Sold
- $307,8003 bd3 ba1.4k sqft133 Ascot Ct, Downingtown, PA 19335Off Market

- $272,2003 bd1 ba1.4k sqft134 Ascot Ct, Downingtown, PA 19335Off Market
- $290,8003 bd1 ba1.4k sqft130 Ascot Ct, Downingtown, PA 19335Off Market
- $308,0003 bd2 ba1.1k sqft129 Ascot Ct, Downingtown, PA 19335Sold
- $300,6003 bd2 ba1.4k sqft135 Ascot Ct, Downingtown, PA 19335Off Market
- $276,0003 bd2 ba1.4k sqft128 Ascot Ct, Downingtown, PA 19335Off Market
A local agent can set up tours, give advice and negotiate with sellers.
A local lender can help you make sure your offer is ready when you are.
Similar homes
- $335,0003 bd2 ba1.2k sqft100 Campbell Cir #D-33, Downingtown, PA 19335For Sale

 MLS ID #PACT2133360, Hemalatha Alace, Keller Williams Real Estate -Exton. Bright MLS
 - $425,0003 bd3 ba1.6k sqft241 Roosevelt Ave, Downingtown, PA 19335For Sale
 MLS ID #PACT2132256, Terri Manos, Coldwell Banker Realty. Bright MLS
 - $360,0002 bd2 ba1k sqft200 Chandler Dr #200, West Chester, PA 19380For Sale
 MLS ID #PACT2132320, Trish Doran, Compass RE. Bright MLS
 - $350,0002 bd3 ba1.7k sqft309 N Snowdon Ct, Exton, PA 19341For Sale
 MLS ID #PACT2133154, Amy Coye, Keller Williams Real Estate - West Chester. Bright MLS
 - $287,0003 bd2 ba1.3k sqft1152 Grove St, Pottstown, PA 19464For SaleMLS ID #PAMC2192276, Rick Sheppard, EXP Realty, LLC. Bright MLS
- $446,9903 bd3 ba1.7k sqft613 Tyrion Ln, Downingtown, PA 19335New ConstructionBright MLS
- $450,0003 bd3 ba1.8k sqft797 Brettingham Ct #706D, West Chester, PA 19382For SaleMLS ID #PACT2134134, Emily Stout, Ehret Realty Inc. Bright MLS
- $279,0003 bd2 ba1.3k sqft377 Mount Pleasant St, Coatesville, PA 19320For SaleMLS ID #PACT2131818, Enjamuri Swamy, Realty Mark Cityscape-Huntingdon Valley. Bright MLS
- from $439,9903 bd3 ba1.7k sqftNORRIS Plan, The Enclave at Mi-Place, Downingtown, PA 19335New ConstructionDR Horton
- $345,0003 bd2 ba1.9k sqft32 Beck Rd, East Fallowfield, PA 19320For SaleMLS ID #PACT2132838, Liam Coonahan, Real of Pennsylvania. Bright MLS
- $316,0004 bd2 ba1.5k sqft5406 Doral Dr, Wilmington, DE 19808For SaleMLS ID #DENC2107618, Octavia Williams, Century 21 Gold Key Realty. Bright MLS
- $369,0003 bd2 ba1.4k sqft4800 Plum Run Ct, Wilmington, DE 19808For SaleMLS ID #DENC2109330, Matthew Ord, Crown Homes Real Estate. Bright MLS
- $315,0003 bd4 ba1.9k sqft219 Industrial Hwy, Pottstown, PA 19464For SaleMLS ID #PAMC2190238, Michael Hammond, Keller Williams Realty Group. Bright MLS
- $215,0004 bd2 ba1.1k sqft62 Irish Ln, Coatesville, PA 19320For SaleMLS ID #PACT2131450, John Guerrera, RE/MAX Action Associates. Bright MLS
- $424,9003 bd2 ba1.8k sqft427 Franklin Ave, Phoenixville, PA 19460For SaleMLS ID #PACT2132622, Joymarie DeFruscio, Keller Williams Realty Group. Bright MLS
- $324,9903 bd3 ba1.5k sqft267 Derby Dr, Coatesville, PA 19320New ConstructionBright MLS
- $329,9003 bd3 ba1.8k sqftProvidence Forge, Royersford, PA 19468For SaleMLS ID #PAMC2185956, Stephanie Parker, Keller Williams Real Estate-Blue Bell. Bright MLS
- $330,0003 bd3 ba1.8k sqftProvidence Forge, Royersford, PA 19468For SaleMLS ID #PAMC2180894, Michael Jacobs, KW Empower. Bright MLS
- $449,9003 bd2 ba1.3k sqft26 Reeceville Rd, Coatesville, PA 19320For SaleMLS ID #PACT2130916, John Cannon, KW Greater West Chester. Bright MLS
- $319,9903 bd3 ba1.5k sqft238 Derby Dr, Coatesville, PA 19320New ConstructionBright MLS
