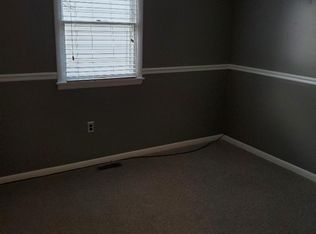
Welcome to 1152 Grove Street, a beautifully refreshed three-bedroom twin located in Pottstown’s desirable East End. This inviting two-story colonial combines classic character with thoughtful updates, convenient off-street parking, and a fully fenced-in backyard. Inside, the main level features a comfortable living room, dedicated dining room, kitchen, and convenient powder room. Brand-new luxury vinyl plank flooring, a fresh paint job, and recessed lighting create a bright, clean, move-in-ready feel. Upstairs, you’ll find three bedrooms, a full bathroom, and pull-down attic access providing valuable additional storage. The full unfinished basement includes a laundry area, rear Bilco door access, and plenty of space for storage, a workshop, or future possibilities. Step outside to enjoy the private fenced backyard and patio—perfect for relaxing, entertaining, gardening, or letting pets play. A paved parking area provides the convenience of two off-street parking spots. Thoughtful improvements enhance the home’s move-in-ready appeal, including fresh paint throughout and brand-new first-floor luxury vinyl plank flooring, both completed in the past two months. Additional updates include a premium privacy fence installed in 2025, replacement windows completed in 2023, and a roof installed in 2016. Conveniently located near schools, parks, shopping, restaurants, and everything Pottstown, Limerick, and the Route 100 corridor have to offer. Commuters will also appreciate easy access to Routes 422, 100, 724, 663, and Ridge Pike. Fresh, well-maintained, and ready for its next owner—schedule your showing before this East End gem is gone!
Pending
$287,000
1152 Grove St, Pottstown, PA 19464
3beds
1,360sqft
Single Family Residence
Built in 1990
2,400 Square Feet Lot
$288,600 Zestimate®
$211/sqft
$-- HOA
What's special
Fully fenced-in backyardFresh paint jobInviting two-story colonialConvenient off-street parkingBeautifully refreshed three-bedroom twinDedicated dining roomThree bedrooms
- 52 days
- 39
- 0
Zillow last checked:
Listing updated:
Listed by:
Rick Sheppard 610-864-9872,
EXP Realty, LLC 8883977352
Source: Bright MLS,MLS#: PAMC2192276
Facts & features
Interior
Bedrooms & bathrooms
- Bedrooms: 3
- Bathrooms: 2
- Full bathrooms: 1
- 1/2 bathrooms: 1
- Main level bathrooms: 1
Rooms
- Room types: Living Room, Dining Room, Primary Bedroom, Bedroom 2, Bedroom 3, Kitchen, Half Bath
Primary bedroom
- Level: Upper
- Area: 180 Square Feet
- Dimensions: 12 X 15
Bedroom 2
- Level: Upper
- Area: 110 Square Feet
- Dimensions: 10 X 11
Bedroom 3
- Level: Upper
- Area: 130 Square Feet
- Dimensions: 10 X 13
Dining room
- Level: Main
- Area: 144 Square Feet
- Dimensions: 9 X 16
Half bath
- Level: Main
Kitchen
- Level: Main
- Area: 160 Square Feet
- Dimensions: 10 X 16
Living room
- Level: Main
- Area: 208 Square Feet
- Dimensions: 13 X 16
Heating
- Central, Natural Gas
Cooling
- Central Air, Electric
Appliances
- Included: Microwave, Dishwasher, Dryer, Oven/Range - Gas, Refrigerator, Washer, Water Heater, Electric Water Heater
- Laundry: In Basement
Features
- Attic, Ceiling Fan(s), Open Floorplan, Recessed Lighting
- Windows: Skylight(s)
- Basement: Full,Interior Entry,Exterior Entry,Unfinished
- Has fireplace: No
Interior area
- Total structure area: 1,360
- Total interior livable area: 1,360 sqft
- Finished area above ground: 1,360
- Finished area below ground: 0
Property
Parking
- Total spaces: 2
- Parking features: Driveway
- Uncovered spaces: 2
Accessibility
- Accessibility features: None
Features
- Levels: Two
- Stories: 2
- Patio & porch: Patio
- Exterior features: Sidewalks, Street Lights
- Pool features: None
Lot
- Size: 2,400 Square Feet
- Dimensions: 24.00 x 100.00
Details
- Additional structures: Above Grade, Below Grade
- Parcel number: 160011872208
- Zoning: RES
- Special conditions: Standard
Construction
Type & style
- Home type: SingleFamily
- Architectural style: Colonial
- Property subtype: Single Family Residence
- Attached to another structure: Yes
Materials
- Vinyl Siding
- Foundation: Concrete Perimeter
Condition
- Very Good
- New construction: No
- Year built: 1990
Utilities & green energy
- Sewer: Public Sewer
- Water: Public
Community & HOA
Community
- Subdivision: Pottstown
HOA
- Has HOA: No
Location
- Region: Pottstown
- Municipality: POTTSTOWN BORO
Financial & listing details
- Price per square foot: $211/sqft
- Tax assessed value: $84,920
- Annual tax amount: $5,675
- Date on market: 8/25/2026
- Listing agreement: Exclusive Right To Sell
- Listing terms: Cash,Conventional,FHA,VA Loan
- Inclusions: Refrigerator, Washer, Dryer
- Ownership: Fee Simple
Estimated market value
$288,600
$274,000 - $303,000
$2,315/mo
Price history
| Date | Event | Price |
|---|---|---|
| 9/1/2026 | Pending sale | $287,000$211/sqft |
Source:  Bright MLS #PAMC2192276 Report a problem Bright MLS #PAMC2192276 Report a problem | ||
| 8/25/2026 | Listed for sale | $287,000+109.5%$211/sqft |
Source: Bright MLS #PAMC2192276 Report a problem | ||
| 3/24/2021 | Listing removed | -- |
Source: Owner Report a problem | ||
| 7/28/2017 | Listing removed | $1,250$1/sqft |
Source: Owner Report a problem | ||
| 7/24/2017 | Listed for rent | $1,250$1/sqft |
Source: Owner Report a problem | ||
| 11/22/2005 | Sold | $137,000$101/sqft |
Source: Public Record Report a problem | ||
Public tax history
| Year | Property taxes | Tax assessment |
|---|---|---|
| 2025 | $5,244 +1.5% | $84,920 |
| 2024 | $5,165 | $84,920 |
| 2023 | $5,165 +1% | $84,920 |
| 2022 | $5,114 +1.8% | $84,920 |
| 2021 | $5,023 +0.3% | $84,920 |
| 2020 | $5,009 +3.2% | $84,920 |
| 2019 | $4,853 +6.9% | $84,920 |
| 2018 | $4,538 +0.7% | $84,920 |
| 2017 | $4,505 +0% | $84,920 |
| 2016 | $4,503 +0.6% | $84,920 |
| 2015 | $4,477 +2.4% | $84,920 |
| 2014 | $4,374 +1.8% | $84,920 |
| 2013 | $4,298 +1.2% | $84,920 |
| 2012 | $4,247 +3% | $84,920 |
| 2011 | $4,124 +4.8% | $84,920 |
| 2010 | $3,934 +6.2% | $84,920 |
| 2009 | $3,703 +6.3% | $84,920 |
| 2008 | $3,484 +7.2% | -- |
| 2007 | $3,250 +3.9% | -- |
| 2006 | $3,127 +3.1% | -- |
| 2005 | $3,034 +2% | -- |
| 2004 | $2,974 +2.4% | -- |
| 2003 | $2,903 +8% | -- |
| 2002 | $2,689 +11.2% | -- |
| 2000 | $2,419 +5.8% | -- |
| 1999 | $2,286 | -- |
Find assessor info on the county website
Monthly payment
Est. payment
Payment breakdown
Explore the cost of this home by adjusting the details. Changes won't be saved.Climate risks
Neighborhood: East End South
Nearby schools
Schools provided by the listing agent
- District: Pottstown
Source: Bright MLS. This data may not be complete. We recommend contacting the local school district to confirm school assignments for this home.


Similar homes

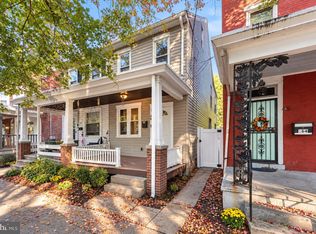
- $249,9004 bd2 ba1.3k sqft366 N Charlotte St, Pottstown, PA 19464For Sale
 MLS ID #PAMC2196666, John Murrow, Compass RE. Bright MLS
 - $295,0003 bd1 ba960 sqft706 Logan St, Pottstown, PA 19464For Sale
 MLS ID #PAMC2189024, Kelly Lerch, Keller Williams Real Estate -Exton. Bright MLS
 - $285,0003 bd2 ba1.2k sqft220 Glasgow St, Stowe, PA 19464For Sale
 MLS ID #PAMC2185788, Jim Brumbach, Brumbach Associates-Boyertown. Bright MLS
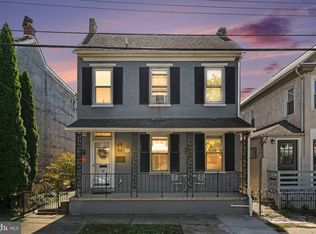
 - $332,5003 bd3 ba2k sqft42 Chestnut St, Pottstown, PA 19464For Sale
 MLS ID #PAMC2193386, Amy Alfonsi, Keller Williams Realty Group. Bright MLS
 - $234,9003 bd1 ba1.6k sqft833 Monroe Ave, Pottstown, PA 19464For SaleMLS ID #PAMC2194708, Gerald Peklak, RE/MAX Reliance. Bright MLS
- $175,0003 bd2 ba1.2k sqft408 Lincoln Ave, Pottstown, PA 19464For SaleMLS ID #PAMC2189386, Susan Dolan, Springer Realty Group. Bright MLS
- $370,0003 bd2 ba1.3k sqft2318 E High St, Pottstown, PA 19464For SaleMLS ID #PAMC2192520, Joe Tosco, Real of Pennsylvania. Bright MLS
- $254,3002 bd2 ba986 sqft31 Luwig Ln, Pottstown, PA 19464For SaleMLS ID #PAMC2184434, Erendira Hernandez Pelaez, Keller Williams Realty Group. Bright MLS
- $242,5002 bd2 ba986 sqft56 Bards Way, Pottstown, PA 19464For SaleMLS ID #PAMC2187084, Erendira Hernandez Pelaez, Keller Williams Realty Group. Bright MLS
- $250,3002 bd1 ba986 sqft27 Luwig Ln, Pottstown, PA 19464For SaleMLS ID #PAMC2184148, Erendira Hernandez Pelaez, Keller Williams Realty Group. Bright MLS
- $234,3002 bd2 ba986 sqft58 Bards Way, Pottstown, PA 19464For SaleMLS ID #PAMC2187128, Erendira Hernandez Pelaez, Keller Williams Realty Group. Bright MLS
- $239,5002 bd1 ba980 sqft26 Luwig Ln, Pottstown, PA 19464For SaleMLS ID #PAMC2184142, Erendira Hernandez Pelaez, Keller Williams Realty Group. Bright MLS
- $399,9993 bd3 ba1.5k sqft110 Van Fleet Cir, Pottstown, PA 19464For SaleMLS ID #PAMC2192756, Patricia Gesswein, Houwzer, LLC. Bright MLS
- $424,9003 bd3 ba1.7k sqft37 Bayberry Ln, Pottstown, PA 19465For SaleMLS ID #PACT2137078, Derek Ducky Ryan, Keller Williams Real Estate -Exton. Bright MLS
- $299,8993 bd2 ba1.4k sqft237 Shaner St, Boyertown, PA 19512For SaleMLS ID #PABK2076568, Chris Carr, HomeZu. Bright MLS
- $310,0003 bd2 ba1.7k sqft162 Stitzer Rd, Fleetwood, PA 19522For SaleMLS ID #PABK2079072, Hayden Caballero, Keller Williams Elite. Bright MLS
- $319,0003 bd2 ba1.2k sqft149 Poplar St, Spring City, PA 19475For SaleMLS ID #PACT2130760, Janel Loughin, Real Broker, LLC. Bright MLS
- $309,9003 bd2 ba1.1k sqft1166 Oxford Ave, Phoenixville, PA 19460For SaleMLS ID #PACT2136848, Tom Kern, RE/MAX Professional Realty. Bright MLS
- $400,0003 bd4 ba2k sqft125 Nelson Ln, Pottstown, PA 19464For SaleMLS ID #PAMC2195932, Nicole Roman, RE/MAX Main Line-Kimberton. Bright MLS
- $375,0004 bd2 ba1.5k sqft12 2nd St, Douglassville, PA 19518For SaleMLS ID #PABK2077920, Ron Samsel, United Real Estate Strive 212. Bright MLS
