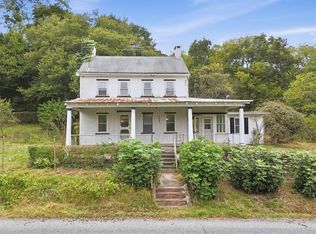
Welcome to 162 Stitzer Rd in Fleetwood, a very cute, warm, and inviting home set on a generous one-acre lot. Set deep back from the road, the property boasts expansive front and rear yards filled with lush green grass, paired with a long driveway that leads up to a two-car attached garage. Inside, you are greeted by a formal living room that flows seamlessly into the formal dining room, alongside a bright, open-concept kitchen and spacious family room area ideal for everyday living. The upper level features three comfortable bedrooms and a recently remodeled full bathroom, while the large, partially finished basement offers an open layout with abundant space ready to adapt to your lifestyle. Major practical updates include a roof replaced seven years ago, newly installed bathroom vents, and underground cable wiring. Blending a peaceful setting, great functional layout, and fantastic outdoor space, this remarkable property is ready for its next owner to move right in and make it their dream home. Schedule your tour today!
For sale
$319,995
162 Stitzer Rd, Fleetwood, PA 19522
3beds
1,720sqft
Single Family Residence
Built in 1985
0.99 Acres Lot
$317,600 Zestimate®
$186/sqft
$-- HOA
What's special
Generous one-acre lotTwo-car attached garageLong drivewayFormal dining roomBright open-concept kitchenFantastic outdoor spaceThree comfortable bedrooms
- 1 day
- 586
- 74
Zillow last checked:
Listing updated:
Listed by:
Hayden Caballero 626-506-8383,
Keller Williams Elite 7175532500
Source: Bright MLS,MLS#: PABK2079072
Facts & features
Interior
Bedrooms & bathrooms
- Bedrooms: 3
- Bathrooms: 2
- Full bathrooms: 1
- 1/2 bathrooms: 1
- Main level bathrooms: 1
Basement
- Area: 0
Heating
- Baseboard, Oil
Cooling
- Window Unit(s), Electric
Appliances
- Included: Electric Water Heater
Features
- Basement: Full,Partially Finished,Windows
- Has fireplace: No
Interior area
- Total structure area: 1,720
- Total interior livable area: 1,720 sqft
- Finished area above ground: 1,720
- Finished area below ground: 0
Property
Parking
- Total spaces: 2
- Parking features: Storage, Inside Entrance, Garage Faces Front, Attached, Driveway
- Attached garage spaces: 2
- Has uncovered spaces: Yes
Accessibility
- Accessibility features: None
Features
- Levels: Two
- Stories: 2
- Pool features: None
- Has view: Yes
- View description: Trees/Woods
Lot
- Size: 0.99 Acres
Details
- Additional structures: Above Grade, Below Grade
- Parcel number: 76543001373360
- Zoning: R-1
- Special conditions: Standard
Construction
Type & style
- Home type: SingleFamily
- Architectural style: Ranch/Rambler
- Property subtype: Single Family Residence
Materials
- Brick, Vinyl Siding
- Foundation: Block
Condition
- New construction: No
- Year built: 1985
Utilities & green energy
- Sewer: On Site Septic
- Water: Well, Private
Community & HOA
Community
- Subdivision: None Available
HOA
- Has HOA: No
Location
- Region: Fleetwood
- Municipality: RUSCOMBMANOR TWP
Financial & listing details
- Price per square foot: $186/sqft
- Tax assessed value: $112,700
- Annual tax amount: $5,023
- Date on market: 10/2/2026
- Listing agreement: Exclusive Right To Sell
- Listing terms: Cash,Conventional,VA Loan
- Inclusions: Appliances
- Exclusions: All Personal Items
- Ownership: Fee Simple
Estimated market value
$317,600
$302,000 - $333,000
$2,329/mo
Price history
| Date | Event | Price |
|---|---|---|
| 10/2/2026 | Listed for sale | $319,995$186/sqft |
Source:  Bright MLS #PABK2079072 Report a problem Bright MLS #PABK2079072 Report a problem | ||
Public tax history
| Year | Property taxes | Tax assessment |
|---|---|---|
| 2025 | $4,784 +6.4% | $112,700 |
| 2024 | $4,495 +4.1% | $112,700 |
| 2023 | $4,316 +1.6% | $112,700 |
| 2022 | $4,248 +1.3% | $112,700 |
| 2021 | $4,192 +4.2% | $112,700 |
| 2020 | $4,022 +4.4% | $112,700 |
| 2019 | $3,854 +341.4% | $112,700 |
| 2018 | $873 -77.1% | $112,700 |
| 2017 | $3,808 +352.8% | $112,700 |
| 2016 | $841 +2% | $112,700 |
| 2015 | $824 | $112,700 |
| 2014 | -- | $112,700 |
| 2013 | -- | $112,700 |
| 2012 | -- | $112,700 |
| 2011 | -- | $112,700 |
| 2010 | -- | $112,700 |
| 2009 | -- | $112,700 |
| 2008 | -- | $112,700 |
| 2007 | -- | $112,700 |
| 2006 | -- | $112,700 |
| 2005 | -- | $112,700 |
| 2004 | -- | $112,700 |
| 2003 | -- | $112,700 |
| 2002 | -- | $112,700 |
| 2000 | -- | $112,700 |
Find assessor info on the county website
Monthly payment
Est. payment
Payment breakdown
Explore the cost of this home by adjusting the details. Changes won't be saved.Climate risks
Neighborhood: 19522
Nearby schools
Schools provided by the listing agent
- Elementary: Oley Valley
- Middle: Oley Valley
- High: Oley Valley
- District: Oley Valley
Source: Bright MLS. This data may not be complete. We recommend contacting the local school district to confirm school assignments for this home.
Similar homes
- $275,0004 bd1 ba1.6k sqft211 E Race St, Fleetwood, PA 19522For Sale

 MLS ID #PABK2078570, Mary Brickner, RE/MAX Of Reading. Bright MLS
 - $349,9003 bd3 ba1.9k sqft7007 Bausch Rd, New Tripoli, PA 18066For Sale
 MLS ID #784302, Christopher C. George, Coldwell Banker Hearthside. GLVR
 - $--4 bd1 ba2k sqft906 N 25th St, Reading, PA 19606Auction
 ServiceLink Auction
 - $294,0003 bd1 ba1.3k sqft194 Water St, Oley, PA 19547For Sale
 MLS ID #PABK2071246, Megan Toll, KW Empower. Bright MLS
 - $333,0003 bd2 ba1.7k sqft4705 Saint George St, Reading, PA 19606For SaleMLS ID #PABK2076224, Muhammad Archie, Coldwell Banker Realty. Bright MLS
- $285,0003 bd2 ba1.4k sqft309 Telford Ave, West Lawn, PA 19609For SaleMLS ID #PABK2079070, Ed Hong, Keller Williams Platinum Realty - Wyomissing. Bright MLS
- $325,0003 bd1 ba1.7k sqft133 Hunter Rd, Oley, PA 19547For SaleMLS ID #PABK2068684, Bradford Kissam, RE/MAX Of Reading. Bright MLS
- $339,0004 bd2 ba2.5k sqft3509 Reading Crest Ave, Reading, PA 19605For SaleMLS ID #PABK2078080, Donna Bagenstose, BHHS Homesale Realty- Reading Berks. Bright MLS
- $369,9003 bd2 ba1.3k sqft340 Bird St, Birdsboro, PA 19508For SaleMLS ID #PABK2078084, Richard Zuber, Richard A Zuber Realty-Boyertown. Bright MLS
- $325,9004 bd3 ba1.2k sqft100 N Robeson St, Robesonia, PA 19551For SaleMLS ID #PABK2078928, leidy gonzalez acevedo, Coldwell Banker Realty. Bright MLS
- $345,5004 bd2 ba1.5k sqft3605 Orchard Ct, Reading, PA 19606For SaleMLS ID #PABK2075362, Cameron Rowe, RE/MAX Of Reading. Bright MLS
- $349,0004 bd2 ba1.3k sqft3909 Reiff Pl, Reading, PA 19606For SaleMLS ID #PABK2073310, Jose Manzueta, JM Diamond Realty. Bright MLS
- $250,0003 bd1 ba1.2k sqft570 Mullen Hollow Rd, Birdsboro, PA 19508For SaleMLS ID #PABK2077544, Kevin Toll, KW Empower. Bright MLS
- $270,0003 bd1 ba1.2k sqft59 Limekiln Rd, Reading, PA 19606For SaleMLS ID #PABK2076906, Wendy McCooey, RE/MAX Of Reading. Bright MLS
- $300,0002 bd1 ba1.2k sqft107 Bethesda Rd, Elverson, PA 19520For SaleMLS ID #PACT2134800, Julie Combs, Realty One Group Restore. Bright MLS
- $349,9003 bd3 ba2.5k sqft404 Hill Cir, Reading, PA 19607For SaleMLS ID #PABK2078020, Justin Horst, Pagoda Realty ERA Powered. Bright MLS
- $375,0003 bd2 ba2.2k sqft47 Carriage Cir, Oley, PA 19547For SaleMLS ID #PABK2074726, Ed Spayd, RE/MAX Of Reading. Bright MLS
- $399,8004 bd2 ba2.2k sqft88 Spruce Ave, Birdsboro, PA 19508For SaleMLS ID #PABK2072592, Cecilia Leone, Century 21 Emerald. Bright MLS
