Welcome to 110 Van Fleet Circle, a beautifully situated home in the desirable Sanatoga area, offering a wonderful combination of comfort, convenience, and location. This inviting residence provides a warm and welcoming setting with thoughtfully designed living spaces, making it an excellent opportunity for homeowners looking for both everyday functionality and an ideal place to entertain. Step inside and discover a bright, comfortable interior filled with natural light. The spacious living areas provide plenty of room to relax, gather, or create a dedicated space for working from home. The well-appointed kitchen offers ample cabinet and counter space, creating a practical and inviting environment for preparing meals and enjoying everyday life. The home's comfortable bedrooms provide peaceful retreats at the end of the day, while the additional living space offers flexibility for guests, a home office, playroom, or whatever best suits your lifestyle.
For sale
$399,999
110 Van Fleet Cir, Pottstown, PA 19464
3beds
1,545sqft
Single Family Residence
Built in 2023
660 Square Feet Lot
$-- Zestimate®
$259/sqft
$115/mo HOA
What's special
Thoughtfully designed living spacesWell-appointed kitchen
- 10 days
- 521
- 15
Likely to sell faster than
Zillow last checked:
Listing updated:
Listed by:
Patricia Gesswein 267-765-2080,
Houwzer, LLC 2677652080
Source: Bright MLS,MLS#: PAMC2192756
Facts & features
Interior
Bedrooms & bathrooms
- Bedrooms: 3
- Bathrooms: 3
- Full bathrooms: 3
- Main level bathrooms: 2
- Main level bedrooms: 2
Basement
- Area: 225
Heating
- Central, Natural Gas
Cooling
- Central Air, Electric
Appliances
- Included: Dishwasher, Disposal, Dryer, Ice Maker, Microwave, Oven/Range - Electric, Refrigerator, Washer, Gas Water Heater
- Laundry: Washer/Dryer Hookups Only
Features
- Pantry, Walk-In Closet(s), Other
- Flooring: Carpet, Vinyl
- Windows: Sliding
- Basement: Full
- Has fireplace: No
Interior area
- Total structure area: 1,545
- Total interior livable area: 1,545 sqft
- Finished area above ground: 1,320
- Finished area below ground: 225
Property
Parking
- Total spaces: 1
- Parking features: Garage Door Opener, Attached, Driveway, Other
- Attached garage spaces: 1
- Has uncovered spaces: Yes
Accessibility
- Accessibility features: None
Features
- Levels: Three
- Stories: 3
- Patio & porch: Deck, Patio
- Exterior features: Lighting, Other
- Pool features: None
- Has view: Yes
- View description: Garden
Lot
- Size: 660 Square Feet
Details
- Additional structures: Above Grade, Below Grade
- Parcel number: 420004951848
- Zoning: RES 1101
- Zoning description: Residential
- Special conditions: Standard
Construction
Type & style
- Home type: SingleFamily
- Architectural style: Other
- Property subtype: Single Family Residence
Materials
- Frame, Composition, Shingle Siding, Asbestos
Condition
- New construction: No
- Year built: 2023
Utilities & green energy
- Sewer: Public Sewer
- Water: Public
- Utilities for property: Electricity Available, Water Available, Sewer Available
Community & HOA
Community
- Security: Fire Sprinkler System
- Subdivision: Sanatoga Greene
HOA
- Has HOA: Yes
- Services included: Maintenance Grounds, Common Area Maintenance, Recreation Facility, Trash
- HOA fee: $115 monthly
- HOA name: CAMCO MANAGEMENT
Location
- Region: Pottstown
- Municipality: LOWER POTTSGROVE TWP
Financial & listing details
- Price per square foot: $259/sqft
- Tax assessed value: $114,010
- Annual tax amount: $6,150
- Date on market: 8/31/2026
- Listing agreement: Exclusive Right To Sell
- Listing terms: Cash,Conventional,FHA,VA Loan
- Inclusions: All Fixtures And Fittings Attached To The Property
- Exclusions: All Personal Property
- Ownership: Fee Simple
- Road surface type: Paved
Estimated market value
Not available
Estimated sales range
Not available
Not available
Price history
| Date | Event | Price |
|---|---|---|
| 8/31/2026 | Listed for sale | $399,999+27%$259/sqft |
Source:  Bright MLS #PAMC2192756 Report a problem Bright MLS #PAMC2192756 Report a problem | ||
| 9/13/2024 | Listing removed | $3,200$2/sqft |
Source: Zillow Rentals Report a problem | ||
| 8/5/2024 | Listed for rent | $3,200$2/sqft |
Source: Zillow Rentals Report a problem | ||
| 7/25/2024 | Listing removed | -- |
Source: Zillow Rentals Report a problem | ||
| 6/27/2024 | Listed for rent | $3,200+14.3%$2/sqft |
Source: Zillow Rentals Report a problem | ||
| 6/12/2023 | Listing removed | -- |
Source: Zillow Rentals Report a problem | ||
| 4/8/2023 | Listed for rent | $2,800$2/sqft |
Source: Zillow Rentals Report a problem | ||
| 3/21/2023 | Sold | $315,000$204/sqft |
Source: Public Record Report a problem | ||
Public tax history
| Year | Property taxes | Tax assessment |
|---|---|---|
| 2025 | $5,728 +3.4% | $114,010 |
| 2024 | $5,540 | $114,010 |
| 2023 | $5,540 | $114,010 |
Find assessor info on the county website
Monthly payment
Est. payment
Payment breakdown
Explore the cost of this home by adjusting the details. Changes won't be saved.Climate risks
Neighborhood: Sanatoga
Nearby schools
Schools provided by the listing agent
- Elementary: Ringing Rocks
- Middle: Pottsgrove
- High: Pottsgrove
- District: Pottsgrove
Source: Bright MLS. This data may not be complete. We recommend contacting the local school district to confirm school assignments for this home.

Similar homes
- $390,0003 bd-- ba1.3k sqft2318 E High St, Pottstown, PA 19464For Sale
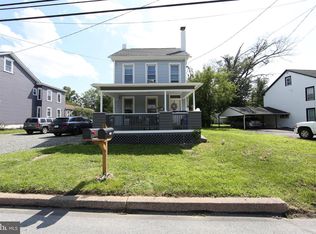
 MLS ID #PAMC2192520, Joe Tosco, Real of Pennsylvania. Bright MLS
 - $249,9003 bd2 ba1.3k sqft1129 Grove St, Pottstown, PA 19464For Sale
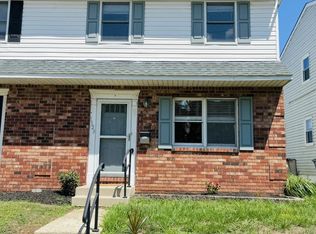 MLS ID #PAMC2192738, Abigail Turley, Coldwell Banker Hearthside Realtors-Collegeville. Bright MLS
 - $475,0004 bd3 ba2.3k sqft4 Boraten Rd, Linfield, PA 19468For Sale
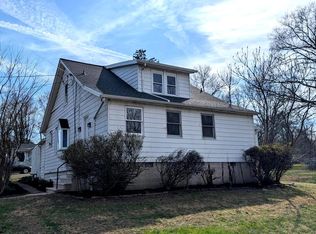 MLS ID #PAMC2171714, Deepak Dixit, Springer Realty Group. Bright MLS
 - $289,0003 bd2 ba1.2k sqft220 Glasgow St, Stowe, PA 19464For Sale
 MLS ID #PAMC2185788, Jim Brumbach, Brumbach Associates-Boyertown. Bright MLS
 - $295,0003 bd1 ba960 sqft706 Logan St, Pottstown, PA 19464For SaleMLS ID #PAMC2189024, Kelly Lerch, Keller Williams Real Estate -Exton. Bright MLS
- $219,9993 bd2 ba1.4k sqft551 Lincoln Ave, Pottstown, PA 19464For SaleMLS ID #PAMC2189436, Bonnie Weston, Realty One Group Restore - Collegeville. Bright MLS
- $399,9004 bd2 ba2k sqft103 Powder Mill Hollow Rd, Boyertown, PA 19512For SaleMLS ID #PABK2074040, Richard Zuber, Richard A Zuber Realty-Boyertown. Bright MLS
- $379,9003 bd2 ba1.3k sqft106 Stephanie Ln, Collegeville, PA 19426For SaleMLS ID #PAMC2190664, Eric Andrew Cui, EXP Realty, LLC. Bright MLS
- $525,0003 bd2 ba1.6k sqft2586 Cherry Ct, Gilbertsville, PA 19525For SaleMLS ID #PAMC2190858, Mary Jaronski, Realty One Group Restore - Collegeville. Bright MLS
- $449,9003 bd4 ba1.8k sqft127 Cobblestone Dr #4-26, Harleysville, PA 19438New ConstructionMLS ID #PAMC2193502, Rudy Amelio, Rudy Amelio Real Estate. Bright MLS
- $344,9003 bd3 ba1.5k sqft15 Castle Dr, Gilbertsville, PA 19525For SaleMLS ID #PAMC2191228, Rob Martin, Realty One Group Exclusive. Bright MLS
- $399,9994 bd3 ba1.5k sqft33 Centre Ave, Norristown, PA 19403For SaleMLS ID #PAMC2190854, Michael Schneider, Opus Elite Real Estate. Bright MLS
- $449,0003 bd3 ba1.8k sqft1592 Morgan Way, Lansdale, PA 19446For SaleMLS ID #PAMC2184734, Raymond Lau, HK99 Realty LLC. Bright MLS
- $419,0003 bd2 ba1.4k sqft2914 Adams Dr, Hatfield, PA 19440For SaleMLS ID #PAMC2189846, Bob Wipplinger, RE/MAX Centre Realtors. Bright MLS
- $444,0003 bd2 ba1.6k sqft1170 S Trooper Rd, Norristown, PA 19403For SaleMLS ID #PAMC2169236, Nataliya Varava, Hometrust Realty LLC. Bright MLS
- $329,9003 bd2 ba1.8k sqft4956 Elderberry Dr, Reading, PA 19606For SaleMLS ID #PABK2077506, Tina Artigliere, Stout Associates Realtors. Bright MLS
- $499,9003 bd2 ba1.8k sqft423 S Baumstown Rd, Birdsboro, PA 19508For SaleMLS ID #PABK2075600, MICHELE BORAI, Mac Real Estate. Bright MLS
- $437,5003 bd2 ba1.2k sqft787 Hertford Dr, Hatfield, PA 19440For SaleMLS ID #PAMC2188134, Abbas Shipon, Prime Real Estate Team. Bright MLS
- $595,0003 bd3 ba2.1k sqft139 Smithworks Blvd #20, Phoenixville, PA 19460For SaleMLS ID #PACT2135438, Jennifer Daywalt, Better Homes and Gardens Real Estate Phoenixville. Bright MLS
- $339,0003 bd2 ba1.3k sqft909 Still Waters Ln, Pennsburg, PA 18073For SaleMLS ID #PAMC2191110, Hailey Owen, Weichert, Realtors - Cornerstone. Bright MLS
