**OPEN HOUSE THIS SATURDAY AUGUST 22ND 1-3PM!!** Move right into this newer end unit townhome in the sought after Boyertown School District! From your very own 2 car parking driveway, proceed into an open space layout of this beautiful home! Newer luxury vinyl tile flooring on the entire main floor! The spacious living room with recessed lighting opens up to an eat-in kitchen/dining area with plenty of cabinetry, recessed lighting, and large kitchen sink. All kitchen appliances are staying with the home. There is also a powder room and coat closet when you first walk in the home. Upstairs boasts a primary suite with a walk-in closet along with a primary bathroom with shelving and recessed lighting. Just down the hall are two bedrooms both with brand new ceiling fans and ample closet space in each. The full hall bathroom also has a shower/tub combo along with luxury vinyl tile flooring. The upstairs also offers a convenient laundry area with both washer and dryer included with the home. The newly finished basement with outdoor access offers plenty of additional living space for watching movies, home gym, or play area. There is also plenty of separate storage spaces for all your items. Other features this home has to offer is a maintenance free composite deck overlooking plenty of trees, a water softener system, neighborhood walking trail, and plenty of parking area for all your guests. The HOA covers lawn maintenance, snow removal, and trash service. Home is located conveniently close to shops and great restaurants. Hurry! Schedule your showing today before it's too late!
For sale
Price cut: $5.1K (8/20)
$349,900
15 Castle Dr, Gilbertsville, PA 19525
3beds
1,570sqft
Townhouse
Built in 2021
580 Square Feet Lot
$347,000 Zestimate®
$223/sqft
$115/mo HOA
What's special
Large kitchen sinkOpen space layoutCoat closetPowder room
- 7 days |
- 671 |
- 17 |
Likely to sell faster than
Zillow last checked:
Listing updated:
Listed by:
Rob Martin 215-350-8648,
Realty One Group Exclusive 4849756400
Source: Bright MLS,MLS#: PAMC2191228
Facts & features
Interior
Bedrooms & bathrooms
- Bedrooms: 3
- Bathrooms: 3
- Full bathrooms: 2
- 1/2 bathrooms: 1
- Main level bathrooms: 1
Heating
- Forced Air, Natural Gas
Cooling
- Central Air, Ceiling Fan(s), Electric
Appliances
- Included: Microwave, Dishwasher, Disposal, Dryer, Self Cleaning Oven, Oven/Range - Electric, Refrigerator, Cooktop, Washer, Water Heater, Electric Water Heater
- Laundry: Upper Level, Dryer In Unit, Washer In Unit
Features
- Ceiling Fan(s), Dining Area, Eat-in Kitchen, Kitchen Island, Kitchen - Table Space, Primary Bath(s), Recessed Lighting, Walk-In Closet(s), Open Floorplan
- Flooring: Carpet, Luxury Vinyl
- Basement: Finished
- Has fireplace: No
Interior area
- Total structure area: 1,570
- Total interior livable area: 1,570 sqft
- Finished area above ground: 1,570
Property
Parking
- Total spaces: 17
- Parking features: Driveway, Off Street, On Street, Parking Lot
- Uncovered spaces: 2
Accessibility
- Accessibility features: None
Features
- Levels: Three
- Stories: 3
- Exterior features: Sidewalks, Lighting
- Pool features: None
- Has view: Yes
- View description: Trees/Woods
Lot
- Size: 580 Square Feet
Details
- Additional structures: Above Grade, Below Grade
- Parcel number: 320003496769
- Zoning: RES
- Special conditions: Standard
Construction
Type & style
- Home type: Townhouse
- Architectural style: Traditional
- Property subtype: Townhouse
Materials
- Vinyl Siding
- Foundation: Concrete Perimeter
- Roof: Shingle
Condition
- Excellent
- New construction: No
- Year built: 2021
Utilities & green energy
- Sewer: Public Sewer
- Water: Public
Community & HOA
Community
- Subdivision: Foxwood Ridge
HOA
- Has HOA: Yes
- Services included: Common Area Maintenance, Maintenance Grounds, Trash
- HOA fee: $115 monthly
- HOA name: FOXWOOD RIDGE PLANNED COMMUNITY
Location
- Region: Gilbertsville
- Municipality: DOUGLASS TWP
Financial & listing details
- Price per square foot: $223/sqft
- Tax assessed value: $108,820
- Annual tax amount: $4,653
- Date on market: 8/14/2026
- Listing agreement: Exclusive Right To Sell
- Listing terms: Cash,Conventional,FHA,VA Loan
- Inclusions: Washer, Dryer, Kitchen Refrigerator, Kitchen Island
- Ownership: Fee Simple
Estimated market value
$347,000
$330,000 - $364,000
$2,351/mo
Price history
| Date | Event | Price |
|---|---|---|
| 8/20/2026 | Price change | $349,900-1.4%$223/sqft |
Source:  Bright MLS #PAMC2191228 Report a problem Bright MLS #PAMC2191228 Report a problem | ||
| 8/14/2026 | Listed for sale | $355,000+18.7%$226/sqft |
Source: Bright MLS #PAMC2191228 Report a problem | ||
| 12/9/2022 | Sold | $299,000-0.3%$190/sqft |
Source: Bright MLS #PAMC2053200 Report a problem | ||
| 11/14/2022 | Pending sale | $299,900$191/sqft |
Source: Bright MLS #PAMC2053200 Report a problem | ||
| 10/31/2022 | Contingent | $299,900$191/sqft |
Source: Bright MLS #PAMC2053200 Report a problem | ||
| 10/20/2022 | Price change | $299,900-6.3%$191/sqft |
Source: Bright MLS #PAMC2053200 Report a problem | ||
| 9/27/2022 | Price change | $320,000+6.7%$204/sqft |
Source: Bright MLS #PAMC2053200 Report a problem | ||
| 9/17/2022 | Listed for sale | $300,000+5.3%$191/sqft |
Source: Owner Report a problem | ||
| 1/24/2022 | Listing removed | $285,000$182/sqft |
Source: Bright MLS #PAMC2020720 Report a problem | ||
| 12/23/2021 | Listed for sale | $285,000+0.3%$182/sqft |
Source: Bright MLS #PAMC2020720 Report a problem | ||
| 11/20/2021 | Sold | $284,105-3.1%$181/sqft |
Source: Bright MLS #PAMC2017438 Report a problem | ||
| 3/6/2021 | Listing removed | $293,295$187/sqft |
Source: Bright MLS #PAMC683896 Report a problem | ||
| 3/6/2021 | Pending sale | $293,295+10.5%$187/sqft |
Source: Bright MLS #PAMC683896 Report a problem | ||
| 3/5/2021 | Price change | $265,490+1%$169/sqft |
Source: Bright MLS #PAMC683896 Report a problem | ||
| 2/27/2021 | Listed for sale | $262,990$168/sqft |
Source: Bright MLS #PAMC683896 Report a problem | ||
Public tax history
| Year | Property taxes | Tax assessment |
|---|---|---|
| 2025 | $4,398 +3.8% | $108,820 |
| 2024 | $4,237 | $108,820 |
| 2023 | $4,237 +7.1% | $108,820 |
| 2022 | $3,957 | $108,820 |
Find assessor info on the county website
Monthly payment
Est. payment
Payment breakdown
Explore the cost of this home by adjusting the details. Changes won't be saved.Climate risks
Neighborhood: 19525
Nearby schools
GreatSchools rating
- 6/10Boyertown Elementary SchoolGrades: K-5Distance: 0.7 mi
- 8/10Boyertown Area Junior High School-WestGrades: 6-8Distance: 0.8 mi
- 8/10Boyertown Area Senior High SchoolGrades: PK,9-12Distance: 1 mi
Schools provided by the listing agent
- District: Boyertown Area
Source: Bright MLS. This data may not be complete. We recommend contacting the local school district to confirm school assignments for this home.
- $352,4003 bd2 ba1.4k sqft22 Castle Dr, Gilbertsville, PA 19525Off Market
- $343,4003 bd2 ba1.4k sqft24 Castle Dr, Gilbertsville, PA 19525Off Market
- $341,9003 bd2 ba1.2k sqft6 Foxwood Dr, Gilbertsville, PA 19525Off Market
- $347,7003 bd3 ba1.3k sqft4 Foxwood Dr, Gilbertsville, PA 19525Off Market
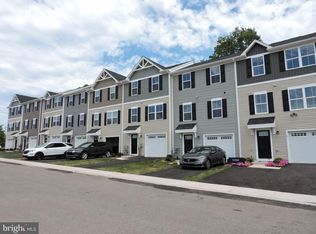
- $360,2003 bd2 ba1.5k sqft2 Foxwood Dr, Gilbertsville, PA 19525Off Market
- $325,0003 bd3 ba1.5k sqft23 Foxwood Dr, Gilbertsville, PA 19525Sold
- $330,0003 bd3 ba1.3k sqft8 Foxwood Dr, Gilbertsville, PA 19525Sold
- $327,1003 bd2 ba1.4k sqft26 Castle Dr, Gilbertsville, PA 19525Off Market
A local agent can set up tours, give advice and negotiate with sellers.
Similar homes
- $309,0003 bd2 ba1.4k sqft237 Shaner St, Boyertown, PA 19512For Sale

 MLS ID #PABK2076568, Chris Carr, HomeZu. Bright MLS
 - $370,0003 bd2 ba1.7k sqft1708 County Line Rd, Bechtelsville, PA 19505For Sale
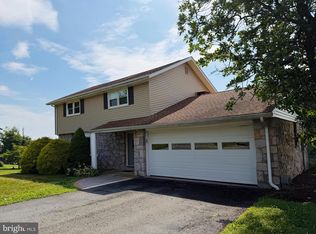 MLS ID #PABK2076714, Kathy Morcrette, Herb Real Estate, Inc.. Bright MLS
 - $315,0003 bd4 ba1.9k sqft219 Industrial Hwy, Pottstown, PA 19464For Sale
 MLS ID #PAMC2190238, Michael Hammond, Keller Williams Realty Group. Bright MLS
 - $380,0004 bd2 ba1.8k sqft739 S Reading Ave, Boyertown, PA 19512For Sale
 MLS ID #PABK2076054, William Singer, JW Real Estate, LLC.. Bright MLS
 - $350,0003 bd2 ba1.2k sqft1027 Riverside Dr, Pottstown, PA 19465For SaleMLS ID #PACT2132612, Glen Russell, EXP Realty, LLC. Bright MLS
- $399,9004 bd2 ba2k sqft103 Powder Mill Hollow Rd, Boyertown, PA 19512For SaleMLS ID #PABK2074040, Richard Zuber, Richard A Zuber Realty-Boyertown. Bright MLS
- $289,0004 bd1 ba1.6k sqft27 S Chestnut St, Boyertown, PA 19512For SaleMLS ID #782185, Michael B. Keifer, CENTURY 21 Pinnacle. GLVR
- $244,9003 bd2 ba1.7k sqft146 Village Dr, Boyertown, PA 19512For SaleMLS ID #PABK2076202, Richard Zuber, Richard A Zuber Realty-Boyertown. Bright MLS
- $349,9002 bd3 ba1.8k sqft224 Grimley Rd, Schwenksville, PA 19473For SaleMLS ID #PAMC2185408, Donna Moles, Charles L. Moles Real Estate, LLC. Bright MLS
- $299,9003 bd2 ba1.3k sqft224 Lexington Rd, Schwenksville, PA 19473For SaleMLS ID #PAMC2190866, Beverly Banks, EXP Realty, LLC. Bright MLS
- $327,0002 bd2 ba1.5k sqft321 Wind Ripple Ct, Harleysville, PA 19438For SaleMLS ID #PAMC2189438, Denise Leach, EXP Realty, LLC. Bright MLS
- $299,0003 bd1 ba1.1k sqft29 Spruce St, Topton, PA 19562For SaleMLS ID #PABK2076298, Alane Falcone, AMF Real Estate Services. Bright MLS
- $340,0003 bd2 ba1.7k sqft4705 Saint George St, Reading, PA 19606For SaleMLS ID #PABK2076224, Muhammad Archie, Coldwell Banker Realty. Bright MLS
- $290,0003 bd1 ba1.3k sqft648 N Reading Ave, Boyertown, PA 19512For SaleMLS ID #PABK2076112, Hattie Terkowski, Ironhorse Realty, LLC. Bright MLS
- $324,9002 bd2 ba1.5k sqft4 Wagtail Ct, Bechtelsville, PA 19505For SaleMLS ID #PABK2074054, Beth Hershey, Hershey Farm Agency, Inc.. Bright MLS
- $329,9003 bd2 ba1.8k sqft324 W 2nd St, Alburtis, PA 18011For SaleMLS ID #780416, Felix A. Figueroa Jr., Figueroa Real Estate. GLVR
- $349,9004 bd2 ba1.3k sqft3909 Reiff Pl, Reading, PA 19606For SaleMLS ID #PABK2073310, Jose Manzueta, JM Diamond Realty. Bright MLS
- $359,9993 bd3 ba1.7k sqft4177 Bunker Hill Dr N, Montgomeryville, PA 18936For SaleMLS ID #782349, Jeffrey D. Torchia, Preferred Properties Plus. GLVR
- $299,9002 bd2 ba1.5k sqft2 Egret Ct, Bechtelsville, PA 19505For SaleMLS ID #PABK2074594, Jim Brumbach, Brumbach Associates-Boyertown. Bright MLS
- $374,9002 bd2 ba1.3k sqft986 Golf Course Rd, Birdsboro, PA 19508For SaleMLS ID #PABK2076538, Tina Hanulec, RE/MAX Of Reading. Bright MLS
