2 story brick home with 2/3 bedrooms, and a large 2 story detached garage. This well cared for home has a very tasteful decor and is ready for its new owner. Many upgrades have been done including a high efficiency natural gas heat furnace with on demand hot water, replacement windows, upgraded electrical panel, and a newer metal roof. The 3rd floor is completely finished. The master bedroom was expanded into the 3rd bedroom and the laundry was added for convenience. This could easily be converted back into a 3rd bedroom. The basement provides a large open space with a cold storage room and a functional accessory commode. Nothing to do here but move in. Out back is a large 17 x 17rear patio entertainment area with an accent wall stepped down to an additional sitting area. The 2 story detached garage has both water, (roughed in drains for future use) and heat and could serve as a workshop, a large storage space or a private space to hang with friends. A short walk to schools, churches, eateries, and the community park!
For sale
$299,000
29 Spruce St, Topton, PA 19562
3beds
1,176sqft
Townhouse
Built in 1930
3,049 Square Feet Lot
$287,400 Zestimate®
$254/sqft
$-- HOA
What's special
Newer metal roofFunctional accessory commodeCold storage roomUpgraded electrical panelReplacement windows
- 51 days
- 193
- 4
Zillow last checked:
Listing updated:
Listed by:
Alane Falcone 610-914-9509,
AMF Real Estate Services 6106410444
Source: Bright MLS,MLS#: PABK2076298
Facts & features
Interior
Bedrooms & bathrooms
- Bedrooms: 3
- Bathrooms: 1
- Full bathrooms: 1
Rooms
- Room types: Living Room, Bedroom 2, Kitchen, Basement, Bedroom 1, Storage Room, Attic
Bedroom 1
- Level: Upper
- Area: 100 Square Feet
- Dimensions: 10 X 10
Bedroom 2
- Level: Upper
- Area: 220 Square Feet
- Dimensions: 10 X 22
Other
- Level: Upper
- Area: 182 Square Feet
- Dimensions: 13 X 14
Basement
- Level: Lower
- Area: 570 Square Feet
- Dimensions: 15 X 38
Kitchen
- Level: Main
- Area: 150 Square Feet
- Dimensions: 15 X 10
Living room
- Level: Main
- Area: 308 Square Feet
- Dimensions: 14 X 22
Storage room
- Level: Upper
- Area: 30 Square Feet
- Dimensions: 6 X 5
Storage room
- Level: Lower
- Area: 70 Square Feet
- Dimensions: 14 X 5
Heating
- Hot Water, Natural Gas
Cooling
- None
Appliances
- Included: Gas Water Heater
- Laundry: Upper Level
Features
- Basement: Full
- Has fireplace: No
Interior area
- Total structure area: 1,746
- Total interior livable area: 1,176 sqft
- Finished area above ground: 1,176
- Finished area below ground: 0
Property
Parking
- Total spaces: 2
- Parking features: Gravel, Off Street, On Street
- Has uncovered spaces: Yes
Accessibility
- Accessibility features: None
Features
- Levels: Two
- Stories: 2
- Patio & porch: Patio, Porch
- Exterior features: Chimney Cap(s), Lighting, Flood Lights
- Pool features: None
Lot
- Size: 3,049 Square Feet
Details
- Additional structures: Above Grade, Below Grade
- Parcel number: 85546320920310
- Zoning: RESIDENTIAL
- Special conditions: Standard
Construction
Type & style
- Home type: Townhouse
- Architectural style: Colonial
- Property subtype: Townhouse
Materials
- Brick
- Foundation: Concrete Perimeter
- Roof: Metal
Condition
- Very Good
- New construction: No
- Year built: 1930
Utilities & green energy
- Sewer: Public Sewer
- Water: Public
Community & HOA
Community
- Subdivision: None Available
HOA
- Has HOA: No
Location
- Region: Topton
- Municipality: TOPTON BORO
Financial & listing details
- Price per square foot: $254/sqft
- Tax assessed value: $58,600
- Annual tax amount: $2,542
- Date on market: 8/17/2026
- Listing agreement: Exclusive Right To Sell
- Listing terms: Cash,Conventional
- Inclusions: Remaining Furniture In Living Room And Garage 2nd Floor.
- Exclusions: Pinball Machine In Basement.
- Ownership: Fee Simple
Estimated market value
$287,400
$273,000 - $302,000
$1,731/mo
Price history
| Date | Event | Price |
|---|---|---|
| 8/17/2026 | Listed for sale | $299,000$254/sqft |
Source:  Bright MLS #PABK2076298 Report a problem Bright MLS #PABK2076298 Report a problem | ||
Public tax history
| Year | Property taxes | Tax assessment |
|---|---|---|
| 2025 | $3,129 +1% | $58,600 |
| 2024 | $3,099 +4.4% | $58,600 |
| 2023 | $2,969 +2.1% | $58,600 |
| 2022 | $2,908 +0.7% | $58,600 |
| 2021 | $2,888 +0.7% | $58,600 |
| 2020 | $2,868 +11.3% | $58,600 |
| 2019 | $2,578 +209.6% | $58,600 |
| 2018 | $833 -68.9% | $58,600 |
| 2017 | $2,679 +245.8% | $58,600 |
| 2016 | $775 +2% | $58,600 |
| 2015 | $759 | $58,600 |
| 2014 | -- | $58,600 |
| 2013 | -- | $58,600 |
| 2012 | -- | $58,600 |
| 2011 | -- | $58,600 |
| 2010 | -- | $58,600 |
| 2009 | -- | $58,600 |
| 2008 | -- | $58,600 |
| 2007 | -- | $58,600 |
| 2006 | -- | $58,600 |
| 2005 | -- | $58,600 |
| 2004 | -- | $58,600 |
| 2003 | -- | $58,600 |
| 2002 | -- | $58,600 |
| 2000 | -- | $58,600 |
Find assessor info on the county website
Monthly payment
Est. payment
Payment breakdown
Explore the cost of this home by adjusting the details. Changes won't be saved.Climate risks
Neighborhood: 19562
Nearby schools
Schools provided by the listing agent
- District: Brandywine Heights Area
Source: Bright MLS. This data may not be complete. We recommend contacting the local school district to confirm school assignments for this home.
Similar homes
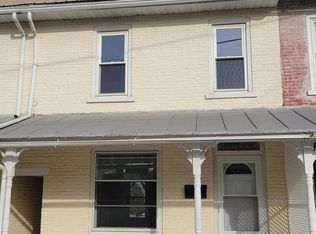
- $189,9003 bd1 ba1.1k sqft49 E Washington St, Topton, PA 19562For Sale

 MLS ID #PABK2078756, Craig Reinert, Keller Williams Platinum Realty - Wyomissing. Bright MLS
 - $175,0003 bd2 ba1.2k sqft28 W Smith St, Topton, PA 19562For Sale
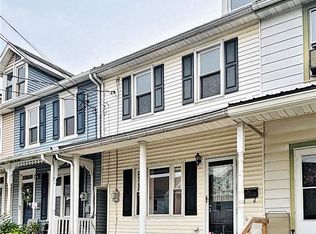 MLS ID #784707, Hannah V. Phillips, Realty One Group Exclusive. GLVR
 - $299,8993 bd2 ba1.4k sqft237 Shaner St, Boyertown, PA 19512For Sale
 MLS ID #PABK2076568, Chris Carr, HomeZu. Bright MLS
 - $319,9953 bd2 ba1.7k sqft162 Stitzer Rd, Fleetwood, PA 19522For Sale
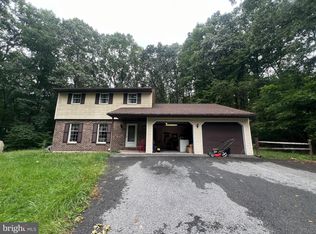 MLS ID #PABK2079072, Hayden Caballero, Keller Williams Elite. Bright MLS
 - $275,0004 bd1 ba1.6k sqft211 E Race St, Fleetwood, PA 19522For SaleMLS ID #PABK2078570, Mary Brickner, RE/MAX Of Reading. Bright MLS
- $269,9004 bd3 ba1.3k sqft1525 N 14th St, Reading, PA 19604For SaleMLS ID #PABK2077896, Josh Morales, Atlas Land and Homes. Bright MLS
- $317,9993 bd2 ba1.3k sqft926 S Filmore St #922, Allentown, PA 18103For SaleMLS ID #PALH2016772, Paige Middleton, Realty One Group Exclusive. Bright MLS
- $285,0003 bd2 ba1.2k sqft220 Glasgow St, Stowe, PA 19464For SaleMLS ID #PAMC2185788, Jim Brumbach, Brumbach Associates-Boyertown. Bright MLS
- $299,9004 bd2 ba1.2k sqft839 Hartman Ave, Temple, PA 19560For SaleMLS ID #PABK2074816, Julia Sutu, Commonwealth Real Estate LLC. Bright MLS
- $294,9902 bd2 ba1k sqft3060 Goshen Dr #M71-l, Pennsburg, PA 18073For SaleMLS ID #PAMC2191082, Marc Levenson, Keller Williams Real Estate-Montgomeryville. Bright MLS
- $270,0003 bd1 ba1.3k sqft648 N Reading Ave, Boyertown, PA 19512For SaleMLS ID #PABK2076112, Hattie Terkowski, Ironhorse Realty, LLC. Bright MLS
- $284,9003 bd3 ba1.4k sqft1050 Friedensburg Rd, Reading, PA 19606For SaleMLS ID #PABK2076376, Clair McKoy, Iron Valley Real Estate of Berks. Bright MLS
- $309,9003 bd3 ba1.2k sqft1324 Fretz Ave, Allentown, PA 18103For SaleMLS ID #PALH2016794, Mercedes Davis, Pagoda Realty ERA Powered. Bright MLS
- $295,0003 bd1 ba960 sqft706 Logan St, Pottstown, PA 19464For SaleMLS ID #PAMC2189024, Kelly Lerch, Keller Williams Real Estate -Exton. Bright MLS
