Beautifully updated home in a prime location next to open space! Move right in and feel at home in this well maintained two bedroom, two bath home with attached two car garage located in Spring Valley Village 55+ community. Enter the home through the inviting front porch and you are welcomed to an open floor plan with bright and sunny rooms. Enjoy the warmth and care free luxury of the upgraded vinyl plank floors. The ample sized living and dining rooms offer plenty of space to entertain and lead to a large kitchen with abundant cabinets, lots of counter space with granite countertops, and center island with breakfast bar. The kitchen features a handsome tile backsplash, under counter lighting, large pantry, dining area, and sliding doors to the back deck. Off the kitchen is the cozy den that is also the ideal place for a home office or spare bedroom. The main bedroom has a walk-in closet and private full bath. The second bedroom and full hall bath is ideally situated for overnight guests. The laundry room with storage and sink leads to the attached two car garage that also has overhead storage. Wonderful back deck overlooking open space is a great space to enjoy nature or host a summer BBQ. This community offers easy access to main roads, shopping, and restaurants. Clubhouse has activities, exercise room, game room, and a community gathering room. Don't miss your opportunity to see this beautiful home!
For sale
$324,900
4 Wagtail Ct, Bechtelsville, PA 19505
2beds
1,543sqft
Manufactured Home
Built in 2012
-- sqft lot
$317,100 Zestimate®
$211/sqft
$683/mo HOA
What's special
Open floor planAttached two car garageInviting front porchBeautifully updated homeLarge pantryBright and sunny roomsHandsome tile backsplash
- 40 days |
- 277 |
- 7 |
Zillow last checked:
Listing updated:
Listed by:
Beth Hershey 610-287-8888,
Hershey Farm Agency, Inc. 6102878888
Source: Bright MLS,MLS#: PABK2074054
Facts & features
Interior
Bedrooms & bathrooms
- Bedrooms: 2
- Bathrooms: 2
- Full bathrooms: 2
- Main level bathrooms: 2
- Main level bedrooms: 2
Rooms
- Room types: Living Room, Dining Room, Bedroom 2, Kitchen, Den, Bedroom 1
Bedroom 1
- Features: Attached Bathroom, Flooring - Luxury Vinyl Plank, Walk-In Closet(s)
- Level: Main
- Area: 240 Square Feet
- Dimensions: 16 X 15
Bedroom 2
- Features: Flooring - Luxury Vinyl Plank
- Level: Main
- Area: 195 Square Feet
- Dimensions: 15 X 13
Den
- Features: Flooring - Luxury Vinyl Plank
- Level: Main
- Area: 195 Square Feet
- Dimensions: 15 X 13
Dining room
- Features: Flooring - Luxury Vinyl Plank
- Level: Main
- Area: 180 Square Feet
- Dimensions: 15 X 12
Kitchen
- Features: Granite Counters, Dining Area, Flooring - Luxury Vinyl Plank, Kitchen - Gas Cooking, Eat-in Kitchen, Kitchen Island
- Level: Main
- Area: 180 Square Feet
- Dimensions: 15 X 12
Living room
- Features: Flooring - Luxury Vinyl Plank
- Level: Main
- Area: 315 Square Feet
- Dimensions: 15 X 21
Heating
- Forced Air, Natural Gas
Cooling
- Central Air, Electric
Appliances
- Included: Electric Water Heater
- Laundry: Main Level
Features
- Breakfast Area, Ceiling Fan(s), Combination Dining/Living, Entry Level Bedroom, Open Floorplan, Kitchen Island, Upgraded Countertops, Walk-In Closet(s)
- Flooring: Luxury Vinyl
- Has basement: No
- Has fireplace: No
Interior area
- Total structure area: 1,543
- Total interior livable area: 1,543 sqft
- Finished area above ground: 1,543
- Finished area below ground: 0
Property
Parking
- Total spaces: 6
- Parking features: Storage, Garage Faces Front, Inside Entrance, Attached, Driveway
- Attached garage spaces: 2
- Uncovered spaces: 4
Accessibility
- Accessibility features: None
Features
- Levels: One
- Stories: 1
- Pool features: None
Details
- Additional structures: Above Grade, Below Grade
- Parcel number: 89539806481029TC1
- Lease amount: $683
- Zoning: RESIDENTIAL
- Special conditions: Standard
Construction
Type & style
- Home type: MobileManufactured
- Architectural style: Ranch/Rambler
- Property subtype: Manufactured Home
Materials
- Vinyl Siding, Aluminum Siding
Condition
- Excellent
- New construction: No
- Year built: 2012
Utilities & green energy
- Sewer: Public Sewer
- Water: Public
Community & HOA
Community
- Senior community: Yes
- Subdivision: Spring Valley Villag
HOA
- Has HOA: Yes
- Amenities included: Clubhouse
- Services included: Common Area Maintenance, Maintenance Grounds, Snow Removal, Trash
- HOA fee: $683 monthly
- HOA name: SPRING VALLEY VILLAGE
Location
- Region: Bechtelsville
- Municipality: WASHINGTON TWP
Financial & listing details
- Price per square foot: $211/sqft
- Tax assessed value: $69,600
- Annual tax amount: $3,112
- Date on market: 6/26/2026
- Listing agreement: Exclusive Right To Sell
- Exclusions: Bookcase In Living Room. Washer, Dryer, And Refrigerator Are Negotiable.
- Ownership: Land Lease
Estimated market value
$317,100
$301,000 - $333,000
$2,032/mo
Price history
| Date | Event | Price |
|---|---|---|
| 6/26/2026 | Listed for sale | $324,900+20.3%$211/sqft |
Source:  Bright MLS #PABK2074054 Report a problem Bright MLS #PABK2074054 Report a problem | ||
| 1/31/2023 | Sold | $270,000+1.9%$175/sqft |
Source: Bright MLS #PABK2024086 Report a problem | ||
| 12/5/2022 | Pending sale | $265,000$172/sqft |
Source: Bright MLS #PABK2024086 Report a problem | ||
| 11/28/2022 | Contingent | $265,000$172/sqft |
Source: Bright MLS #PABK2024086 Report a problem | ||
| 11/18/2022 | Listed for sale | $265,000$172/sqft |
Source: Bright MLS #PABK2024086 Report a problem | ||
Public tax history
| Year | Property taxes | Tax assessment |
|---|---|---|
| 2025 | $3,073 +6.1% | $69,600 |
| 2024 | $2,896 +3.3% | $69,600 |
| 2023 | $2,803 +2.2% | $69,600 |
| 2022 | $2,742 +2.2% | $69,600 |
| 2021 | $2,684 +2.3% | $69,600 |
| 2020 | $2,623 +2.6% | $69,600 |
| 2019 | $2,556 +3.8% | $69,600 |
| 2018 | $2,462 +3% | $69,600 |
| 2017 | $2,390 +247.9% | $69,600 |
| 2016 | $687 -35.4% | $69,600 -35.4% |
| 2015 | $1,064 | $107,800 |
| 2014 | -- | $107,800 |
| 2013 | -- | $107,800 |
Find assessor info on the county website
Monthly payment
Climate risks
Neighborhood: 19505
Nearby schools
GreatSchools rating
- 7/10Washington Elementary SchoolGrades: PK-5Distance: 1.4 mi
- 8/10Boyertown Area Junior High School-WestGrades: 6-8Distance: 3.8 mi
- 8/10Boyertown Area Senior High SchoolGrades: PK,9-12Distance: 3.3 mi
Schools provided by the listing agent
- High: Boyertown Area Senior
- District: Boyertown Area
Source: Bright MLS. This data may not be complete. We recommend contacting the local school district to confirm school assignments for this home.
- $330,0002 bd2 ba1.7k sqft3 Wagtail Ct, Bechtelsville, PA 19505Sold

- $335,0002 bd2 ba1.7k sqft16 Cormorant Dr, Bechtelsville, PA 19505Sold
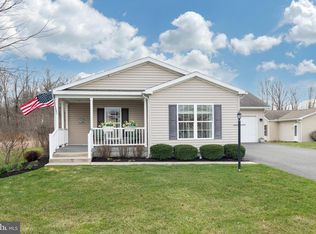
- $289,9002 bd2 ba1.4k sqft12 Cormorant Dr, Bechtelsville, PA 19505Sold

- $210,0002 bd2 ba984 sqft30 Wren Dr, Bechtelsville, PA 19505Sold

- $337,9003 bd2 ba1.7k sqft102 Nuthatch Ct W, Bechtelsville, PA 19505Off Market
- $320,9003 bd2 ba1.5k sqft29 Eagles Watch N, Bechtelsville, PA 19505Off Market
- $309,9002 bd2 ba1.6k sqft28 Wren Dr, Bechtelsville, PA 19505Off Market
- $334,9003 bd2 ba1.7k sqft14 Cormorant Dr, Bechtelsville, PA 19505Off Market
A local agent can set up tours, give advice and negotiate with sellers.
A local lender can help you make sure your offer is ready when you are.
Similar homes
- $315,9002 bd2 ba1.5k sqft2 Egret Ct, Bechtelsville, PA 19505For Sale

 MLS ID #PABK2074594, Jim Brumbach, Brumbach Associates-Boyertown. Bright MLS
 - $269,9002 bd2 ba1.3k sqft14 Wren Dr, Bechtelsville, PA 19505For Sale
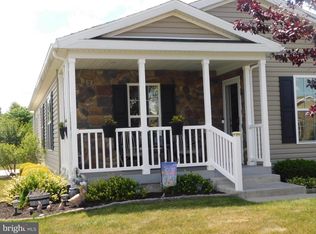 MLS ID #PABK2071186, Lee Heffner, Richard A Zuber Realty-Boyertown. Bright MLS
 - $275,0002 bd2 ba1.2k sqft27 Eagles Watch N, Bechtelsville, PA 19505For Sale
 MLS ID #PABK2073420, Michele Hohlfeld, RE/MAX Reliance. Bright MLS
 - $279,9002 bd2 ba1.2k sqft22 Finch Dr N, Bechtelsville, PA 19505For Sale
 MLS ID #PABK2073434, Brian Gilbert, Herb Real Estate, Inc.. Bright MLS
 - $350,0004 bd2 ba1.2k sqft639 Chestnut St, Bally, PA 19503For SaleMLS ID #PABK2075568, Don Deck, Iron Valley Real Estate Legacy. Bright MLS
- $275,0003 bd3 ba1.3k sqft208 N 4th St, Bally, PA 19503For SaleMLS ID #PABK2076230, Linda Henry, Herb Real Estate, Inc.. Bright MLS
- $328,8883 bd2 ba1.6k sqft596 Christman Rd, Kutztown, PA 19530For SaleMLS ID #PABK2076324, Erica Fair, Iron Valley Real Estate of Berks. Bright MLS
- $350,0004 bd2 ba1.8k sqft2564 Wagner Rd, Gilbertsville, PA 19525AuctionMLS ID #PAMC2190100, Danielle Kline, Realty One Group Restore - Collegeville. Bright MLS
- $302,0002 bd2 ba1.6k sqft47 Daphne Ct, Douglassville, PA 19518For SaleMLS ID #PABK2075688, Kimberly Lesher-Lattanzi, Realty One Group Restore - Collegeville. Bright MLS
- $319,9003 bd3 ba2.2k sqft6145 Pond View Dr, Birdsboro, PA 19508For SaleMLS ID #PABK2074406, Tony Panarello, Keller Williams Realty Group. Bright MLS
- $380,0004 bd2 ba1.8k sqft739 S Reading Ave, Boyertown, PA 19512For SaleMLS ID #PABK2076054, William Singer, JW Real Estate, LLC.. Bright MLS
- $340,0003 bd2 ba1.7k sqft4705 Saint George St, Reading, PA 19606For SaleMLS ID #PABK2076224, Muhammad Archie, Coldwell Banker Realty. Bright MLS
- $299,0003 bd2 ba1.7k sqft180 S Pleasantview Rd, Pottstown, PA 19464For SaleMLS ID #PAMC2189052, Nicholas Santoro, EveryHome Realtors. Bright MLS
- $399,9004 bd2 ba2k sqft103 Powder Mill Hollow Rd, Boyertown, PA 19512For SaleMLS ID #PABK2074040, Richard Zuber, Richard A Zuber Realty-Boyertown. Bright MLS
- $244,9003 bd2 ba1.7k sqft146 Village Dr, Boyertown, PA 19512For SaleMLS ID #PABK2076202, Richard Zuber, Richard A Zuber Realty-Boyertown. Bright MLS
- $219,7773 bd2 ba1.2k sqft29 Elm Ave, Temple, PA 19560For SaleMLS ID #PABK2076036, Jeroen Harmsen, RE/MAX Of Reading. Bright MLS
- $329,0004 bd2 ba1.7k sqft3009 W Greenleaf St, Allentown, PA 18104For SaleMLS ID #781215, Robbie Stephens, Rudy Amelio Real Estate. GLVR
- $399,9004 bd2 ba1.9k sqft340 S Reading Ave, Boyertown, PA 19512For SaleMLS ID #PABK2075290, Kristen Weller, Legacy Real Estate Associates, LLC. Bright MLS
- $299,0003 bd1 ba960 sqft706 Logan St, Pottstown, PA 19464For SaleMLS ID #PAMC2189024, Kelly Lerch, Keller Williams Real Estate -Exton. Bright MLS
- $250,0002 bd2 ba1.4k sqft264 E Harmony Dr #99, Pottstown, PA 19464For SaleMLS ID #PAMC2189156, Kyle Bauer, Keller Williams Real Estate-Montgomeryville. Bright MLS
