Welcome home to one of the most sought after homes and lots in this 55+ community! This upgraded, like model home, 2 bedrooms, and 2 full baths plus DEN, sits on an end lot overlooking a natural and beautiful setting. Enjoy the serenity of deer grazing, squirrels chasing, birds chirping, and rabbits running, all from the comfort of your wrap-around trex deck with awning! Beautifully landscaped, you will love the peace and tranquility of this home's lot. Inside, wait to be impressed! Stunning hardwood floors, vaulted ceilings in the family room, gas fireplace, dining room area, spacious kitchen with breakfast nook and granite countertops. This home offers three bedrooms or 2 bedrooms with a den. The owner's bedroom has an adjoining full bath with tons of storage, a walk-in shower, and dual vanities. There is an additional full hall bath for the second/third bedrooms and a laundry room. But wait, did we talk about the garage yet? Not only is it a two-car, oversized garage, but there is additional attic storage with a pull-down and a driveway to accommodate 5 cars! The community club house boasts fitness center, woodworking room, card playing area, billiards room, plus kitchen with entertaining/gathering area! There are events on the calendar if you would like to be social. Walking paths and all this is centrally located to great restaurants, Walmart and so much more! Check out the area for so much to do. You do not want to miss this opportunity to own 3 Wagtail Court!
Sold for $330,000
$330,000
3 Wagtail Ct, Bechtelsville, PA 19505
2beds
1,720sqft
Single Family Residence
Built in 2011
-- sqft lot
$346,600 Zestimate®
$192/sqft
$2,342 Estimated rent
Home value
$346,600
$329,000 - $364,000
$2,342/mo
Zestimate® history
Owner options
List your home for rent
$2,342/mo
Rent Zestimate®
Find your next renter with Zillow Rental Manager. Plus, with online applications, you can quickly screen prospective tenants – for free.
$2,342/mo
Rent Zestimate®
Refinance and save
$2,227/mo
Est. payment
Refinancing to a lower rate could help reduce your monthly payments and save thousands over the life of the loan.
$2,227/mo
Est. payment
Explore your selling options
Work with a Zillow partner agent
Leverage their expertise and Zillow's premium Showcase listings to get your home seen by more buyers.
Get startedList with your own agent
Get your home in front of millions of buyers by listing it on Zillow.
Learn how to do itSell it yourself
Take full control of how buyers see your home on Zillow by listing For Sale by Owner (FSBO).
List your homeWhat's special
Zillow last checked:
Listing updated:
Listed by:
Kimberly Chadwick 215-527-5134,
Keller Williams Realty Group
Bought with:
Tina Landis, RS364553
Realty One Group Exclusive
Source: Bright MLS,MLS#: PABK2041470
Facts & features
Interior
Bedrooms & bathrooms
- Bedrooms: 2
- Bathrooms: 2
- Full bathrooms: 2
- Main level bathrooms: 2
- Main level bedrooms: 2
Rooms
- Room types: Dining Room, Primary Bedroom, Bedroom 2, Kitchen, Family Room, Den
Basement
- Area: 0
Heating
- Forced Air, Natural Gas
Cooling
- Central Air, Natural Gas
Appliances
- Included: Microwave, Self Cleaning Oven, Oven/Range - Electric, Refrigerator, Water Heater, Washer, Dryer, Electric Water Heater
- Laundry: Main Level
Features
- Ceiling Fan(s), Dining Area, Entry Level Bedroom, Family Room Off Kitchen, Eat-in Kitchen, Primary Bath(s), Recessed Lighting, Upgraded Countertops, Walk-In Closet(s)
- Flooring: Carpet, Hardwood, Wood
- Doors: Sliding Glass, Storm Door(s)
- Has basement: No
- Number of fireplaces: 1
- Fireplace features: Gas/Propane, Screen, Stone
Interior area
- Total structure area: 1,720
- Total interior livable area: 1,720 sqft
- Finished area above ground: 1,720
- Finished area below ground: 0
Property
Parking
- Total spaces: 7
- Parking features: Garage Door Opener, Garage Faces Front, Storage, Inside Entrance, Oversized, Attached, Driveway
- Attached garage spaces: 2
- Uncovered spaces: 5
Accessibility
- Accessibility features: Grip-Accessible Features
Features
- Levels: One
- Stories: 1
- Patio & porch: Deck, Wrap Around
- Pool features: None
- Has view: Yes
- View description: Garden, Panoramic, Trees/Woods
Lot
- Features: Corner Lot/Unit
Details
- Additional structures: Above Grade, Below Grade
- Parcel number: 89539806481029T97
- Lease amount: $626
- Zoning: RESIDENTIAL
- Special conditions: Standard
Construction
Type & style
- Home type: SingleFamily
- Architectural style: Ranch/Rambler
- Property subtype: Single Family Residence
Materials
- Vinyl Siding, Aluminum Siding
- Foundation: Block
Condition
- Excellent
- New construction: No
- Year built: 2011
Utilities & green energy
- Sewer: Public Sewer
- Water: Public
Community & HOA
Community
- Senior community: Yes
- Subdivision: Spring Valley Villag
HOA
- Has HOA: No
- Amenities included: Billiard Room, Clubhouse, Community Center, Fitness Center, Jogging Path, Party Room, Retirement Community
- Services included: Common Area Maintenance, Lawn Care Front, Lawn Care Rear, Lawn Care Side, Maintenance Grounds, Recreation Facility, Trash
- HOA name: SPRING VALLEY VILLAGE
Location
- Region: Bechtelsville
- Municipality: WASHINGTON TWP
Financial & listing details
- Price per square foot: $192/sqft
- Tax assessed value: $74,800
- Annual tax amount: $3,080
- Date on market: 4/10/2024
- Listing agreement: Exclusive Right To Sell
- Inclusions: Refrigerator, Tv Purchased In 2023, Couch In Family Room, Curtains Included Are: Kitchen, Breakfast Room, Slider Curtains. Surround Sound
- Exclusions: Washer And Dryer
- Ownership: Land Lease
Price history
| Date | Event | Price |
|---|---|---|
| 8/30/2024 | Sold | $330,000-1.5%$192/sqft |
Source:  Bright MLS #PABK2041470 Report a problem Bright MLS #PABK2041470 Report a problem | ||
| 5/23/2024 | Pending sale | $335,000$195/sqft |
Source: Bright MLS #PABK2041470 Report a problem | ||
| 4/10/2024 | Listed for sale | $335,000$195/sqft |
Source: Bright MLS #PABK2041470 Report a problem | ||
Public tax history
| Year | Property taxes | Tax assessment |
|---|---|---|
| 2025 | $3,303 +6.1% | $74,800 |
| 2024 | $3,112 +3.3% | $74,800 |
| 2023 | $3,013 +2.2% | $74,800 |
| 2022 | $2,947 +2.2% | $74,800 |
| 2021 | $2,884 +2.3% | $74,800 |
| 2020 | $2,819 +2.6% | $74,800 |
| 2019 | $2,747 +3.8% | $74,800 |
| 2018 | $2,646 +3% | $74,800 |
| 2017 | $2,569 +247.9% | $74,800 |
| 2016 | $738 -36.2% | $74,800 -36.2% |
| 2015 | $1,157 | $117,200 |
| 2014 | -- | $117,200 |
| 2013 | -- | $117,200 |
| 2012 | -- | $117,200 |
Find assessor info on the county website
Neighborhood: 19505
Nearby homes
- $324,9002 bd2 ba1.5k sqft4 Wagtail Ct, Bechtelsville, PA 19505For Sale

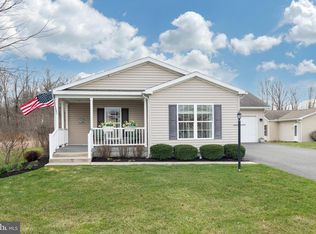
- $335,0002 bd2 ba1.7k sqft16 Cormorant Dr, Bechtelsville, PA 19505Sold
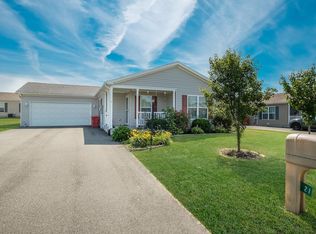
- $300,0003 bd2 ba1.6k sqft21 Waxwing Cir, Bechtelsville, PA 19505Sold
- $337,6002 bd2 ba1.6k sqft65 Cormorant, Bechtelsville, PA 19505Off Market
- $306,3002 bd2 ba1.6k sqft67 Stauffer Rd, Bechtelsville, PA 19505Off Market
- $330,6003 bd2 ba1.7k sqft102 Nuthatch Ct W, Bechtelsville, PA 19505Off Market
- $317,1003 bd2 ba1.5k sqft29 Eagles Watch N, Bechtelsville, PA 19505Off Market
- $304,9002 bd2 ba1.6k sqft28 Wren Dr, Bechtelsville, PA 19505Off Market
Nearby schools
GreatSchools rating
- 7/10Washington Elementary SchoolGrades: PK-5Distance: 1.4 mi
- 8/10Boyertown Area Junior High School-WestGrades: 6-8Distance: 3.9 mi
- 8/10Boyertown Area Senior High SchoolGrades: PK,9-12Distance: 3.3 mi
Schools provided by the listing agent
- District: Boyertown Area
Source: Bright MLS. This data may not be complete. We recommend contacting the local school district to confirm school assignments for this home.
Get a cash offer in 3 minutes
Find out how much your home could sell for in as little as 3 minutes with a no-obligation cash offer.
Estimated market value
$346,600
Get a cash offer in 3 minutes
Find out how much your home could sell for in as little as 3 minutes with a no-obligation cash offer.
Estimated market value
$346,600
- Pennsylvania
- Berks County
- Bechtelsville
- 19505
- 3 Wagtail Ct
Nearby cities
Nearby zip codes
Other Bechtelsville Topics
