Skip main navigation
Sold for $335,000
  • $335,000

    16 Cormorant Dr, Bechtelsville, PA 19505

    2beds
    1,710sqft
    Single Family Residence
    Built in 2013
    -- sqft lot
    $340,600 Zestimate®
    $196/sqft
    $2,437 Estimated rent

    Home value

    $340,600

    $320,000 - $364,000

    $2,437/mo

    Zestimate® history
    Loading
    Loading...

    Owner options

    List your home for rent

    $2,437/mo

    Rent Zestimate®

    Find your next renter with Zillow Rental Manager. Plus, with online applications, you can quickly screen prospective tenants – for free.

    Learn more

    $2,437/mo

    Rent Zestimate®

    Refinance and save

    $2,252/mo

    Est. payment

    Refinancing to a lower rate could help reduce your monthly payments and save thousands over the life of the loan.

    See today's rates

    $2,252/mo

    Est. payment

    Explore your selling options

    Work with a Zillow partner agent

    Leverage their expertise and Zillow's premium Showcase listings to get your home seen by more buyers.

    Get started

    List with your own agent

    Get your home in front of millions of buyers by listing it on Zillow.

    Learn how to do it

    Sell it yourself

    Take full control of how buyers see your home on Zillow by listing For Sale by Owner (FSBO).

    List your home

    What's special

    Double pull-out trash storageSmooth-top rangeAttractive landscapingConvenience of gas cookingBuilt-in desk areaUpdated sinksNewer countertop
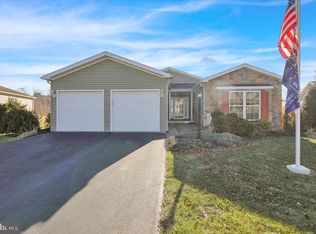
    Welcome to this beautifully maintained home in the sought-after 55+ community of Spring Valley Village. Originally the community’s model home, this residence offers exceptional upgrades, thoughtful design, and one of the most desirable lots in the neighborhood. From the moment you arrive, the home’s curb appeal stands out with attractive landscaping and a charming covered front porch with custom vinyl railings—an inviting place to relax and greet neighbors. Step through the decorative leaded-glass front door into a welcoming foyer with a spacious coat closet. The living room flows seamlessly into the heart of the home—an expansive kitchen designed for both everyday living and entertaining. Rich raised-panel cherry cabinetry with upgraded soft-close features is complemented by a newer countertop, tile backsplash, updated sinks, and the convenience of gas cooking. Additional highlights include a large center island with drawer storage and pendant lighting, built-in desk area, glass-front accent cabinets, pantry, wine rack, double wall ovens, smooth-top range, double pull-out trash storage, and generous recessed lighting. The adjoining dining area provides access to the rear deck and opens to the bright morning (family) room, where walls of windows fill the space with natural light. A beautiful electric fireplace with heater and flame ambiance creates a cozy focal point for the room, making it an inviting place to relax in any season. From here and from the rear deck, you’ll enjoy peaceful views of the community’s green space, offering the feeling of a private nature setting just beyond your backyard. The home features two generously sized bedrooms, including a spacious primary suite with an oversized step-in tiled shower and a double-bowl vanity set in an elegant antique-glazed cabinet. The second bedroom is currently used as a home office and includes a custom murphy bed, providing flexible space that easily accommodates overnight guests. A hall bath, with tub and shower, completes the bedroom area. Since purchasing the home, the current owners have added beautiful hardwood flooring, enhancing the warmth and elegance of the living spaces. For additional peace of mind, the heater was replaced in February 2025. A spacious laundry and utility room with abundant cabinetry leads directly to the over-sized two-car garage, which also features pull-down attic steps providing convenient access to additional storage space above. Outside, the rear deck is the perfect place to unwind while enjoying the tranquil setting and open green space behind the home. An exterior outlet has also been installed for convenient RV charging. If you are seeking a low-maintenance lifestyle in a welcoming 55+ community, this exceptional home offers comfort, thoughtful upgrades, and a truly special setting.

    Zillow last checked:

    Listing updated:

    Listed by:

    Laurie Curran 610-585-2344,

    BHHS Fox & Roach-Collegeville

    Bought with:

    Alisha Mathias, RS350372

    Real Broker, LLC

    Source: Bright MLS,MLS#: PABK2069242MLS Logo

    Facts & features

    Interior

    Bedrooms & bathrooms
    • Bedrooms: 2
    • Bathrooms: 2
    • Full bathrooms: 2
    • Main level bathrooms: 2
    • Main level bedrooms: 2
    Rooms
    • Room types: Living Room, Dining Room, Primary Bedroom, Kitchen, Family Room, Laundry
    Primary bedroom
    • Level: Main
    • Area: 182 Square Feet
    • Dimensions: 13 X 14
    Dining room
    • Level: Main
    • Area: 130 Square Feet
    • Dimensions: 10 X 13
    Family room
    • Level: Main
    • Area: 221 Square Feet
    • Dimensions: 13 X 17
    Kitchen
    • Features: Kitchen - Electric Cooking, Kitchen Island, Pantry, Double Sink
    • Level: Main
    • Area: 204 Square Feet
    • Dimensions: 12 X 17
    Laundry
    • Level: Main
    • Area: 78 Square Feet
    • Dimensions: 6 X 13
    Living room
    • Level: Main
    • Area: 208 Square Feet
    • Dimensions: 13 X 16
    Heating
    • Forced Air, Natural Gas
    Cooling
    • Central Air, Electric
    Appliances
    • Included: Cooktop, Oven, Double Oven, Self Cleaning Oven, Dishwasher, Disposal, Energy Efficient Appliances, Microwave, Electric Water Heater
    • Laundry: Main Level, Laundry Room
    Features
    • Kitchen Island, Butlers Pantry, Ceiling Fan(s), 9'+ Ceilings
    • Flooring: Carpet, Vinyl
    • Windows: Energy Efficient
    • Has basement: No
    • Has fireplace: No
    Interior area
    • Total structure area: 1,710
    • Total interior livable area: 1,710 sqft
    • Finished area above ground: 1,710
    • Finished area below ground: 0

    Property

    Parking
    • Total spaces: 2
    • Parking features: Inside Entrance, Garage Door Opener, Driveway, Attached, Other
    • Attached garage spaces: 2
    • Has uncovered spaces: Yes
    Accessibility
    • Accessibility features: None
    Features
    • Levels: One
    • Stories: 1
    • Patio & porch: Deck, Porch
    • Pool features: None
    Details
    • Additional structures: Above Grade, Below Grade
    • Parcel number: 89539806481029TE0
    • Zoning: RESID
    • Special conditions: Standard

    Construction

    Type & style
    • Home type: SingleFamily
    • Architectural style: Colonial
    • Property subtype: Single Family Residence
    Materials
    • Vinyl Siding
    • Foundation: Slab
    • Roof: Pitched,Shingle
    Condition
    • New construction: No
    • Year built: 2013
    Details
    • Builder model: PROVIDENCE II
    • Builder name: MODERN HOMES INC.

    Utilities & green energy

    • Electric: 200+ Amp Service
    • Sewer: Public Sewer
    • Water: Public
    • Utilities for property: Cable Connected

    Community & HOA

    Community
    • Senior community: Yes
    • Subdivision: Spring Valley Villag
    HOA
    • Has HOA: No
    • Amenities included: Clubhouse
    • Services included: Common Area Maintenance, Maintenance Grounds, Snow Removal, Trash
    Location
    • Region: Bechtelsville
    • Municipality: WASHINGTON TWP

    Financial & listing details

    • Price per square foot: $196/sqft
    • Tax assessed value: $94,000
    • Annual tax amount: $2,790
    • Date on market: 3/21/2026
    • Listing agreement: Exclusive Right To Sell
    • Listing terms: Conventional
    • Inclusions: Refrigerator, Murphy Bed In 2nd Bedroom, Electric Fireplace In Morning Room (all In As Is Condition)
    • Ownership: Ground Rent

    Price history

    DateEventPrice
    5/11/2026Sold$335,000$196/sqft
    Source: Bright MLS #PABK2069242 Report a problem
    3/25/2026Listing removed$335,000$196/sqft
    Source: Bright MLS #PABK2069242 Report a problem
    3/21/2026Listed for sale$335,000+81.6%$196/sqft
    Source: Bright MLS #PABK2069242 Report a problem
    5/1/2017Sold$184,500-2.8%$108/sqft
    Source: Agent Provided Report a problem
    2/8/2017Pending sale$189,900$111/sqft
    Source: Berkshire Hathaway HomeServices Fox & Roach, REALTORS #6879507 Report a problem
    1/26/2017Price change$189,900-3.1%$111/sqft
    Source: Berkshire Hathaway HomeServices Fox & Roach, REALTORS #6879507 Report a problem
    11/30/2016Price change$195,900-6.7%$115/sqft
    Source: Berkshire Hathaway HomeServices Fox & Roach, REALTORS #6879507 Report a problem
    10/21/2016Listed for sale$210,000$123/sqft
    Source: BHHS Fox & Roach-Collegeville #6879507 Report a problem

    Public tax history

    YearProperty taxesTax assessment
    2025$2,790 +6.1%$63,200
    2024$2,630 +3.3%$63,200
    2023$2,545 +2.2%$63,200
    2022$2,490 +2.2%$63,200
    2021$2,437 +2.3%$63,200
    2020$2,382 +37.9%$63,200
    2019$1,727 -48.1%$63,200 -32.8%
    2018$3,325 +3%$94,000
    2017$3,228 +241%$94,000
    2016$947 -5%$94,000 -6.9%
    2015$997 $101,000
    2014-- $101,000
    Find assessor info on the county website

    Neighborhood: 19505

    Nearby schools

    GreatSchools rating
    Schools provided by the listing agent
    • District: Boyertown Area

    Source: Bright MLS. This data may not be complete. We recommend contacting the local school district to confirm school assignments for this home.

    Get a cash offer in 3 minutes
    Find out how much your home could sell for in as little as 3 minutes with a no-obligation cash offer.
    Estimated market value
    $340,600
    Get a cash offer in 3 minutes
    Find out how much your home could sell for in as little as 3 minutes with a no-obligation cash offer.
    Estimated market value
    $340,600