Skip main navigation
Sold for $273,000
  • $273,000

    33 Wren Dr, Bechtelsville, PA 19505

    2beds
    1,400sqft
    Single Family Residence
    Built in 2012
    -- sqft lot
    $298,100 Zestimate®
    $195/sqft
    $2,225 Estimated rent

    Home value

    $298,100

    $277,000 - $319,000

    $2,225/mo

    Zestimate® history
    Loading
    Loading...

    Owner options

    List your home for rent

    $2,225/mo

    Rent Zestimate®

    Find your next renter with Zillow Rental Manager. Plus, with online applications, you can quickly screen prospective tenants – for free.

    Learn more

    $2,225/mo

    Rent Zestimate®

    Refinance and save

    $2,442/mo

    Est. payment

    Refinancing to a lower rate could help reduce your monthly payments and save thousands over the life of the loan.

    See today's rates

    $2,442/mo

    Est. payment

    Explore your selling options

    Work with a Zillow partner agent

    Leverage their expertise and Zillow's premium Showcase listings to get your home seen by more buyers.

    Get started

    List with your own agent

    Get your home in front of millions of buyers by listing it on Zillow.

    Learn how to do it

    Sell it yourself

    Take full control of how buyers see your home on Zillow by listing For Sale by Owner (FSBO).

    List your home

    What's special

    Versatile sunroomGorgeous fenced-in patioElectric cooktopStylish kitchen islandSoft-close cabinetsStunning kitchen
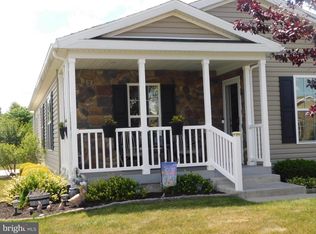
    Discover the perfect blend of comfort and convenience in this beautifully designed one-level home, located in the highly sought-after 55+ active adult community of Spring Valley Village. This residence showcases thoughtful design and quality craftsmanship throughout with carpeting being less than a year old. Step inside to find 2 spacious bedrooms and 2 well-appointed bathrooms, providing a comfortable and functional living space. The heart of the home is the stunning kitchen, featuring soft-close cabinets, an electric cooktop, and a stylish kitchen island—a dream space for cooking, dining, and entertaining. The versatile sunroom offers endless possibilities to suit your lifestyle, whether you envision a home office, hobby space, or formal dining area. Indoor-outdoor living is a breeze with a gorgeous fenced-in patio fitted with a retractable awning, perfect for relaxing or hosting friends. The oversized 1-car garage provides convenience with plenty of storage throughout and in the pull-down attic area. Located in the serene rural setting of Bechtelsville, Berks County, this home is just a short drive from shopping, dining, and medical facilities, offering the best of both worlds—peaceful surroundings with modern conveniences close by. The community also showcases a Billiard Room, Community Center, Exercise Room, Game Room, Jog/Walk Path, Library, and Meeting Room. Don’t miss this opportunity to enjoy a relaxed, fulfilling lifestyle in the vibrant Spring Valley Village community. Your ideal home awaits!

    Zillow last checked:

    Listing updated:

    Listed by:

    Heather Reed 267-374-2795,

    Glocker & Company-Boyertown

    Bought with:

    Kathy Morcrette, RS174013L

    Herb Real Estate, Inc.

    Source: Bright MLS,MLS#: PABK2052604MLS Logo

    Facts & features

    Interior

    Bedrooms & bathrooms
    • Bedrooms: 2
    • Bathrooms: 2
    • Full bathrooms: 2
    • Main level bathrooms: 2
    • Main level bedrooms: 2
    Rooms
    • Room types: Living Room, Dining Room, Primary Bedroom, Kitchen, Bedroom 1, Laundry, Attic
    Basement
    • Area: 0
    Heating
    • Forced Air, Natural Gas
    Cooling
    • Central Air, Electric
    Appliances
    • Included: Built-In Range, Self Cleaning Oven, Dishwasher, Microwave, Electric Water Heater
    • Laundry: Main Level, Laundry Room
    Features
    • Primary Bath(s), Kitchen Island, Butlers Pantry, Ceiling Fan(s), Bathroom - Stall Shower
    • Flooring: Wood, Carpet, Vinyl
    • Has basement: No
    • Has fireplace: No
    Interior area
    • Total structure area: 1,400
    • Total interior livable area: 1,400 sqft
    • Finished area above ground: 1,400
    • Finished area below ground: 0

    Property

    Parking
    • Total spaces: 1
    • Parking features: Inside Entrance, Garage Door Opener, Oversized, Private, Driveway, Attached, Other
    • Attached garage spaces: 1
    • Has uncovered spaces: Yes
    Accessibility
    • Accessibility features: None
    Features
    • Levels: One
    • Stories: 1
    • Patio & porch: Patio, Porch
    • Pool features: None
    • Fencing: Other
    Lot
    • Features: Corner Lot, Level, Front Yard, Rear Yard, SideYard(s)
    Details
    • Additional structures: Above Grade, Below Grade
    • Parcel number: 89539806481029TB8
    • Lease amount: $607
    • Zoning: RES
    • Special conditions: Standard

    Construction

    Type & style
    • Home type: SingleFamily
    • Architectural style: Ranch/Rambler
    • Property subtype: Single Family Residence
    Materials
    • Vinyl Siding, Aluminum Siding
    • Foundation: Slab
    • Roof: Pitched,Shingle
    Condition
    • New construction: No
    • Year built: 2012

    Utilities & green energy

    • Electric: 200+ Amp Service, Circuit Breakers
    • Sewer: Public Sewer
    • Water: Public

    Community & HOA

    Community
    • Senior community: Yes
    • Subdivision: Spring Valley Villag
    HOA
    • Has HOA: Yes
    • Amenities included: Clubhouse
    • Services included: Common Area Maintenance, Maintenance Grounds, Snow Removal, Trash, Health Club
    • HOA fee: $607 monthly
    Location
    • Region: Bechtelsville
    • Municipality: WASHINGTON TWP

    Financial & listing details

    • Price per square foot: $195/sqft
    • Tax assessed value: $62,400
    • Annual tax amount: $2,654
    • Date on market: 1/17/2025
    • Listing agreement: Exclusive Right To Sell
    • Inclusions: Washer, Dryer, Refrigerator, All In As-is Condition With No Monetary Value.
    • Ownership: Land Lease

    Price history

    DateEventPrice
    2/26/2025Sold$273,000+3%$195/sqft
    Source: Bright MLS #PABK2052604 Report a problem
    1/20/2025Pending sale$265,000$189/sqft
    Source: Bright MLS #PABK2052604 Report a problem
    1/17/2025Listed for sale$265,000+76.8%$189/sqft
    Source: Bright MLS #PABK2052604 Report a problem
    10/20/2016Sold$149,900$107/sqft
    Source: Agent Provided Report a problem

    Public tax history

    YearProperty taxesTax assessment
    2025$2,755 +6.1%$62,400
    2024$2,596 +3.3%$62,400
    2023$2,513 +2.2%$62,400
    2022$2,459 +2.2%$62,400
    2021$2,406 +2.3%$62,400
    2020$2,352 +2.6%$62,400
    2019$2,292 +3.8%$62,400
    2018$2,208 +3%$62,400
    2017$2,143 +247.9%$62,400
    2016$616 -34.2%$62,400 -34.2%
    2015$937 $94,900
    2014-- $94,900
    2013-- $94,900
    Find assessor info on the county website

    Neighborhood: 19505

    Nearby schools

    GreatSchools rating
    Schools provided by the listing agent
    • District: Boyertown Area

    Source: Bright MLS. This data may not be complete. We recommend contacting the local school district to confirm school assignments for this home.

    Get a cash offer in 3 minutes
    Find out how much your home could sell for in as little as 3 minutes with a no-obligation cash offer.
    Estimated market value
    $298,100
    Get a cash offer in 3 minutes
    Find out how much your home could sell for in as little as 3 minutes with a no-obligation cash offer.
    Estimated market value
    $298,100