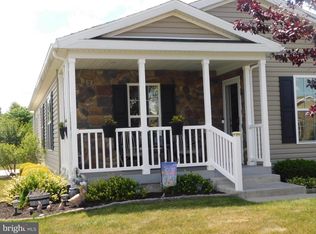
One floor living at its best! Welcome to 29 Wren Dr located on a perimeter lot in the 55+ community of Spring Valley Village. Upon entry into the home, you will first be greeted by a large bright living room area with cathedral ceilings. Adjacent to the living room is a huge eat-in kitchen. Kitchen features an abundance of cabinet and counter space, an island, built-in desk and eat-in area. Off the kitchen is a flex room. Current owner used this room as a den/sitting area but could easily be used as a breakfast nook. The laundry rm and access to the 2-car garage round out the front of the house. Down the hall is the owner suite that features a spacious walk-in closet, and primary bathroom. Guest bedroom also features a large closet. Hall bath is conveniently located across from guest bedroom. Enjoy the many activities that Spring Valley Village offers. There's a clubhouse that features a large gathering room that is used for community events or can be reserved for private functions. Other amenities include a library, kitchen, patio, fitness center, card room, billiards room, crafting room and walking trails. Close to Routes 100, 73 and 422 makes an easy commute to shopping and hospitals. Make your appointment to view this home today!
Sold for $250,000
$250,000
29 Wren Dr, Bechtelsville, PA 19505
2beds
1,400sqft
Single Family Residence
Built in 2012
-- sqft lot
$296,200 Zestimate®
$179/sqft
$2,225 Estimated rent
Home value
$296,200
$281,000 - $311,000
$2,225/mo
Zestimate® history
Owner options
List your home for rent
$2,225/mo
Rent Zestimate®
Find your next renter with Zillow Rental Manager. Plus, with online applications, you can quickly screen prospective tenants – for free.
$2,225/mo
Rent Zestimate®
Refinance and save
$1,757/mo
Est. payment
Refinancing to a lower rate could help reduce your monthly payments and save thousands over the life of the loan.
$1,757/mo
Est. payment
Explore your selling options
Work with a Zillow partner agent
Leverage their expertise and Zillow's premium Showcase listings to get your home seen by more buyers.
Get startedList with your own agent
Get your home in front of millions of buyers by listing it on Zillow.
Learn how to do itSell it yourself
Take full control of how buyers see your home on Zillow by listing For Sale by Owner (FSBO).
List your homeWhat's special
Spring valley villagePerimeter lotBuilt - in deskCard roomFitness centerGuest bedroomFlex room
Zillow last checked:
Listing updated:
Listed by:
Dave Robb 215-932-3943,
Iron Valley Real Estate of Lehigh Valley
Bought with:
Bethany Schaeffer, RS350985
BHHS Fox & Roach-Collegeville
Source: Bright MLS,MLS#: PABK2040716
Facts & features
Interior
Bedrooms & bathrooms
- Bedrooms: 2
- Bathrooms: 2
- Full bathrooms: 2
- Main level bathrooms: 2
- Main level bedrooms: 2
Basement
- Area: 0
Heating
- Forced Air, Natural Gas
Cooling
- Central Air, Electric
Appliances
- Included: Microwave, Dishwasher, Oven/Range - Electric, Refrigerator, Washer, Dryer, Electric Water Heater
Features
- Combination Kitchen/Dining, Kitchen Island, Pantry, Walk-In Closet(s), Family Room Off Kitchen, Cathedral Ceiling(s), Dry Wall
- Has basement: No
- Has fireplace: No
Interior area
- Total structure area: 1,400
- Total interior livable area: 1,400 sqft
- Finished area above ground: 1,400
- Finished area below ground: 0
Property
Parking
- Total spaces: 2
- Parking features: Garage Faces Front, Storage, Garage Door Opener, Inside Entrance, Oversized, Attached
- Attached garage spaces: 2
Accessibility
- Accessibility features: None
Features
- Levels: One
- Stories: 1
- Pool features: None
Details
- Additional structures: Above Grade, Below Grade
- Parcel number: 89539806481029TB6
- Zoning: 101 RES
- Special conditions: Standard
Construction
Type & style
- Home type: SingleFamily
- Architectural style: Ranch/Rambler
- Property subtype: Single Family Residence
Materials
- Vinyl Siding
- Foundation: Crawl Space
- Roof: Architectural Shingle
Condition
- New construction: No
- Year built: 2012
Utilities & green energy
- Sewer: Public Sewer
- Water: Public
Community & HOA
Community
- Senior community: Yes
- Subdivision: Spring Valley Villag
HOA
- Has HOA: No
- Amenities included: Billiard Room, Community Center, Common Grounds, Fitness Center, Game Room, Jogging Path, Meeting Room, Retirement Community
Location
- Region: Bechtelsville
- Municipality: WASHINGTON TWP
Financial & listing details
- Price per square foot: $179/sqft
- Tax assessed value: $62,200
- Annual tax amount: $2,561
- Date on market: 5/14/2024
- Listing agreement: Exclusive Right To Sell
- Listing terms: Cash,Other
- Ownership: Ground Rent
Price history
| Date | Event | Price |
|---|---|---|
| 6/7/2024 | Sold | $250,000-3.7%$179/sqft |
Source:  Bright MLS #PABK2040716 Report a problem Bright MLS #PABK2040716 Report a problem | ||
| 5/17/2024 | Pending sale | $259,500$185/sqft |
Source: Bright MLS #PABK2040716 Report a problem | ||
| 5/14/2024 | Listed for sale | $259,500$185/sqft |
Source: Bright MLS #PABK2040716 Report a problem | ||
Public tax history
| Year | Property taxes | Tax assessment |
|---|---|---|
| 2025 | $2,746 +6.1% | $62,200 |
| 2024 | $2,588 +3.3% | $62,200 |
| 2023 | $2,505 +2.2% | $62,200 |
| 2022 | $2,451 +2.2% | $62,200 |
| 2021 | $2,398 +2.3% | $62,200 |
| 2020 | $2,344 +2.6% | $62,200 |
| 2019 | $2,284 +3.8% | $62,200 |
| 2018 | $2,200 +3% | $62,200 |
| 2017 | $2,136 +247.9% | $62,200 |
| 2016 | $614 -32.2% | $62,200 -32.2% |
| 2015 | $905 | $91,700 |
| 2014 | -- | $91,700 |
| 2013 | -- | $91,700 |
Find assessor info on the county website
Neighborhood: 19505
Nearby homes
- $273,0002 bd2 ba1.4k sqft33 Wren Dr, Bechtelsville, PA 19505Sold

- $279,9002 bd2 ba1.4k sqft21 Wren Dr, Bechtelsville, PA 19505Pending

- $210,0002 bd2 ba984 sqft30 Wren Dr, Bechtelsville, PA 19505Sold

- $269,9002 bd2 ba1.3k sqft14 Wren Dr, Bechtelsville, PA 19505For Sale
- $337,9003 bd2 ba1.7k sqft102 Nuthatch Ct W, Bechtelsville, PA 19505Off Market
- $320,9003 bd2 ba1.5k sqft29 Eagles Watch N, Bechtelsville, PA 19505Off Market
- $309,9002 bd2 ba1.6k sqft28 Wren Dr, Bechtelsville, PA 19505Off Market
- $334,9003 bd2 ba1.7k sqft14 Cormorant Dr, Bechtelsville, PA 19505Off Market
Nearby schools
GreatSchools rating
- 7/10Washington Elementary SchoolGrades: PK-5Distance: 1.3 mi
- 8/10Boyertown Area Junior High School-WestGrades: 6-8Distance: 3.9 mi
- 8/10Boyertown Area Senior High SchoolGrades: PK,9-12Distance: 3.3 mi
Schools provided by the listing agent
- District: Boyertown Area
Source: Bright MLS. This data may not be complete. We recommend contacting the local school district to confirm school assignments for this home.
Get a cash offer in 3 minutes
Find out how much your home could sell for in as little as 3 minutes with a no-obligation cash offer.
Estimated market value
$296,200
Get a cash offer in 3 minutes
Find out how much your home could sell for in as little as 3 minutes with a no-obligation cash offer.
Estimated market value
$296,200
Nearby cities
Nearby zip codes
Other Bechtelsville Topics
