Skip main navigation
Sold for $305,000
  • $305,000

    6 Cormorant Dr, Bechtelsville, PA 19505

    2beds
    1,543sqft
    Single Family Residence
    Built in 2012
    -- sqft lot
    $341,600 Zestimate®
    $198/sqft
    $2,095 Estimated rent

    Home value

    $341,600

    $325,000 - $359,000

    $2,095/mo

    Zestimate® history
    Loading
    Loading...

    Owner options

    List your home for rent

    $2,095/mo

    Rent Zestimate®

    Find your next renter with Zillow Rental Manager. Plus, with online applications, you can quickly screen prospective tenants – for free.

    Learn more

    $2,095/mo

    Rent Zestimate®

    Refinance and save

    $2,059/mo

    Est. payment

    Refinancing to a lower rate could help reduce your monthly payments and save thousands over the life of the loan.

    See today's rates

    $2,059/mo

    Est. payment

    Explore your selling options

    Work with a Zillow partner agent

    Leverage their expertise and Zillow's premium Showcase listings to get your home seen by more buyers.

    Get started

    List with your own agent

    Get your home in front of millions of buyers by listing it on Zillow.

    Learn how to do it

    Sell it yourself

    Take full control of how buyers see your home on Zillow by listing For Sale by Owner (FSBO).

    List your home

    What's special

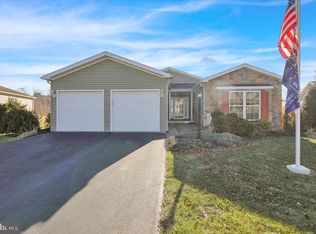
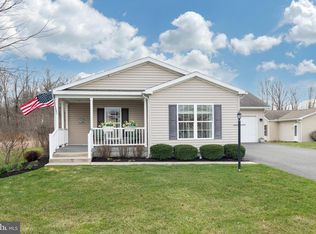
    Welcome home! Located on a prime perimeter lot in the sought after 55+ community of Spring Valley Village. This home gives you many options of enjoying the outdoors, whether you're waving to your neighbors from your front porch or relaxing on the back porch watching the birds and deer in the open space area. Inside, you'll first be greeted by the living room that opens to a grand kitchen that has an abundance of counter space giving you plenty of area to prepare your favorite meals. Off the kitchen is the morning rm that features a 15 lite door that leads to the rear covered porch. Step down from the porch onto the patio, an ideal spot for your grill. Back inside you'll find the large family rm, a great place for the big screen TV. The primary bedroom features its own private bath with a tiled shower, double vanity and access to the utility room making it an easy task to do laundry. Rounding out the inside of the home is the 2nd bedroom and hall bath. Storage is not an issue when you have an oversized 2 car garage that includes a separate storage room. Enjoy the many activities that Spring Valley Village offers. There's a clubhouse that features a large gathering room that is used for community events or can be reserved for private functions. Other amenities include a library, kitchen, patio, fitness center, card room, billiards room, crafting room and walking trails. Close to Routes 100, 73 and 422 makes an easy commute to shopping and hospitals. House has been freshly painted and is move-in ready! Come see all that this home has to offer!

    Zillow last checked:

    Listing updated:

    Listed by:

    Dave Robb 215-932-3943,

    Iron Valley Real Estate of Lehigh Valley

    Bought with:

    NON MEMBER, 0225194075

    Non Subscribing Office

    Source: Bright MLS,MLS#: PABK2039956MLS Logo

    Facts & features

    Interior

    Bedrooms & bathrooms
    • Bedrooms: 2
    • Bathrooms: 2
    • Full bathrooms: 2
    • Main level bathrooms: 2
    • Main level bedrooms: 2
    Basement
    • Area: 0
    Heating
    • Forced Air, Natural Gas
    Cooling
    • Central Air, Electric
    Appliances
    • Included: Microwave, Dishwasher, Dryer, Washer, Oven/Range - Electric, Electric Water Heater
    Features
    • Ceiling Fan(s), Dining Area, Entry Level Bedroom, Family Room Off Kitchen, Kitchen Island, Pantry, Bathroom - Stall Shower, Walk-In Closet(s), Dry Wall
    • Flooring: Carpet, Laminate
    • Has basement: No
    • Has fireplace: No
    Interior area
    • Total structure area: 1,543
    • Total interior livable area: 1,543 sqft
    • Finished area above ground: 1,543
    • Finished area below ground: 0

    Property

    Parking
    • Total spaces: 2
    • Parking features: Storage, Garage Faces Front, Garage Door Opener, Inside Entrance, Oversized, Asphalt, Attached
    • Attached garage spaces: 2
    • Has uncovered spaces: Yes
    Accessibility
    • Accessibility features: None
    Features
    • Levels: One
    • Stories: 1
    • Patio & porch: Porch
    • Pool features: None
    • Has view: Yes
    • View description: Trees/Woods
    Details
    • Additional structures: Above Grade, Below Grade
    • Parcel number: 89539806481029TC2
    • Zoning: 101 RES
    • Special conditions: Standard

    Construction

    Type & style
    • Home type: SingleFamily
    • Architectural style: Ranch/Rambler
    • Property subtype: Single Family Residence
    Materials
    • Vinyl Siding
    • Foundation: Crawl Space
    • Roof: Architectural Shingle
    Condition
    • New construction: No
    • Year built: 2012

    Utilities & green energy

    • Electric: 200+ Amp Service
    • Sewer: Public Sewer
    • Water: Public

    Community & HOA

    Community
    • Senior community: Yes
    • Subdivision: Spring Valley Villag
    HOA
    • Has HOA: No
    • Amenities included: Clubhouse, Fitness Center, Billiard Room, Elevator(s), Game Room, Library, Meeting Room, Retirement Community, Jogging Path
    • Services included: Common Area Maintenance, Maintenance Grounds, Trash
    Location
    • Region: Bechtelsville
    • Municipality: WASHINGTON TWP

    Financial & listing details

    • Price per square foot: $198/sqft
    • Tax assessed value: $72,900
    • Annual tax amount: $3,001
    • Date on market: 5/4/2024
    • Listing agreement: Exclusive Right To Sell
    • Listing terms: Cash,Other
    • Ownership: Ground Rent

    Price history

    DateEventPrice
    7/15/2024Sold$305,000-1.6%$198/sqft
    Source: Bright MLS #PABK2039956 Report a problem
    6/19/2024Pending sale$309,900$201/sqft
    Source: Bright MLS #PABK2039956 Report a problem
    6/6/2024Price change$309,900-2.5%$201/sqft
    Source: Bright MLS #PABK2039956 Report a problem
    5/26/2024Listed for sale$317,900$206/sqft
    Source: Bright MLS #PABK2039956 Report a problem
    5/23/2024Pending sale$317,900$206/sqft
    Source: Bright MLS #PABK2039956 Report a problem
    5/4/2024Listed for sale$317,900$206/sqft
    Source: Bright MLS #PABK2039956 Report a problem

    Public tax history

    YearProperty taxesTax assessment
    2025$3,219 +6.1%$72,900
    2024$3,033 +3.3%$72,900
    2023$2,936 +2.2%$72,900
    2022$2,872 +2.2%$72,900
    2021$2,811 +2.3%$72,900
    2020$2,747 +2.6%$72,900
    2019$2,677 +3.8%$72,900
    2018$2,579 +3%$72,900
    2017$2,504 +247.9%$72,900
    2016$720 -40.3%$72,900 -40.3%
    2015$1,206 $122,200
    2014-- $122,200
    2013-- $122,200
    Find assessor info on the county website

    Neighborhood: 19505

    Nearby schools

    GreatSchools rating
    Schools provided by the listing agent
    • District: Boyertown Area

    Source: Bright MLS. This data may not be complete. We recommend contacting the local school district to confirm school assignments for this home.

    Get a cash offer in 3 minutes
    Find out how much your home could sell for in as little as 3 minutes with a no-obligation cash offer.
    Estimated market value
    $341,600
    Get a cash offer in 3 minutes
    Find out how much your home could sell for in as little as 3 minutes with a no-obligation cash offer.
    Estimated market value
    $341,600