Just what you have been waiting for! One of the most beautiful homes in the 55+ active community! This stunning well cared for home has an abundance of upgrades that are sure to please. The open floor plan combines the living room with stone gas fireplace and formal dining room all with hardwood flooring blending seamlessly with the expansive upgraded kitchen featuring ceramic tile, large center island, an abundance of upgraded cherry soft close cabinetry with pull out drawers, pantry, double stainless sink and stunning granite countertops with workspace galore leading to the breakfast area and lovely morning room with convenient access to to the Trex style private covered deck. This can be a two or three bedroom home. One room is being used as an office with built-in desk, , the 2nd a roomy guestroom and the large master bedroom with walk-in closet, 2nd closet and oversized master bath with walk-in shower, Corian vanity with double bowl sink and medicine cabinets. There is also a hall bath with tub/shower and corian vanity. Convenient access to the oversized 2 car garage. The owners also upgraded the exterior to include beautiful stone adding to the curb appeal of this outstanding home. The community offers lawn care, snow removal, trash, clubhouse with exercise equipment and many more activities. Convenient for shopping, fuel, entertainment, medical and dining.
Sold for $330,000
$330,000
10 Cormorant Dr, Bechtelsville, PA 19505
3beds
1,756sqft
Single Family Residence
Built in 2011
-- sqft lot
$342,400 Zestimate®
$188/sqft
$2,609 Estimated rent
Home value
$342,400
$325,000 - $360,000
$2,609/mo
Zestimate® history
Owner options
List your home for rent
$2,609/mo
Rent Zestimate®
Find your next renter with Zillow Rental Manager. Plus, with online applications, you can quickly screen prospective tenants – for free.
$2,609/mo
Rent Zestimate®
Refinance and save
$2,210/mo
Est. payment
Refinancing to a lower rate could help reduce your monthly payments and save thousands over the life of the loan.
$2,210/mo
Est. payment
Explore your selling options
Work with a Zillow partner agent
Leverage their expertise and Zillow's premium Showcase listings to get your home seen by more buyers.
Get startedList with your own agent
Get your home in front of millions of buyers by listing it on Zillow.
Learn how to do itSell it yourself
Take full control of how buyers see your home on Zillow by listing For Sale by Owner (FSBO).
List your homeWhat's special
Open floor planRoomy guestroomOffice with built-in deskLarge center islandBreakfast areaDouble stainless sinkLovely morning room
Zillow last checked:
Listing updated:
Listed by:
Bev Kalb 610-442-6897,
Century 21 Longacre Realty
Bought with:
Suzanne Kunda, RM421160
Freestyle Real Estate LLC
Source: Bright MLS,MLS#: PABK2066764
Facts & features
Interior
Bedrooms & bathrooms
- Bedrooms: 3
- Bathrooms: 2
- Full bathrooms: 2
- Main level bathrooms: 2
- Main level bedrooms: 3
Rooms
- Room types: Living Room, Dining Room, Primary Bedroom, Bedroom 2, Bedroom 3, Kitchen, Sun/Florida Room, Other, Primary Bathroom, Half Bath
Primary bedroom
- Level: Main
- Area: 221 Square Feet
- Dimensions: 13 X 17
Bedroom 2
- Level: Main
- Area: 156 Square Feet
- Dimensions: 12 X 13
Bedroom 3
- Level: Main
- Area: 130 Square Feet
- Dimensions: 10 X 13
Primary bathroom
- Level: Main
- Area: 130 Square Feet
- Dimensions: 10 X 13
Dining room
- Level: Main
- Area: 143 Square Feet
- Dimensions: 11 X 13
Half bath
- Level: Main
- Area: 40 Square Feet
- Dimensions: 8 X 5
Kitchen
- Level: Main
- Area: 260 Square Feet
- Dimensions: 20 X 13
Living room
- Level: Main
- Area: 208 Square Feet
- Dimensions: 13 X 16
Other
- Level: Main
- Area: 60 Square Feet
- Dimensions: 6 X 10
Other
- Level: Main
- Area: 156 Square Feet
- Dimensions: 13 X 12
Heating
- Forced Air, Central, Natural Gas
Cooling
- Central Air, Electric
Appliances
- Included: Double Oven, Dishwasher, Range, Disposal, Microwave, Energy Efficient Appliances, Electric Water Heater
- Laundry: Hookup, Main Level
Features
- Ceiling Fan(s), Bathroom - Walk-In Shower, Breakfast Area, Dining Area, Open Floorplan, Eat-in Kitchen, Kitchen Island, Pantry, Upgraded Countertops, Walk-In Closet(s)
- Flooring: Carpet, Wood, Vinyl, Tile/Brick
- Windows: Window Treatments
- Has basement: No
- Number of fireplaces: 1
Interior area
- Total structure area: 1,756
- Total interior livable area: 1,756 sqft
- Finished area above ground: 1,756
- Finished area below ground: 0
Property
Parking
- Total spaces: 6
- Parking features: Inside Entrance, Garage Faces Front, Driveway, Attached
- Attached garage spaces: 2
- Uncovered spaces: 4
Accessibility
- Accessibility features: None
Features
- Levels: One
- Stories: 1
- Exterior features: Lighting, Street Lights
- Pool features: None
Details
- Additional structures: Above Grade, Below Grade
- Parcel number: 89539806481029TA6
- Zoning: R
- Special conditions: Standard
Construction
Type & style
- Home type: SingleFamily
- Architectural style: Ranch/Rambler
- Property subtype: Single Family Residence
Materials
- Vinyl Siding, Stone
- Foundation: Slab
- Roof: Shingle
Condition
- Excellent
- New construction: No
- Year built: 2011
Utilities & green energy
- Sewer: Public Septic
- Water: Public
Community & HOA
Community
- Senior community: Yes
- Subdivision: Spring Valley Villag
HOA
- Has HOA: No
- Amenities included: Clubhouse, Billiard Room, Fitness Center, Meeting Room, Retirement Community
- Services included: Common Area Maintenance, Maintenance Grounds, Trash, Snow Removal
- HOA name: SPRING VALLEY VILLAGE
Location
- Region: Bechtelsville
- Municipality: WASHINGTON TWP
Financial & listing details
- Price per square foot: $188/sqft
- Tax assessed value: $87,500
- Annual tax amount: $3,863
- Date on market: 12/29/2025
- Listing agreement: Exclusive Right To Sell
- Listing terms: Conventional,Cash
- Inclusions: Refrigerator
- Ownership: Ground Rent
Price history
| Date | Event | Price |
|---|---|---|
| 1/29/2026 | Sold | $330,000$188/sqft |
Source:  Bright MLS #PABK2066764 Report a problem Bright MLS #PABK2066764 Report a problem | ||
| 12/31/2025 | Contingent | $330,000$188/sqft |
Source: Bright MLS #PABK2066764 Report a problem | ||
| 12/29/2025 | Listed for sale | $330,000$188/sqft |
Source: Bright MLS #PABK2066764 Report a problem | ||
Public tax history
| Year | Property taxes | Tax assessment |
|---|---|---|
| 2025 | $3,863 +6.1% | $87,500 |
| 2024 | $3,641 +3.3% | $87,500 |
| 2023 | $3,524 +2.2% | $87,500 |
| 2022 | $3,448 +2.2% | $87,500 |
| 2021 | $3,374 +2.3% | $87,500 |
| 2020 | $3,298 +2.6% | $87,500 |
| 2019 | $3,214 +3.8% | $87,500 |
| 2018 | $3,095 +3% | $87,500 |
| 2017 | $3,005 +247.9% | $87,500 |
| 2016 | $864 -35% | $87,500 -35% |
| 2015 | $1,329 | $134,600 |
| 2014 | -- | $134,600 |
| 2013 | -- | $134,600 |
| 2012 | -- | $134,600 |
Find assessor info on the county website
Neighborhood: 19505
Nearby homes
- $289,9002 bd2 ba1.4k sqft12 Cormorant Dr, Bechtelsville, PA 19505Sold

- $305,0002 bd2 ba1.5k sqft6 Cormorant Dr, Bechtelsville, PA 19505Sold

- $335,0002 bd2 ba1.7k sqft16 Cormorant Dr, Bechtelsville, PA 19505Sold
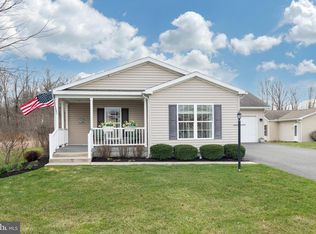
- $324,9002 bd2 ba1.5k sqft4 Wagtail Ct, Bechtelsville, PA 19505For Sale

- $210,0002 bd2 ba984 sqft30 Wren Dr, Bechtelsville, PA 19505Sold
- $273,0002 bd2 ba1.4k sqft33 Wren Dr, Bechtelsville, PA 19505Sold
- $250,0002 bd2 ba1.4k sqft29 Wren Dr, Bechtelsville, PA 19505Sold
- $279,9002 bd2 ba1.4k sqft21 Wren Dr, Bechtelsville, PA 19505Pending
Nearby schools
GreatSchools rating
- 7/10Washington Elementary SchoolGrades: PK-5Distance: 1.4 mi
- 9/10Boyertown Area Junior High School-EastGrades: 6-8Distance: 4.8 mi
- 8/10Boyertown Area Senior High SchoolGrades: PK,9-12Distance: 3.3 mi
Schools provided by the listing agent
- District: Boyertown Area
Source: Bright MLS. This data may not be complete. We recommend contacting the local school district to confirm school assignments for this home.
Get a cash offer in 3 minutes
Find out how much your home could sell for in as little as 3 minutes with a no-obligation cash offer.
Estimated market value
$342,400
Get a cash offer in 3 minutes
Find out how much your home could sell for in as little as 3 minutes with a no-obligation cash offer.
Estimated market value
$342,400
- Pennsylvania
- Berks County
- Bechtelsville
- 19505
- 10 Cormorant Dr
Nearby cities
Nearby zip codes
Other Bechtelsville Topics
