Beautiful Spring Valley Village over 55+ community is where you will find this one owner beautifully maintained ranch style home. Step on to the spacious front porch, great for people watching then enter into an expansive living room area with lots of windows. The combination dining/kitchen area with laminate floors includes a large breakfast bar with bar stools, double sink and pull out trays to cabinetry and pantry. The laundry/utility room is large with a utility sink. The primary bedroom includes a large walk-in closet and a bathroom with walk-in shower and linen closet. A hall bathroom with a tub/shower unit and a second bedroom with wall to wall carpet complete the living area. Spring Valley Village residents include the use of the clubhouse facilities that can be used for private gatherings and also includes a fitness center and library. This house is ready for you to create more memories! The monthly land lease fee includes grass cutting, street snow removal, trash fee and use of the club house.
Pending
Price cut: $10K (8/10)
$269,900
22 Finch Dr N, Bechtelsville, PA 19505
2beds
1,274sqft
Manufactured Home
Built in 2019
-- sqft lot
$262,500 Zestimate®
$212/sqft
$-- HOA
What's special
Spacious front porchDouble sink
- 73 days
- 372
- 13
Zillow last checked:
Listing updated:
Listed by:
Brian Gilbert 610-369-7004,
Herb Real Estate, Inc. 6103697004
Source: Bright MLS,MLS#: PABK2073434
Facts & features
Interior
Bedrooms & bathrooms
- Bedrooms: 2
- Bathrooms: 2
- Full bathrooms: 2
- Main level bathrooms: 2
- Main level bedrooms: 2
Rooms
- Room types: Living Room, Dining Room, Primary Bedroom, Bedroom 2, Kitchen, Laundry, Bathroom 2, Primary Bathroom
Primary bedroom
- Features: Flooring - Carpet, Walk-In Closet(s)
- Level: Main
- Area: 182 Square Feet
- Dimensions: 13 X 14
Bedroom 2
- Features: Flooring - Carpet
- Level: Main
- Area: 108 Square Feet
- Dimensions: 9 X 12
Primary bathroom
- Features: Flooring - Laminated, Bathroom - Walk-In Shower
- Level: Main
- Area: 64 Square Feet
- Dimensions: 8 X 8
Bathroom 2
- Features: Flooring - Laminated
- Level: Main
- Area: 40 Square Feet
- Dimensions: 5 X 8
Dining room
- Features: Flooring - Laminated
- Level: Main
- Area: 156 Square Feet
- Dimensions: 12 X 13
Kitchen
- Features: Flooring - Laminated, Breakfast Bar, Double Sink
- Level: Main
- Area: 143 Square Feet
- Dimensions: 11 X 13
Laundry
- Features: Flooring - Laminated
- Level: Main
- Area: 60 Square Feet
- Dimensions: 5 X 12
Living room
- Features: Flooring - Laminated
- Level: Main
- Area: 224 Square Feet
- Dimensions: 14 X 16
Heating
- Forced Air, Natural Gas
Cooling
- Central Air, Electric
Appliances
- Included: Microwave, Dryer, Self Cleaning Oven, Oven/Range - Electric, Range Hood, Refrigerator, Washer, Electric Water Heater
- Laundry: Main Level, Laundry Room
Features
- Bathroom - Walk-In Shower, Floor Plan - Traditional, Kitchen - Efficiency, Kitchen Island, Pantry, Primary Bath(s), Recessed Lighting, Walk-In Closet(s), Dry Wall
- Flooring: Carpet, Laminate
- Windows: Double Hung, Double Pane Windows, Energy Efficient, Insulated Windows, Screens, Vinyl Clad, Window Treatments
- Basement: Other
- Has fireplace: No
Interior area
- Total structure area: 1,274
- Total interior livable area: 1,274 sqft
- Finished area above ground: 1,274
- Finished area below ground: 0
Property
Parking
- Total spaces: 6
- Parking features: Garage Faces Front, Garage Door Opener, Inside Entrance, Oversized, Driveway, Attached, On Street
- Attached garage spaces: 2
- Uncovered spaces: 4
Accessibility
- Accessibility features: None
Features
- Levels: One
- Stories: 1
- Patio & porch: Porch
- Exterior features: Flood Lights
- Pool features: None
Details
- Additional structures: Above Grade, Below Grade
- Parcel number: 89539806481029TO2
- Zoning: RESIDENTIAL
- Special conditions: Standard
Construction
Type & style
- Home type: MobileManufactured
- Property subtype: Manufactured Home
Materials
- Vinyl Siding
- Foundation: Crawl Space
- Roof: Pitched,Shingle
Condition
- Excellent
- New construction: No
- Year built: 2019
Details
- Builder model: Princeton
Utilities & green energy
- Electric: 200+ Amp Service, 220 Volts, Circuit Breakers
- Sewer: Public Sewer
- Water: Public
- Utilities for property: Natural Gas Available, Cable
Community & HOA
Community
- Security: Carbon Monoxide Detector(s), Smoke Detector(s)
- Senior community: Yes
- Subdivision: Spring Valley Villag
HOA
- Has HOA: No
Location
- Region: Bechtelsville
- Municipality: WASHINGTON TWP
Financial & listing details
- Price per square foot: $212/sqft
- Tax assessed value: $65,000
- Annual tax amount: $2,906
- Date on market: 6/18/2026
- Listing agreement: Exclusive Right To Sell
- Listing terms: Cash,Conventional
- Ownership: Ground Rent
Estimated market value
$262,500
$249,000 - $276,000
$1,757/mo
Price history
| Date | Event | Price |
|---|---|---|
| 8/19/2026 | Pending sale | $269,900$212/sqft |
Source:  Bright MLS #PABK2073434 Report a problem Bright MLS #PABK2073434 Report a problem | ||
| 8/10/2026 | Price change | $269,900-3.6%$212/sqft |
Source: Bright MLS #PABK2073434 Report a problem | ||
| 6/18/2026 | Listed for sale | $279,900$220/sqft |
Source: Bright MLS #PABK2073434 Report a problem | ||
Public tax history
| Year | Property taxes | Tax assessment |
|---|---|---|
| 2025 | $2,870 +6.1% | $65,000 |
| 2024 | $2,705 +3.3% | $65,000 |
| 2023 | $2,618 +2.2% | $65,000 |
| 2022 | $2,561 +2.2% | $65,000 |
| 2021 | $2,506 +2.3% | $65,000 |
| 2020 | $2,450 | $65,000 |
Find assessor info on the county website
Monthly payment
Climate risks
Neighborhood: 19505
Nearby schools
Schools provided by the listing agent
- District: Boyertown Area
Source: Bright MLS. This data may not be complete. We recommend contacting the local school district to confirm school assignments for this home.



Similar homes
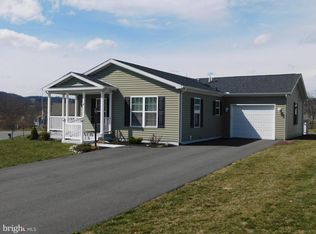
- $269,9002 bd2 ba1.3k sqft14 Wren Dr, Bechtelsville, PA 19505For Sale
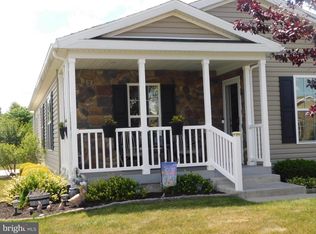
 MLS ID #PABK2071186, Lee Heffner, Richard A Zuber Realty-Boyertown. Bright MLS
 - $275,0002 bd2 ba1.2k sqft27 Eagles Watch N, Bechtelsville, PA 19505For Sale
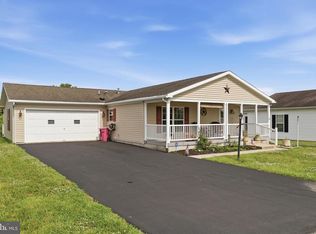 MLS ID #PABK2073420, Michele Hohlfeld, RE/MAX Reliance. Bright MLS
 - $299,9002 bd2 ba1.5k sqft159 Eagles Watch Dr S, Bechtelsville, PA 19505For Sale
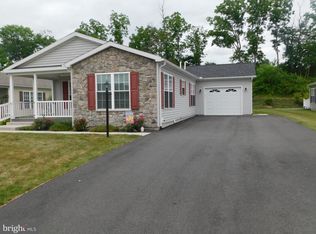 MLS ID #PABK2074484, Lee Heffner, Richard A Zuber Realty-Boyertown. Bright MLS
 - $299,9002 bd2 ba1.5k sqft2 Egret Ct, Bechtelsville, PA 19505For Sale
 MLS ID #PABK2074594, Jim Brumbach, Brumbach Associates-Boyertown. Bright MLS
 - $324,9002 bd2 ba1.5k sqft4 Wagtail Ct, Bechtelsville, PA 19505For SaleMLS ID #PABK2074054, Beth Hershey, Hershey Farm Agency, Inc.. Bright MLS
- $279,9902 bd2 ba1k sqft2034 Berkeley Dr #M40, Pennsburg, PA 18073For SaleMLS ID #PAMC2190846, Marc Levenson, Keller Williams Real Estate-Montgomeryville. Bright MLS
- $269,9003 bd3 ba1.6k sqft11-5 Cranberry Rdg, Reading, PA 19606For SaleMLS ID #PABK2077310, Daniel O'Brien, RE/MAX Of Reading. Bright MLS
- $269,9003 bd2 ba1.3k sqft206 Lexington Rd, Schwenksville, PA 19473For SaleMLS ID #PAMC2192340, Faith Sprecher, BHHS Homesale Realty- Reading Berks. Bright MLS
- $329,9003 bd2 ba1k sqft34 Locust Rd, Boyertown, PA 19512For SaleMLS ID #PABK2077290, Jeff Martin, Century 21 Gold. Bright MLS
- $259,9003 bd2 ba1.4k sqft3209 Garfield Ave, Reading, PA 19605For SaleMLS ID #PABK2077432, Jose Madrigal, Pagoda Realty ERA Powered. Bright MLS
- $287,0003 bd2 ba1.3k sqft1152 Grove St, Pottstown, PA 19464For SaleMLS ID #PAMC2192276, Rick Sheppard, EXP Realty, LLC. Bright MLS
- $375,0003 bd3 ba1.4k sqft51 Old Friedensburg Rd, Reading, PA 19606For SaleMLS ID #PABK2076662, Todd Umbenhauer, Keller Williams Real Estate-Montgomeryville. Bright MLS
- $254,3002 bd2 ba986 sqft31 Luwig Ln, Pottstown, PA 19464For SaleMLS ID #PAMC2184434, Erendira Hernandez Pelaez, Keller Williams Realty Group. Bright MLS
- $197,9002 bd2 ba1.6k sqft24 Goldenrod Ct E, Harleysville, PA 19438For SaleMLS ID #PAMC2192292, Bob Mayrides, Long & Foster Real Estate, Inc.. Bright MLS
- $269,5002 bd3 ba1.6k sqft28 Williams Way, Sellersville, PA 18960For SaleMLS ID #PABU2123524, Angela Morsa, Compass RE. Bright MLS
- $229,9002 bd2 ba1.4k sqft75 Westin Rd, Douglassville, PA 19518For SaleMLS ID #PABK2073230, Donna Guardino, Keller Williams Realty Group. Bright MLS
- $242,5002 bd2 ba986 sqft56 Bards Way, Pottstown, PA 19464For SaleMLS ID #PAMC2187084, Erendira Hernandez Pelaez, Keller Williams Realty Group. Bright MLS
- $230,9002 bd2 ba1.3k sqft411 Westbury Dr, Souderton, PA 18964For SaleMLS ID #PAMC2188996, Todd Umbenhauer, Keller Williams Real Estate-Montgomeryville. Bright MLS
- $254,9003 bd4 ba1.3k sqft1803 Walnut Ridge Ests, Pottstown, PA 19464For SaleMLS ID #PAMC2188552, Pat Spitzer, Weichert Realtors. Bright MLS
