First time on the market since this home was purchased by the owner as a new home in the popular Hidden Spring 55+ community! And I am sure you noticed it has a 22' x 13' over-sized one car garage complete with workbench and direct access to the house and back yard. The entire exterior was just power washed. Right after that the shrubbery was manicured and landscape beds mulched. You will love the cathedral ceilings throughout as well as the abundance of cabinet space and storage. Both BRs have walk-in closets and either could serve effectively as Primary BRs. Don't miss the 7' Breakfast Bar in the fully appointed Kitchen. The DR has built-in China cabinet and sliding glass doors to a wonderful rear patio (15' x 12') with vinyl railings and gate. There's also an 8' x 8' Shed. House dimensions are 49' x 28' plus garage 22' x 13'. There's a lot to see here. Come check it out! Showing schedule is based on Seller's niece's availability. Preferred settlement date is 45 - 60 days.
For sale
$230,900
411 Westbury Dr, Souderton, PA 18964
2beds
1,344sqft
Manufactured Home
Built in 1992
-- sqft lot
$228,300 Zestimate®
$172/sqft
$-- HOA
What's special
Cathedral ceilings throughout
- 2 days |
- 363 |
- 8 |
Zillow last checked:
Listing updated:
Listed by:
Todd Umbenhauer 215-896-8433,
Keller Williams Real Estate-Montgomeryville 2156311900
Source: Bright MLS,MLS#: PAMC2188996
Facts & features
Interior
Bedrooms & bathrooms
- Bedrooms: 2
- Bathrooms: 2
- Full bathrooms: 2
- Main level bathrooms: 2
- Main level bedrooms: 2
Basement
- Area: 0
Heating
- Heat Pump, Electric
Cooling
- Central Air, Electric
Appliances
- Included: Electric Water Heater
- Laundry: Main Level, Washer In Unit, Dryer In Unit
Features
- Cathedral Ceiling(s)
- Flooring: Carpet, Vinyl
- Has basement: No
- Has fireplace: No
Interior area
- Total structure area: 1,344
- Total interior livable area: 1,344 sqft
- Finished area above ground: 1,344
- Finished area below ground: 0
Property
Parking
- Total spaces: 2
- Parking features: Paved, Off Street
Accessibility
- Accessibility features: None
Features
- Levels: One
- Stories: 1
- Patio & porch: Patio, Porch
- Pool features: Community
Lot
- Features: Corner Lot/Unit
Details
- Additional structures: Above Grade, Below Grade
- Parcel number: 340005022281
- Zoning: R-50
- Special conditions: Standard
Construction
Type & style
- Home type: MobileManufactured
- Architectural style: Ranch/Rambler
- Property subtype: Manufactured Home
Materials
- Vinyl Siding
- Foundation: Crawl Space, Block
- Roof: Architectural Shingle
Condition
- Good
- New construction: No
- Year built: 1992
Utilities & green energy
- Electric: 200+ Amp Service, Circuit Breakers
- Sewer: Public Sewer
- Water: Public
- Utilities for property: Underground Utilities
Community & HOA
Community
- Features: Pool
- Senior community: Yes
- Subdivision: Hidden Springs
HOA
- Has HOA: No
- Amenities included: Billiard Room, Clubhouse, Common Grounds, Fitness Center, Game Room, Jogging Path, Lake, Library, Meeting Room, Party Room, Pool
- Services included: Common Area Maintenance, Management, Pool(s), Road Maintenance, Trash
Location
- Region: Souderton
- Municipality: FRANCONIA TWP
Financial & listing details
- Price per square foot: $172/sqft
- Tax assessed value: $53,900
- Annual tax amount: $2,469
- Date on market: 8/5/2026
- Listing agreement: Exclusive Right To Sell
- Inclusions: Whirlpool Stainless Steel Refrigerator, Ge Deep Rinse Washer, And Ge Dryer All In "as-is" Condiition
- Ownership: Ground Rent
- Road surface type: Paved
- Body type: Double Wide
Estimated market value
$228,300
$217,000 - $240,000
$2,388/mo
Price history
| Date | Event | Price |
|---|---|---|
| 8/5/2026 | Listed for sale | $230,900$172/sqft |
Source:  Bright MLS #PAMC2188996 Report a problem Bright MLS #PAMC2188996 Report a problem | ||
Public tax history
| Year | Property taxes | Tax assessment |
|---|---|---|
| 2025 | $2,258 +5.8% | $53,900 |
| 2024 | $2,134 | $53,900 |
| 2023 | $2,134 +6.6% | $53,900 |
| 2022 | $2,002 +2.2% | $53,900 |
| 2021 | $1,960 +1.2% | $53,900 |
| 2020 | $1,936 +1.3% | $53,900 |
| 2019 | $1,911 +2.2% | $53,900 |
| 2018 | $1,870 +1.6% | $53,900 |
| 2017 | $1,841 +0.7% | $53,900 |
| 2016 | $1,829 +2.1% | $53,900 |
| 2015 | $1,791 +1.3% | $53,900 |
| 2014 | $1,768 +1.1% | $53,900 |
| 2013 | $1,749 +2.9% | $53,900 |
| 2012 | $1,700 +6.3% | $53,900 |
| 2011 | $1,599 +3.5% | $53,900 |
| 2010 | $1,545 +1.9% | $53,900 |
| 2009 | $1,516 +0.2% | $53,900 |
| 2008 | $1,513 +2.5% | -- |
| 2007 | $1,476 +3.7% | -- |
| 2006 | $1,424 +5.2% | -- |
| 2005 | $1,353 +7% | -- |
| 2004 | $1,264 +7.9% | -- |
| 2003 | $1,171 +3.5% | -- |
| 2002 | $1,131 +4.6% | -- |
| 2000 | $1,081 +2.4% | -- |
| 1999 | $1,056 | -- |
Find assessor info on the county website
Monthly payment
Climate risks
Neighborhood: 18964
Nearby schools
GreatSchools rating
- 8/10West Broad Street El SchoolGrades: K-5Distance: 1.4 mi
- 4/10Indian Crest Middle SchoolGrades: 6-8Distance: 1.7 mi
- 9/10Souderton Area Senior High SchoolGrades: 9-12Distance: 2.7 mi
Schools provided by the listing agent
- District: Souderton Area
Source: Bright MLS. This data may not be complete. We recommend contacting the local school district to confirm school assignments for this home.
- $222,6003 bd2 ba1.5k sqft413 Westbury Dr, Souderton, PA 18964Off Market
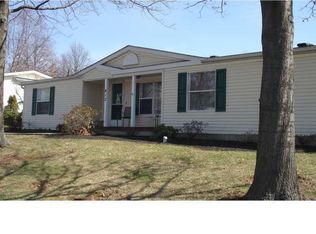
- $257,4002 bd2 ba1.4k sqft212 Chatham Ct, Souderton, PA 18964Off Market

- $267,4002 bd2 ba1.6k sqft410 Westbury Dr, Souderton, PA 18964Off Market
- $180,0002 bd2 ba1.1k sqft412 Westbury Dr, Souderton, PA 18964Sold
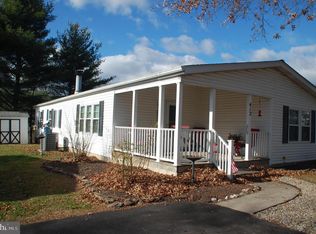
- $304,1003 bd2 ba1.7k sqft401 Westbury Dr, Souderton, PA 18964Off Market
- $198,6002 bd2 ba1.3k sqft211 Chatham Ct, Souderton, PA 18964Off Market
- $228,5002 bd2 ba1.4k sqft216 Chatham Ct, Souderton, PA 18964Off Market
- $254,6003 bd2 ba1.5k sqft415 Westbury Dr, Souderton, PA 18964Off Market
A local agent can set up tours, give advice and negotiate with sellers.
Similar homes
- $199,9002 bd2 ba1.3k sqft10 Coventry Pl, Souderton, PA 18964For Sale

 MLS ID #PAMC2187466, Liam Coonahan, Real of Pennsylvania. Bright MLS
 - $179,9003 bd2 ba1.2k sqft20 Chestnut Ct E, Harleysville, PA 19438For Sale
 MLS ID #PAMC2190036, Bob Mayrides, Long & Foster Real Estate, Inc.. Bright MLS
 - $255,0003 bd2 ba1.4k sqft45 Williams Way, Sellersville, PA 18960For Sale
 MLS ID #PABU2127774, Stacey DeLong, Iron Valley Real Estate Legacy. Bright MLS
 - $189,9002 bd2 ba1.2k sqft10 Juniper Ct W, Harleysville, PA 19438For Sale
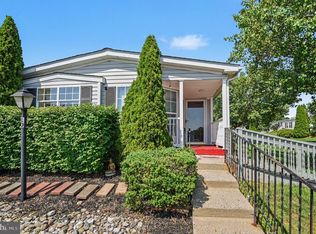 MLS ID #PAMC2188632, Bernadette Robinson, Keller Williams Real Estate-Blue Bell. Bright MLS
 - $189,0002 bd2 ba1.6k sqft3013 Walnut Ln, Telford, PA 18969For SaleMLS ID #PABU2119720, Maureen Stumpf, Coldwell Banker Realty. Bright MLS
- $269,5002 bd3 ba1.6k sqft28 Williams Way, Sellersville, PA 18960For SaleMLS ID #PABU2123524, Angela Morsa, Compass RE. Bright MLS
- $258,0003 bd2 ba1.5k sqft8 Williams Way, Sellersville, PA 18960For SaleMLS ID #PABU2126598, Victoria Sweitzer, RE/MAX Centre Realtors. Bright MLS
- $235,0002 bd2 ba1.3k sqft713 Cypress Ct, North Wales, PA 19454For SaleMLS ID #PAMC2180666, Monica Sharma, Redfin Corporation. Bright MLS
- $244,9002 bd2 ba945 sqftMorgandale Condo, Lansdale, PA 19446For SaleMLS ID #PAMC2181516, Christopher Monte, RE/MAX 440 - Skippack. Bright MLS
- $174,0002 bd2 ba1.3k sqft12 Longwood Ct W, Harleysville, PA 19438For SaleMLS ID #PAMC2182934, Scott Farnan, BHHS Fox & Roach - Hockessin. Bright MLS
- $325,0003 bd3 ba1.5k sqftMorgandale Condo, Lansdale, PA 19446For SaleMLS ID #PAMC2189968, Amy Bergstresser, Bergstresser Real Estate Inc. Bright MLS
- $225,9001 bd1 ba702 sqftGwynedd Club, North Wales, PA 19454For SaleMLS ID #PAMC2189106, Rick Roth, Better Homes and Gardens Real Estate Valley Partners. Bright MLS
- $225,0003 bd1 ba1k sqft1147 E Slocum St, Philadelphia, PA 19150For SaleMLS ID #PAPH2656872, James Egan, RE/MAX One Realty. Bright MLS
- $299,9002 bd1 ba1.4k sqft338 E Broad St, Trumbauersville, PA 18970For SaleMLS ID #PABU2126572, Rick Roth, Better Homes and Gardens Real Estate Valley Partners. Bright MLS
- $245,0002 bd1 ba952 sqftGwynedd Club, North Wales, PA 19454For SaleMLS ID #PAMC2181090, Denise Leach, EXP Realty, LLC. Bright MLS
- $218,0003 bd2 ba1.5k sqft118 Dyer Ct, Royersford, PA 19468For SaleMLS ID #PAMC2185692, Jan Eddowes, Real of Pennsylvania. Bright MLS
- $185,0003 bd2 ba1.5k sqft156 Vaux Dr, Doylestown, PA 18901For SaleMLS ID #PABU2120546, Lauren Cronmiller, Keller Williams Real Estate-Doylestown. Bright MLS
- $157,9003 bd2 ba1.1k sqft106 Tulip Dr, Hatfield, PA 19440For Sale By Owner
- $275,0002 bd2 ba1.3k sqft143 Raven Ct, New Hope, PA 18938For SaleMLS ID #PABU2116232, Jan Sutton, Keller Williams Real Estate-Doylestown. Bright MLS
- $274,9003 bd2 ba1.3k sqft776 Fernwood Cv, North Wales, PA 19454For SaleMLS ID #PAMC2187044, Cindy Knotts, BHHS Fox & Roach-Doylestown. Bright MLS
