Welcome to Quiet Acres, a desirable 55+ community offering comfortable living in a spacious and well-maintained home. This 3-bedroom, 2-bath residence features a welcoming foyer entry that opens to a generous living room, separate dining room, and an eat-in kitchen designed for both everyday living and entertaining. The updated kitchen includes a center island, granite countertops, and new appliances, providing a fresh and functional space to cook and gather. The primary suite offers a private bath with lots of counter space and stall shower for added convenience. Additional features include an attached garage and a thoughtful floor plan with plenty of room to spread out. If you're looking for a move-in ready home in a peaceful community, this one is ready to welcome you.
For sale
$270,000
8 Williams Way, Sellersville, PA 18960
3beds
1,556sqft
:
Get pre-qualified$1,750/mo
Single Family Residence
Built in 1997
-- sqft lot
$272,400 Zestimate®
$174/sqft
$-- HOA
What's special
Attached garageWelcoming foyer entryNew appliancesCenter islandLots of counter spaceSeparate dining roomGranite countertops
- 11 days |
- 1,301 |
- 86 |
Likely to sell faster than
Zillow last checked:
Listing updated:
Listed by:
Victoria Sweitzer 267-767-6616,
RE/MAX Centre Realtors 2153438200
Source: Bright MLS,MLS#: PABU2126598
Facts & features
Interior
Bedrooms & bathrooms
- Bedrooms: 3
- Bathrooms: 2
- Full bathrooms: 2
- Main level bathrooms: 2
- Main level bedrooms: 3
Rooms
- Room types: Living Room, Dining Room, Primary Bedroom, Kitchen, Bedroom 1, Other
Primary bedroom
- Level: Main
- Area: 182 Square Feet
- Dimensions: 13 X 14
Primary bedroom
- Level: Unspecified
Bedroom 1
- Level: Main
- Area: 143 Square Feet
- Dimensions: 13 X 11
Dining room
- Level: Main
- Area: 143 Square Feet
- Dimensions: 13 X 11
Kitchen
- Features: Kitchen - Electric Cooking, Kitchen Island, Pantry, Double Sink
- Level: Main
- Area: 234 Square Feet
- Dimensions: 13 X 18
Living room
- Level: Main
- Area: 234 Square Feet
- Dimensions: 13 X 18
Other
- Description: UTILITY
- Level: Main
- Area: 55 Square Feet
- Dimensions: 11 X 5
Heating
- Heat Pump, Forced Air, Electric
Cooling
- Central Air, Electric
Appliances
- Included: Self Cleaning Oven, Dishwasher, Disposal, Electric Water Heater
- Laundry: Main Level
Features
- Primary Bath(s), Kitchen Island, Butlers Pantry, Eat-in Kitchen, Cathedral Ceiling(s), 9'+ Ceilings
- Flooring: Carpet, Vinyl
- Windows: Skylight(s)
- Has basement: No
- Has fireplace: No
Interior area
- Total structure area: 1,556
- Total interior livable area: 1,556 sqft
- Finished area above ground: 1,556
- Finished area below ground: 0
Property
Parking
- Total spaces: 1
- Parking features: Garage Faces Front, Asphalt, Attached
- Attached garage spaces: 1
- Has uncovered spaces: Yes
Accessibility
- Accessibility features: None
Features
- Levels: One
- Stories: 1
- Patio & porch: Deck
- Exterior features: Sidewalks, Street Lights
- Pool features: None
Lot
- Features: Level, Open Lot
Details
- Additional structures: Above Grade, Below Grade
- Parcel number: 15001133 0253
- Lease amount: $722
- Zoning: RESID
- Special conditions: Standard
Construction
Type & style
- Home type: SingleFamily
- Architectural style: Ranch/Rambler
- Property subtype: Single Family Residence
Materials
- Aluminum Siding
- Foundation: Concrete Perimeter
- Roof: Pitched,Shingle
Condition
- New construction: No
- Year built: 1997
Utilities & green energy
- Electric: 100 Amp Service
- Sewer: Public Sewer
- Water: Public
- Utilities for property: Cable Connected
Community & HOA
Community
- Senior community: Yes
- Subdivision: Quiet Acres
HOA
- Has HOA: No
- Services included: Water, Parking Fee, Insurance, Alarm System
Location
- Region: Sellersville
- Municipality: HILLTOWN TWP
Financial & listing details
- Price per square foot: $174/sqft
- Tax assessed value: $15,300
- Annual tax amount: $2,732
- Date on market: 7/22/2026
- Listing agreement: Exclusive Right To Sell
- Inclusions: Washer, Dryer, Refrigerator
- Ownership: Land Lease
Estimated market value
$272,400
$259,000 - $286,000
$2,718/mo
Price history
| Date | Event | Price |
|---|---|---|
| 7/22/2026 | Listed for sale | $270,000$174/sqft |
Source:  Bright MLS #PABU2126598 Report a problem Bright MLS #PABU2126598 Report a problem | ||
Public tax history
| Year | Property taxes | Tax assessment |
|---|---|---|
| 2025 | $2,623 | $15,300 |
| 2024 | $2,623 +10.6% | $15,300 +9.3% |
| 2023 | $2,372 | $14,000 |
| 2022 | $2,372 | $14,000 |
| 2021 | $2,372 | $14,000 |
| 2020 | $2,372 +0.6% | $14,000 |
| 2018 | $2,358 | $14,000 |
| 2017 | -- | $14,000 |
| 2016 | -- | $14,000 |
| 2015 | -- | $14,000 |
| 2014 | -- | $14,000 |
| 2013 | -- | $14,000 |
| 2012 | -- | $14,000 |
| 2011 | -- | $14,000 |
| 2010 | -- | $14,000 |
| 2009 | -- | $14,000 |
| 2008 | -- | $14,000 |
| 2007 | -- | $14,000 |
| 2006 | -- | $14,000 |
| 2005 | -- | $14,000 +300% |
| 2004 | -- | $3,500 -22% |
| 2003 | -- | $4,490 |
| 2002 | -- | $4,490 |
| 2000 | -- | $4,490 |
Find assessor info on the county website
Monthly payment
Est. payment
Payment breakdown
Explore the cost of this home by adjusting the details. Changes won't be saved.Climate risks
Neighborhood: 18960
Nearby schools
GreatSchools rating
- 7/10Grasse El SchoolGrades: K-5Distance: 2.3 mi
- 7/10Pennridge Central Middle SchoolGrades: 6-8Distance: 1.7 mi
- 9/10Pennridge High SchoolGrades: 9-12Distance: 3.3 mi
Schools provided by the listing agent
- High: Pennridge
- District: Pennridge
Source: Bright MLS. This data may not be complete. We recommend contacting the local school district to confirm school assignments for this home.
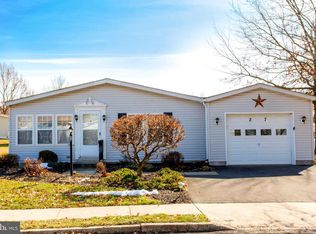
- $275,0003 bd3 ba1.7k sqft27 Williams Way, Sellersville, PA 18960Sold
- $255,0002 bd2 ba1.3k sqft10 Williams Way, Sellersville, PA 18960Sold

- $210,0003 bd2 ba1.3k sqft26 Williams Way, Sellersville, PA 18960Sold

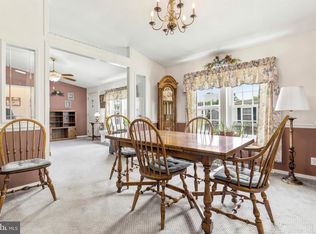
- $269,5002 bd3 ba1.6k sqft28 Williams Way, Sellersville, PA 18960For Sale
- $305,3002 bd2 ba1.4k sqft6 Williams Way, Sellersville, PA 18960Off Market
- $363,6003 bd2 ba1.7k sqft9 Williams Way, Sellersville, PA 18960Off Market
- $258,1002 bd2 ba1.4k sqft7 Williams Way, Sellersville, PA 18960Off Market
- $302,100-- bd-- ba-- sqft11 Williams Way, Sellersville, PA 18960Off Market
A local agent can set up tours, give advice and negotiate with sellers.
Similar homes
- $255,0003 bd2 ba1.4k sqft45 Williams Way, Sellersville, PA 18960For Sale

 MLS ID #PABU2127774, Stacey DeLong, Iron Valley Real Estate Legacy. Bright MLS
 - $269,5002 bd3 ba1.6k sqft28 Williams Way, Sellersville, PA 18960For SaleMLS ID #PABU2123524, Angela Morsa, Compass RE. Bright MLS
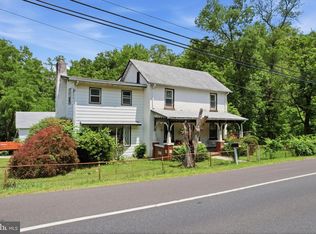
- $299,0003 bd2 ba2k sqft2049 Route 313, Quakertown, PA 18951For Sale
 MLS ID #PABU2127270, Michele Hohlfeld, RE/MAX Reliance. Bright MLS
 - $399,9503 bd2 ba1.5k sqft2217 N Rockhill Rd, Sellersville, PA 18960For Sale
 MLS ID #PABU2122062, Jim Stevenson, Real of Pennsylvania. Bright MLS
 - $399,9003 bd2 ba1.7k sqft51 E School St, Hatfield, PA 19440For SaleMLS ID #PAMC2188566, Michael Borichewski, RE/MAX Legacy. Bright MLS
- $269,9003 bd2 ba1.5k sqft1761 S Main St, Bechtelsville, PA 19505For SaleMLS ID #PABK2075822, Quin Shalaway, Legacy Real Estate Associates, LLC. Bright MLS
- $299,9003 bd1 ba1.5k sqft171 Chestnut St, Spring City, PA 19475For SaleMLS ID #PACT2132104, Joymarie DeFruscio, Keller Williams Realty Group. Bright MLS
- $399,9004 bd3 ba1.8k sqft106 1st Ave, Richlandtown, PA 18955For SaleMLS ID #PABU2127802, Lynn Boback, Keller Williams Real Estate - Newtown. Bright MLS
- $274,9003 bd2 ba1.3k sqft776 Fernwood Cv, North Wales, PA 19454For SaleMLS ID #PAMC2187044, Cindy Knotts, BHHS Fox & Roach-Doylestown. Bright MLS
- $315,0003 bd2 ba1.5k sqft406 W Fornance St, Norristown, PA 19401For SaleMLS ID #PAMC2188104, Michael Dorris, Keller Williams Realty Devon-Wayne. Bright MLS
- $399,0003 bd3 ba1.4k sqft198 Kieffer Ct, Telford, PA 18969For SaleMLS ID #PAMC2188746, Earl Caffrey, Innovate Real Estate. Bright MLS
- $305,0003 bd2 ba1.2k sqft17 E 2nd St, Lansdale, PA 19446For SaleMLS ID #PAMC2185212, Geoff Horrocks, Moments Real Estate. Bright MLS
- $320,0003 bd2 ba1.3k sqft107 Madison Ct, Quakertown, PA 18951For SaleMLS ID #PABU2126802, Scott Irvin, RE/MAX Centre Realtors. Bright MLS
- $295,0003 bd2 ba1.3k sqft56 Jefferson Ave W, Norristown, PA 19403For SaleMLS ID #PAMC2185302, Erin Conlen, BHHS Fox & Roach-Collegeville. Bright MLS
- $249,9994 bd2 ba1.9k sqft7 Naylor Ct, Quakertown, PA 18951For SaleMLS ID #PABU2121534, Paveet Bali, Coldwell Banker Hearthside - Bethlehem. Bright MLS
- $350,0003 bd1 ba851 sqft1457 Huffs Church Rd, Barto, PA 19504For SaleMLS ID #PABK2076002, Andrew Herb, Herb Real Estate, Inc.. Bright MLS
- $280,0002 bd2 ba1.2k sqft940 Unger Ln, Boyertown, PA 19512For SaleMLS ID #PABK2074126, Cole Golden, RE/MAX Of Reading. Bright MLS
- $335,0003 bd2 ba1.4k sqft861 Wedgewood Dr, Lansdale, PA 19446For SaleMLS ID #PAMC2188284, Jamie Malsom, Weichert, Realtors - Cornerstone. Bright MLS
- $254,0002 bd2 ba1.1k sqft1575 W Street Rd APT 626, Warminster, PA 18974For SaleMLS ID #PABU2127678, Lisa Povlow, Kurfiss Sotheby's International Realty. Bright MLS
- $315,0003 bd1 ba1.2k sqft717 W Broad St, Quakertown, PA 18951For SaleMLS ID #PABU2125422, Robert Acuff, RE/MAX Services. Bright MLS
