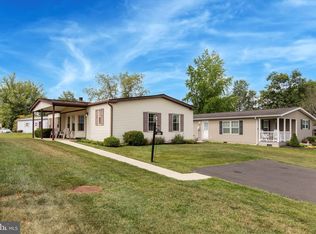
Welcome to this beautifully maintained 3-bedroom, 2-bath home offering 1,378 square feet of comfortable one-level living. Situated at the end of Fernwood Cove on a corner lot with a covered front porch, decorative glass entry door, and paved driveway, this home offers welcoming curb appeal. Inside, you'll find a bright, open floor plan with crown molding, neutral décor, and spacious living and dining areas that flow seamlessly into the well-appointed kitchen. The kitchen features abundant cabinetry, recessed lighting, generous counter space, a center island with seating, and a pantry for additional storage. The spacious primary bedroom includes a large closet and private bath with a walk-in shower and linen storage. Two additional bedrooms, a full hall bath, and a laundry/mudroom with exterior access provide flexibility and everyday convenience. Residents enjoy an active lifestyle with access to a newly constructed clubhouse (2025) featuring gathering spaces, a library, fitness center, comfortable spaces to relax and socialize, a community pool, planned activities, and scheduled shuttle service for weekly outings. The monthly lot lease includes sewer, trash, snow removal on main roads, land taxes, and use of the community amenities. If you're looking for low-maintenance living with generous living space and exceptional community amenities, this home is ready to welcome you.
For sale
$274,900
776 Fernwood Cv, North Wales, PA 19454
3beds
1,378sqft
Manufactured Home
Built in 2011
-- sqft lot
$270,600 Zestimate®
$199/sqft
$-- HOA
What's special
Bright open floor planWelcoming curb appealCorner lotCovered front porchPaved drivewayFull hall bathRecessed lighting
- 43 days |
- 1,413 |
- 47 |
Zillow last checked:
Listing updated:
Listed by:
Cindy Knotts 267-243-7750,
BHHS Fox & Roach-Doylestown 2153481700
Source: Bright MLS,MLS#: PAMC2187044
Facts & features
Interior
Bedrooms & bathrooms
- Bedrooms: 3
- Bathrooms: 2
- Full bathrooms: 2
- Main level bathrooms: 2
- Main level bedrooms: 3
Rooms
- Room types: Living Room, Dining Room, Kitchen, Laundry
Dining room
- Level: Main
Kitchen
- Features: Flooring - Vinyl
- Level: Main
Laundry
- Level: Main
Living room
- Level: Main
Heating
- Forced Air, Heat Pump, Electric
Cooling
- Central Air, Electric
Appliances
- Included: Microwave, Oven/Range - Electric, Dishwasher, Dryer, Washer, Electric Water Heater
- Laundry: Main Level, Laundry Room
Features
- Breakfast Area, Ceiling Fan(s), Bathroom - Walk-In Shower, Entry Level Bedroom, Family Room Off Kitchen, Open Floorplan, Kitchen Island
- Windows: Double Hung, Energy Efficient
- Has basement: No
- Has fireplace: No
Interior area
- Total structure area: 1,378
- Total interior livable area: 1,378 sqft
- Finished area above ground: 1,378
- Finished area below ground: 0
Property
Parking
- Parking features: On Street
- Has uncovered spaces: Yes
Accessibility
- Accessibility features: None
Features
- Levels: One
- Stories: 1
- Pool features: Community
Lot
- Features: Corner Lot, No Thru Street, Suburban
Details
- Additional structures: Above Grade, Below Grade
- Parcel number: 460004507757
- Zoning: MHP
- Special conditions: Standard
Construction
Type & style
- Home type: MobileManufactured
- Architectural style: Ranch/Rambler
- Property subtype: Manufactured Home
Materials
- Frame
Condition
- Excellent
- New construction: No
- Year built: 2011
Utilities & green energy
- Electric: 100 Amp Service
- Sewer: Public Sewer
- Water: Public
- Utilities for property: Cable Available, Electricity Available
Community & HOA
Community
- Features: Pool
- Senior community: Yes
- Subdivision: Neshaminy Falls
HOA
- Has HOA: No
Location
- Region: North Wales
- Municipality: MONTGOMERY TWP
Financial & listing details
- Price per square foot: $199/sqft
- Tax assessed value: $74,010
- Annual tax amount: $3,126
- Date on market: 7/9/2026
- Listing agreement: Exclusive Right To Sell
- Listing terms: Cash,Other
- Inclusions: Shed, Washer, Dryer, Refrigerator All "as-is"
- Ownership: Ground Rent
Estimated market value
$270,600
$257,000 - $284,000
$2,498/mo
Price history
| Date | Event | Price |
|---|---|---|
| 7/9/2026 | Listed for sale | $274,900$199/sqft |
Source:  Bright MLS #PAMC2187044 Report a problem Bright MLS #PAMC2187044 Report a problem | ||
Public tax history
| Year | Property taxes | Tax assessment |
|---|---|---|
| 2025 | $2,893 +6.3% | $74,010 |
| 2024 | $2,720 | $74,010 |
| 2023 | $2,720 +7% | $74,010 |
| 2022 | $2,542 +6.3% | $74,010 |
| 2021 | $2,390 +2.8% | $74,010 |
| 2020 | $2,326 +1.9% | $74,010 |
| 2019 | $2,283 +2.8% | $74,010 |
| 2018 | $2,221 +3% | $74,010 |
| 2017 | $2,156 +2% | $74,010 |
| 2016 | $2,114 +2.7% | $74,010 |
| 2015 | $2,059 +1.8% | $74,010 |
| 2014 | $2,023 +1.4% | $74,010 |
| 2013 | $1,995 +1.4% | $74,010 |
| 2012 | $1,968 +121.9% | $74,010 +118.2% |
| 2011 | $887 +2.4% | $33,920 |
| 2010 | $866 +3.2% | $33,920 |
| 2009 | $839 +3.7% | $33,920 |
| 2008 | $809 +2.1% | -- |
| 2007 | $792 +3% | -- |
| 2006 | $769 +2.5% | -- |
| 2005 | $750 +3.6% | -- |
| 2004 | $724 | -- |
| 2003 | $724 -0.4% | -- |
| 2002 | $727 +9% | -- |
| 2000 | $667 +2% | -- |
| 1999 | $654 | -- |
Find assessor info on the county website
Monthly payment
Climate risks
Neighborhood: 19454
Nearby schools
GreatSchools rating
- 8/10Montgomery El SchoolGrades: K-6Distance: 0.9 mi
- 10/10Pennbrook Middle SchoolGrades: 7-9Distance: 3.2 mi
- 9/10North Penn Senior High SchoolGrades: 10-12Distance: 5.4 mi
Schools provided by the listing agent
- High: North Penn Senior
- District: North Penn
Source: Bright MLS. This data may not be complete. We recommend contacting the local school district to confirm school assignments for this home.
- $115,0002 bd2 ba1.2k sqft775 Fernwood Cv, North Wales, PA 19454Sold
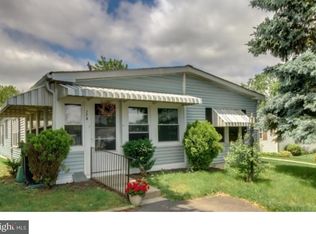
- $258,0003 bd2 ba1.3k sqft774 Fernwood Cv, North Wales, PA 19454Off Market
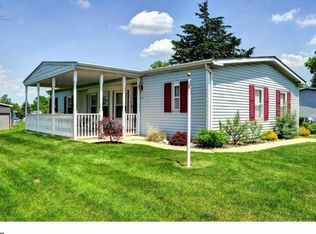
- $218,3002 bd2 ba1.2k sqft771 Stream View Dr, North Wales, PA 19454Off Market
- $180,3002 bd2 ba1.2k sqft778 Fernwood Cv, North Wales, PA 19454Off Market
- $157,2002 bd2 ba960 sqft779 Fernwood Cv, North Wales, PA 19454Off Market
- $191,6002 bd2 ba960 sqft777 Fernwood Cv, North Wales, PA 19454Off Market
- $231,4002 bd2 ba1.4k sqft772 Stream View Dr, North Wales, PA 19454Off Market
- $269,8003 bd2 ba1.4k sqft773 Fernwood Cv, North Wales, PA 19454Off Market
A local agent can set up tours, give advice and negotiate with sellers.
A local lender can help you make sure your offer is ready when you are.
Similar homes
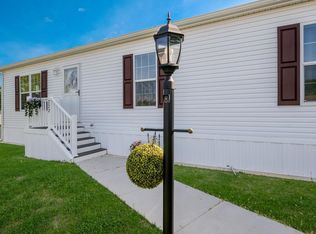
- $298,8003 bd2 ba1.3k sqft222 Rabbit Run, North Wales, PA 19454For Sale
 MLS ID #PAMC2171322, Judy Markovitz, RE/MAX Signature. Bright MLS
 - $225,0002 bd2 ba1.3k sqft713 Cypress Ct, North Wales, PA 19454For Sale
 MLS ID #PAMC2180666, Monica Sharma, Redfin Corporation. Bright MLS
 - $169,9003 bd2 ba1.3k sqft1014 Cherrywood Ct, North Wales, PA 19454For Sale
 MLS ID #PAMC2186706, Joe Colon, Coldwell Banker Realty. Bright MLS
 - $255,0003 bd2 ba1.4k sqft45 Williams Way, Sellersville, PA 18960For Sale
 MLS ID #PABU2127774, Stacey DeLong, Iron Valley Real Estate Legacy. Bright MLS
 - $258,0003 bd2 ba1.5k sqft8 Williams Way, Sellersville, PA 18960For SaleMLS ID #PABU2126598, Victoria Sweitzer, RE/MAX Centre Realtors. Bright MLS
- $269,5002 bd3 ba1.6k sqft28 Williams Way, Sellersville, PA 18960For SaleMLS ID #PABU2123524, Angela Morsa, Compass RE. Bright MLS
- $299,9003 bd2 ba1.3k sqft224 Lexington Rd, Schwenksville, PA 19473For SaleMLS ID #PAMC2190866, Beverly Banks, EXP Realty, LLC. Bright MLS
- $325,0003 bd2 ba1.4k sqft861 Wedgewood Dr, Lansdale, PA 19446For SaleMLS ID #PAMC2188284, Jamie Malsom, Weichert, Realtors - Cornerstone. Bright MLS
- $285,0002 bd2 ba1k sqftNone Available, Warminster, PA 18974For SaleMLS ID #PABU2122350, Etta Norton, Quinn & Wilson, Inc.. Bright MLS
- $275,0002 bd2 ba1.3k sqft143 Raven Ct, New Hope, PA 18938For SaleMLS ID #PABU2116232, Jan Sutton, Keller Williams Real Estate-Doylestown. Bright MLS
- $218,0003 bd2 ba1.5k sqft118 Dyer Ct, Royersford, PA 19468For SaleMLS ID #PAMC2185692, Jan Eddowes, Real of Pennsylvania. Bright MLS
- $360,0003 bd2 ba1.3k sqft1200 Moyer Rd, Lansdale, PA 19446For SaleMLS ID #PAMC2190466, ANDRE REYAD, Coldwell Banker Hearthside. Bright MLS
- $189,9002 bd2 ba1.2k sqft10 Juniper Ct W, Harleysville, PA 19438For SaleMLS ID #PAMC2188632, Bernadette Robinson, Keller Williams Real Estate-Blue Bell. Bright MLS
- $284,5003 bd2 ba1.2k sqft3528 Edgemont St, Philadelphia, PA 19134For SaleMLS ID #PAPH2656522, Kevin Nearman, BHHS Fox & Roach-Center City Walnut. Bright MLS
- $299,0002 bd2 ba1.7k sqft368 Countryside Cir, New Hope, PA 18938For SaleMLS ID #PABU2118386, Jan Sutton, Keller Williams Real Estate-Doylestown. Bright MLS
- $245,0002 bd2 ba1.2k sqft9200 Blue Grass Rd #E86, Philadelphia, PA 19114For SaleMLS ID #PAPH2654648, Michael Bertoline. Long & Foster Broker Feed
- $245,0002 bd2 ba1.2k sqftNone Available, Philadelphia, PA 19114For SaleMLS ID #PAPH2654648, Michael Bertoline, Long & Foster Real Estate, Inc.. Bright MLS
- $199,9002 bd2 ba1.3k sqft10 Coventry Pl, Souderton, PA 18964For SaleMLS ID #PAMC2187466, Liam Coonahan, Real of Pennsylvania. Bright MLS
- $275,0002 bd2 ba1.2k sqftGreens At Westover, Norristown, PA 19403For SaleMLS ID #PAMC2175960, Anthony Keane, Real of Pennsylvania. Bright MLS
- $185,0003 bd2 ba1.5k sqft156 Vaux Dr, Doylestown, PA 18901For SaleMLS ID #PABU2120546, Lauren Cronmiller, Keller Williams Real Estate-Doylestown. Bright MLS
