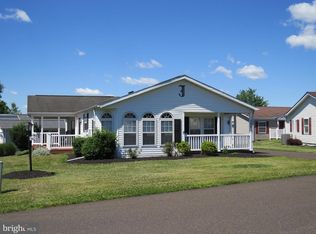
Don’t miss this spacious Bryn Athyn model located on a desirable corner lot in the 55+ community of Buckingham Springs. This inviting home features an open kitchen with a bright breakfast room, along with a formal living room and dining room—perfect for entertaining guests. Enjoy the beautiful sunroom, complete with a large storage closet and direct access to the patio, offering a great space to relax year-round. The home includes two generously sized bedrooms, each with walk-in closets, and two full bathrooms. Come experience all this lovely home has to offer—you may just fall in love!
For sale
Price cut: $11K (10/5)
$239,000
143 Raven Ct, New Hope, PA 18938
2beds
1,352sqft
Manufactured Home
Built in 1993
-- sqft lot
$229,400 Zestimate®
$177/sqft
$-- HOA
What's special
Beautiful sunroomDesirable corner lotLarge storage closetWalk-in closetsOpen kitchenBright breakfast roomTwo generously sized bedrooms
- 208 days
- 763
- 31
Zillow last checked:
Listing updated:
Listed by:
Jan Sutton 215-859-8455,
Keller Williams Real Estate-Doylestown 2153405700,
Co-Listing Agent: Nancy J Osborne 267-261-0442,
Keller Williams Real Estate-Doylestown
Source: Bright MLS,MLS#: PABU2116232
Facts & features
Interior
Bedrooms & bathrooms
- Bedrooms: 2
- Bathrooms: 2
- Full bathrooms: 2
- Main level bathrooms: 2
- Main level bedrooms: 2
Rooms
- Room types: Living Room, Dining Room, Primary Bedroom, Bedroom 2, Kitchen, Breakfast Room, Sun/Florida Room, Laundry, Bathroom 2, Primary Bathroom
Primary bedroom
- Features: Walk-In Closet(s)
- Level: Main
- Area: 168 Square Feet
- Dimensions: 12 X 14
Bedroom 2
- Features: Walk-In Closet(s)
- Level: Main
- Area: 156 Square Feet
- Dimensions: 13 X 12
Primary bathroom
- Features: Bathroom - Stall Shower
- Level: Main
- Area: 88 Square Feet
- Dimensions: 8 X 11
Bathroom 2
- Level: Main
- Area: 70 Square Feet
- Dimensions: 7 X 10
Breakfast room
- Level: Main
- Area: 100 Square Feet
- Dimensions: 10 X 10
Dining room
- Level: Main
- Area: 156 Square Feet
- Dimensions: 12 X 13
Kitchen
- Features: Kitchen - Electric Cooking, Double Sink, Pantry
- Level: Main
- Area: 132 Square Feet
- Dimensions: 11 X 12
Laundry
- Level: Main
- Area: 70 Square Feet
- Dimensions: 7 X 10
Living room
- Level: Main
- Area: 234 Square Feet
- Dimensions: 13 X 18
Other
- Level: Main
Heating
- Heat Pump, Electric
Cooling
- Central Air, Electric
Appliances
- Included: Dishwasher, Electric Water Heater
- Laundry: Main Level, Laundry Room
Features
- Has basement: No
- Has fireplace: No
Interior area
- Total structure area: 1,352
- Total interior livable area: 1,352 sqft
- Finished area above ground: 1,352
- Finished area below ground: 0
Property
Parking
- Total spaces: 2
- Parking features: Asphalt, Driveway
- Uncovered spaces: 2
Accessibility
- Accessibility features: None
Features
- Levels: One
- Stories: 1
- Exterior features: Lighting
- Pool features: Community
Details
- Additional structures: Above Grade, Below Grade
- Parcel number: 06018083 0205
- Lease amount: $800
- Zoning: R
- Special conditions: Standard
Construction
Type & style
- Home type: MobileManufactured
- Architectural style: Ranch/Rambler
- Property subtype: Manufactured Home
Materials
- Vinyl Siding
- Foundation: Crawl Space, Block, Slab
- Roof: Asbestos Shingle
Condition
- New construction: No
- Year built: 1993
Details
- Builder model: BRYN ANTHYN
Utilities & green energy
- Sewer: Public Sewer
- Water: Public
Community & HOA
Community
- Features: Pool
- Senior community: Yes
- Subdivision: Buckingham Springs
HOA
- Has HOA: No
Location
- Region: New Hope
- Municipality: BUCKINGHAM TWP
Financial & listing details
- Price per square foot: $177/sqft
- Tax assessed value: $13,600
- Annual tax amount: $2,319
- Date on market: 3/20/2026
- Listing agreement: Exclusive Right To Sell
- Listing terms: Conventional
- Inclusions: Washer, Dryer, Refrigerator
- Ownership: Land Lease
Estimated market value
$229,400
$218,000 - $241,000
Not available
Price history
| Date | Event | Price |
|---|---|---|
| 10/5/2026 | Price change | $239,000-4.4%$177/sqft |
Source:  Bright MLS #PABU2116232 Report a problem Bright MLS #PABU2116232 Report a problem | ||
| 9/24/2026 | Price change | $250,000-9.1%$185/sqft |
Source: Bright MLS #PABU2116232 Report a problem | ||
| 8/1/2026 | Price change | $275,000-6.8%$203/sqft |
Source: Bright MLS #PABU2116232 Report a problem | ||
| 6/6/2026 | Price change | $295,000-3.3%$218/sqft |
Source: Bright MLS #PABU2116232 Report a problem | ||
| 3/20/2026 | Listed for sale | $305,000+76.4%$226/sqft |
Source: Bright MLS #PABU2116232 Report a problem | ||
| 8/2/2017 | Listing removed | $172,900$128/sqft |
Source: Gloria Nilson Co. Real Estate #6879603 Report a problem | ||
| 6/29/2017 | Pending sale | $172,900$128/sqft |
Source: Gloria Nilson Co. Real Estate #6879603 Report a problem | ||
| 6/14/2017 | Listed for sale | $172,900$128/sqft |
Source: Gloria Nilson Co. Real Estate #6879603 Report a problem | ||
| 5/31/2017 | Pending sale | $172,900$128/sqft |
Source: Gloria Nilson Co. Real Estate #6879603 Report a problem | ||
| 5/25/2017 | Price change | $172,900-3.1%$128/sqft |
Source: Gloria Nilson Co. Real Estate #6879603 Report a problem | ||
| 4/26/2017 | Listed for sale | $178,400-0.8%$132/sqft |
Source: Gloria Nilson Co. Real Estate #6879603 Report a problem | ||
| 10/22/2016 | Listed for sale | $179,900$133/sqft |
Source: Gloria Nilson Co. Real Estate #6879603 Report a problem | ||
Public tax history
| Year | Property taxes | Tax assessment |
|---|---|---|
| 2026 | $2,461 +6.1% | $13,600 |
| 2025 | $2,319 +0.4% | $13,600 |
| 2024 | $2,309 +7.9% | $13,600 |
| 2023 | $2,139 +1.2% | $13,600 |
| 2022 | $2,114 +1.2% | $13,600 |
| 2021 | $2,088 | $13,600 |
| 2020 | $2,088 +0.7% | $13,600 |
| 2018 | $2,075 | $13,600 |
| 2017 | -- | $13,600 |
| 2016 | -- | $13,600 |
| 2015 | -- | $13,600 |
| 2014 | -- | $13,600 |
| 2013 | -- | $13,600 |
| 2012 | -- | $13,600 |
| 2011 | -- | $13,600 |
| 2010 | -- | $13,600 |
| 2009 | -- | $13,600 |
| 2008 | -- | $13,600 |
| 2007 | -- | $13,600 |
| 2006 | -- | $13,600 |
| 2005 | -- | $13,600 +300% |
| 2004 | -- | $3,400 |
| 2003 | -- | $3,400 |
| 2002 | -- | $3,400 |
| 2000 | -- | $3,400 |
Find assessor info on the county website
Monthly payment
Climate risks
Neighborhood: 18938
Nearby schools
Schools provided by the listing agent
- Elementary: Buckingham
- Middle: Holicong
- High: Central Bucks High School East
- District: Central Bucks
Source: Bright MLS. This data may not be complete. We recommend contacting the local school district to confirm school assignments for this home.
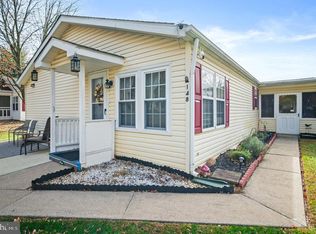
Similar homes
- $250,0002 bd2 ba1.7k sqft368 Countryside Cir, New Hope, PA 18938For Sale
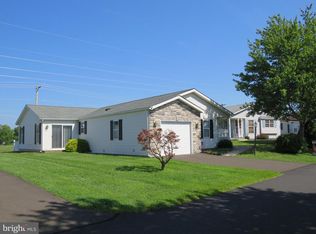
 MLS ID #PABU2118386, Jan Sutton, Keller Williams Real Estate-Doylestown. Bright MLS
 - $289,0002 bd2 ba1.3k sqftNone Available, New Hope, PA 18938For Sale
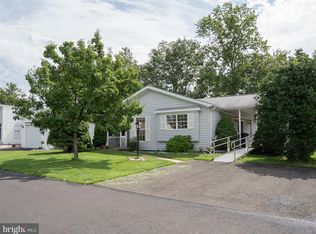 MLS ID #PABU2130642, Brendan Markle, Opus Elite Real Estate. Bright MLS
 - $335,0003 bd2 ba1.6k sqft505 Goldenrod Xing W, New Hope, PA 18938For Sale
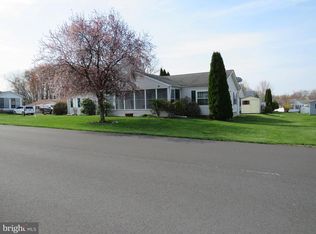 MLS ID #PABU2117598, Jan Sutton, Keller Williams Real Estate-Doylestown. Bright MLS
 - $315,0002 bd2 ba1.5k sqft342 Spring Meadow Cir, New Hope, PA 18938For Sale
 MLS ID #PABU2124674, Jan Sutton, Keller Williams Real Estate-Doylestown. Bright MLS
 - $350,0002 bd2 ba1.5k sqft485 Goldenrod Xing W, New Hope, PA 18938For SaleMLS ID #PABU2129484, Nancy Osborne, Keller Williams Real Estate-Doylestown. Bright MLS
- $339,9992 bd2 ba1.5k sqft495 Goldenrod Xing W, Buckingham, PA 18912For SaleMLS ID #PABU2128226, Melanie Panasiuk, Coldwell Banker Realty. Bright MLS
- $219,0002 bd2 ba936 sqft300 Byberry Rd APT 308, Philadelphia, PA 19116For SaleMLS ID #PAPH2677362, Ekaterina Idiatoulina, Market Force Realty. Bright MLS
- $239,0002 bd2 ba1.2k sqftNone Available, Philadelphia, PA 19114For SaleMLS ID #PAPH2654648, Michael Bertoline, Long & Foster Real Estate, Inc.. Bright MLS
- $175,0003 bd2 ba1.5k sqft156 Vaux Dr, Doylestown, PA 18901For SaleMLS ID #PABU2120546, Lauren Cronmiller, Keller Williams Real Estate-Doylestown. Bright MLS
- $225,0002 bd2 ba1k sqft902 N York Rd Condo 3, Willow Grove, PA 19090For SaleMLS ID #PAMC2193728, Louise Knoll, RE/MAX Reliance. Bright MLS
- $230,0002 bd2 ba1k sqftGreen Willow Run, Willow Grove, PA 19090For SaleMLS ID #PAMC2191308, Irina Wynn, Wynn Real Estate LLC. Bright MLS
- $175,0002 bd2 ba1.2k sqft30 Juniper Ct E, Harleysville, PA 19438For SaleMLS ID #PAMC2196068, JOCELYN Schermerhorn, Coldwell Banker Realty. Bright MLS
- $264,9003 bd2 ba1.5k sqft3529 Aldine St, Philadelphia, PA 19136For SaleMLS ID #PAPH2677354, Terry Brzycki, RE/MAX Access. Bright MLS
- $255,0002 bd2 ba1.2k sqft3 Williams Way, Sellersville, PA 18960For SaleMLS ID #PABU2127554, Drew Frank, Long & Foster Real Estate, Inc.. Bright MLS
- $240,0002 bd2 ba1.2k sqftStony Creek, East Norriton, PA 19403For SaleMLS ID #PAMC2182166, Nicholas Salamone, Nicholas A Salamone. Bright MLS
- $280,0002 bd2 ba1k sqft2009 Beech Ln, Bensalem, PA 19020For SaleMLS ID #PABU2132748, Maggie Velek, RE/MAX Realty Services-Bensalem. Bright MLS
- $285,0002 bd2 ba1k sqftNone Available, Warminster, PA 18974For SaleMLS ID #PABU2122350, Etta Norton, Quinn & Wilson, Inc.. Bright MLS
- $355,0002 bd2 ba1.1k sqftSociety Place, Newtown, PA 18940For SaleMLS ID #PABU2121052, Joseph Ramagli, Opus Elite Real Estate. Bright MLS
- $315,0002 bd2 ba1.4k sqft39 River Bank Dr, Roebling, NJ 08554For Sale
 MLS ID #2703280R, ROBERT DEKANSKI. All Jersey MLS
