Welcome to 300 Byberry Road, Unit 308, ideally located in the desirable Somerton section of Northeast Philadelphia! This spacious 2-bedroom, 2-bathroom third-floor condominium offers approximately 936 square feet of comfortable living space, a private balcony, and an exceptionally convenient location. One of the property's standout features is its proximity to Forest Hills SEPTA Regional Rail Station, located just steps away on Byberry Road, providing convenient access for commuters. The home is also conveniently located near shopping, restaurants, public transportation, and major roadways, while offering the comfort of a residential community. Inside, you'll find a functional layout with two bedrooms, two full bathrooms, generous closet space, and the convenience of a newer washer and dryer. Enjoy your morning coffee or unwind at the end of the day on your private balcony. A great opportunity for a first-time buyer, someone looking to downsize, or an investor seeking a conveniently located Northeast Philadelphia condominium. Come experience the convenience of living close to Forest Hills Station and everything the surrounding Somerton area has to offer! Currently tenant occupied. Please contact listing agent for lease and tenancy details. Showings require advance notice. Owner is a licensed Pennsylvania real estate agent.
For sale
$219,000
300 Byberry Rd APT 308, Philadelphia, PA 19116
2beds
936sqft
Condominium
Built in 1960
-- sqft lot
$-- Zestimate®
$234/sqft
$435/mo HOA
What's special
Private balconyFunctional layoutNewer washer and dryerGenerous closet space
- 23 days
- 363
- 15
Likely to sell faster than
Zillow last checked:
Listing updated:
Listed by:
Ekaterina Idiatoulina 856-308-6133,
Market Force Realty (866) 993-8585
Source: Bright MLS,MLS#: PAPH2677362
Facts & features
Interior
Bedrooms & bathrooms
- Bedrooms: 2
- Bathrooms: 2
- Full bathrooms: 2
- Main level bathrooms: 2
- Main level bedrooms: 2
Heating
- Central
Cooling
- Central Air, Electric
Appliances
- Included: Gas Water Heater
- Laundry: Has Laundry, In Unit
Features
- Has basement: No
- Has fireplace: No
Interior area
- Total structure area: 936
- Total interior livable area: 936 sqft
- Finished area above ground: 936
Property
Parking
- Parking features: Parking Lot
Accessibility
- Accessibility features: Accessible Elevator Installed
Features
- Levels: Three
- Stories: 3
- Pool features: None
Details
- Additional structures: Above Grade
- Parcel number: 888582319
- Zoning: RM2
- Special conditions: Standard
Construction
Type & style
- Home type: Condo
- Property subtype: Condominium
- Attached to another structure: Yes
Materials
- Brick
Condition
- New construction: No
- Year built: 1960
Utilities & green energy
- Sewer: Public Sewer
- Water: Public
Community & HOA
Community
- Condo and coop fee: $435 monthly
- Subdivision: Bustleton
HOA
- Has HOA: No
Location
- Region: Philadelphia
- Municipality: PHILADELPHIA
Financial & listing details
- Price per square foot: $234/sqft
- Tax assessed value: $190,000
- Annual tax amount: $2,660
- Date on market: 10/12/2026
- Listing agreement: Exclusive Right To Sell
- Inclusions: Washer & Drier
- Ownership: Fee Simple
Estimated market value
Not available
Estimated sales range
Not available
Not available
Price history
| Date | Event | Price |
|---|---|---|
| 10/12/2026 | Listed for sale | $219,000+15.3%$234/sqft |
Source:  Bright MLS #PAPH2677362 Report a problem | ||
| 10/19/2023 | Sold | $190,000-9.5%$203/sqft |
Source: Bright MLS #PAPH2225860 Report a problem | ||
| 9/21/2023 | Pending sale | $210,000$224/sqft |
Source: Bright MLS #PAPH2225860 Report a problem | ||
| 5/21/2023 | Listed for sale | $210,000$224/sqft |
Source: Bright MLS #PAPH2225860 Report a problem | ||
| 4/23/2023 | Contingent | $210,000$224/sqft |
Source: Bright MLS #PAPH2225860 Report a problem | ||
| 4/20/2023 | Listed for sale | $210,000-4.1%$224/sqft |
Source: Bright MLS #PAPH2225860 Report a problem | ||
| 1/19/2023 | Listing removed | $219,000$234/sqft |
Source: Bright MLS #PAPH2159488 Report a problem | ||
| 9/21/2022 | Listed for sale | $219,000+119%$234/sqft |
Source: Bright MLS #PAPH2159488 Report a problem | ||
| 3/24/2021 | Listing removed | -- |
Source: Owner Report a problem | ||
| 3/4/2020 | Listing removed | $1,300$1/sqft |
Source: Owner Report a problem | ||
| 2/2/2020 | Listed for rent | $1,300$1/sqft |
Source: Owner Report a problem | ||
| 12/26/2014 | Sold | $100,000-13%$107/sqft |
Source: Public Record Report a problem | ||
| 9/22/2014 | Price change | $115,000-3.8%$123/sqft |
Source: Wynn Real Estate #6441037 Report a problem | ||
| 9/10/2014 | Price change | $119,500-2.8%$128/sqft |
Source: Wynn Real Estate #6441037 Report a problem | ||
| 8/26/2014 | Price change | $122,900-1.6%$131/sqft |
Source: Wynn Real Estate #6441037 Report a problem | ||
| 8/15/2014 | Listed for sale | $124,900+8.6%$133/sqft |
Source: Wynn Real Estate #6441037 Report a problem | ||
| 6/13/2005 | Sold | $115,000$123/sqft |
Source: Public Record Report a problem | ||
Public tax history
| Year | Property taxes | Tax assessment |
|---|---|---|
| 2025 | $2,660 +78.2% | $190,000 +78.2% |
| 2024 | $1,492 | $106,600 |
| 2023 | $1,492 +20% | $106,600 |
| 2022 | $1,243 | -- |
| 2021 | $1,243 | -- |
| 2018 | $1,243 | -- |
| 2017 | $1,243 | -- |
| 2016 | $1,243 | -- |
| 2015 | $1,243 | -- |
| 2014 | $1,243 +9.6% | $84,600 +356.6% |
| 2012 | $1,134 | $18,528 |
| 2011 | -- | $18,528 |
| 2010 | -- | $18,528 |
| 2009 | -- | $18,528 |
| 2008 | -- | $18,528 |
| 2007 | -- | $18,528 +2.3% |
| 2006 | -- | $18,112 +15% |
| 2005 | -- | $15,744 |
| 2004 | -- | $15,744 |
| 2003 | -- | $15,744 |
| 2002 | -- | $15,744 |
| 2000 | -- | $15,744 |
| 1999 | -- | $15,744 |
Find assessor info on the county website
Monthly payment
Est. payment
Payment breakdown
Explore the cost of this home by adjusting the details. Changes won't be saved.Climate risks
Neighborhood: Somerton
Nearby schools
Schools provided by the listing agent
- District: The School District Of Philadelphia
Source: Bright MLS. This data may not be complete. We recommend contacting the local school district to confirm school assignments for this home.
- $164,9001 bd1 ba642 sqft300 Byberry Rd APT L14, Philadelphia, PA 19116For Sale
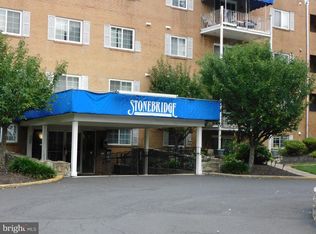
- $150,0001 bd1 ba642 sqft300 Byberry Rd APT 219, Philadelphia, PA 19116Sold

- $180,0002 bd2 ba936 sqft300 Byberry Rd #-L6, Philadelphia, PA 19116For Sale
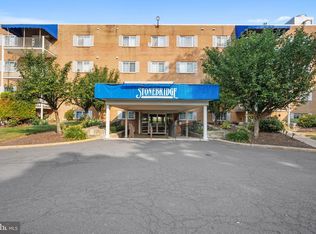
- $170,0001 bd1 ba623 sqft300 Byberry Rd APT 215, Philadelphia, PA 19116Sold

Similar homes
- $180,0002 bd2 ba936 sqft300 Byberry Rd #-l6, Philadelphia, PA 19116For Sale
 MLS ID #PAPH2653856, Matt Cohen, LBC Property Group, LLC. Bright MLS
- $219,0002 bd2 ba1.1k sqft9228 Blue Grass Rd Unit 2-38, Philadelphia, PA 19114For Sale
 MLS ID #PAPH2677008, V. Ethan Vaisman, Dan Real Estate, Inc.. Bright MLS
- $215,0002 bd2 ba986 sqft67002 Delaire Landing Rd #2, Philadelphia, PA 19114For Sale
 MLS ID #PAPH2657984, Patricia Burke, Real/Pro Real Estate LLC. Bright MLS
- $214,9001 bd1 ba1k sqftImperial Manor 1, Philadelphia, PA 19115For Sale
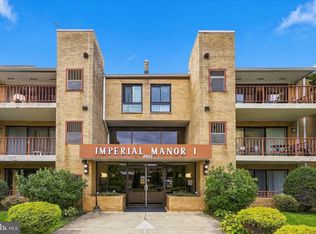 MLS ID #PAPH2680664, Inna Snyder, Long & Foster Real Estate, Inc.. Bright MLS
- $249,0002 bd1 ba855 sqft9921 Bustleton Ave APT S9, Philadelphia, PA 19115For SaleMLS ID #PAPH2673458, Veronica Shub, Archstone Realty. Bright MLS
- $235,0002 bd2 ba968 sqft17205 Delaire Landing Rd #205-00, Philadelphia, PA 19114For SaleMLS ID #PAPH2636120, Fida Ahmad, Realty Mark Associates. Bright MLS
- $235,0002 bd1 ba1k sqft201 W Cuthbert Blvd #D30, Haddon Township, NJ 08107For SaleMLS ID #NJCD2129862, Kathleen Boggs-Shaner, BHHS Fox & Roach - Haddonfield. Bright MLS
- $175,0002 bd2 ba1k sqftBeaver Hill, Jenkintown, PA 19046For SaleMLS ID #PAMC2191668, Jane Taylor, Weichert Realtors. Bright MLS
- $215,0003 bd2 ba1.4k sqft6126 Alma St, Philadelphia, PA 19149For SaleMLS ID #PAPH2659034, Kyra Brinson, EXP Realty, LLC. Bright MLS
- $150,0002 bd2 ba961 sqft7600 E Roosevelt Blvd Unit 308, Philadelphia, PA 19152For SaleMLS ID #PAPH2660952, Kacey Tan, Philly Real Estate. Bright MLS
- $138,0002 bd2 ba950 sqftRydal East, Jenkintown, PA 19046For SaleMLS ID #PAMC2199116, Frank Blumenthal, Keller Williams Real Estate Tri-County. Bright MLS
- $209,0003 bd2 ba1.1k sqft559 E Cheltenham Ave, Philadelphia, PA 19120For SaleMLS ID #PAPH2618318, Mike Chen, Home Max Realty. Bright MLS
- $289,0002 bd1 ba980 sqft301 Steamboat Sta, Southampton, PA 18966For SaleMLS ID #PABU2129694, Justine Vogel-Nye, Realty One Group Supreme. Bright MLS
- $295,0002 bd2 ba920 sqft11921 Covert Rd, Philadelphia, PA 19154For SaleMLS ID #PAPH2645020, Paula Goy-Severino, BHHS Fox & Roach-Blue Bell. Bright MLS
- $299,0004 bd3 ba1.2k sqft3512 Churchill Ln, Philadelphia, PA 19114For SaleMLS ID #PAPH2682202, Joanna Mair, Keller Williams Real Estate - Newtown. Bright MLS
- $129,9001 bd1 ba712 sqftValmont Towers, Philadelphia, PA 19152For SaleMLS ID #PAPH2684222, Phil Green, Long & Foster Real Estate, Inc.. Bright MLS
- $230,0002 bd2 ba1.1k sqft9001 Ridge Ave Unit 33, Philadelphia, PA 19128For SaleMLS ID #PAPH2665724, Saul Babar, Realty Mark Associates. Bright MLS
- $199,9002 bd1 ba852 sqft622 Charles St, Mount Ephraim, NJ 08059For SaleMLS ID #NJCD2129698, Eugene Panaro, Panaro Realty. Bright MLS
- $119,9001 bd1 ba708 sqft8030 Ditman St APT 72L, Philadelphia, PA 19136For SaleMLS ID #PAPH2684900, Luna Ge, Canaan Realty Services INC. Bright MLS
- $235,0002 bd1 ba954 sqft3 Pine St, Willingboro, NJ 08046For SaleMLS ID #NJBL2119336, Linda Gregorowicz, Property Management Services of Burlington County. Bright MLS
