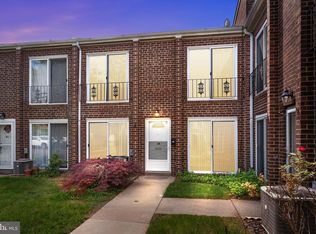
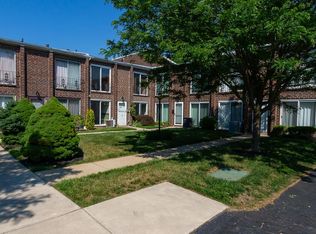
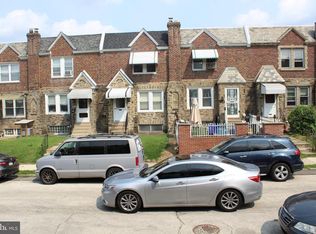
This charming bi-level townhouse in the desirable Roxborough community offers an ideal blend of comfort, convenience, and affordability. One of the home’s biggest advantages is the low monthly utility cost. Enjoy low-maintenance living with an HOA fee that covers hot water, gas, heating, roofing, sewer, trash, parking, snow removal, and lawn maintenance. You’ll only be responsible for electricity and internet. The condominium also includes a dedicated parking space, plus convenient street parking for residents and guests. Inside, you’ll find a warm and inviting layout featuring beautiful hardwood floors, a spacious eat-in kitchen, and a cozy dining area that flows seamlessly into the living space—perfect for everyday living and entertaining. The primary suite offers a generous walk-in closet, while the additional bedroom provides plenty of flexibility for guests, a home office, or a personal retreat. Modern conveniences include a stacked washer and dryer, gas range, dishwasher, and other essential appliances. Step outside and enjoy your corner-lot setting, complete with multiple balconies and a private deck surrounded by lush greenery and open common areas. The well-maintained community features sidewalks, street lighting, and landscaped common grounds, creating a pleasant environment for relaxing and taking leisurely walks. Ideally located near parks, schools, and public services, this home offers the best of Roxborough living—affordable, comfortable, convenient, and community-oriented. Come experience all this wonderful townhouse has to offer and make it your next home!
For sale
$230,000
9001 Ridge Ave Unit 33, Philadelphia, PA 19128
2beds
1,120sqft
Townhouse
Built in 1980
792 Square Feet Lot
$227,000 Zestimate®
$205/sqft
$358/mo HOA
What's special
Dedicated parking spaceMultiple balconiesStacked washer and dryerConvenient street parkingGas rangeLandscaped common groundsPrimary suite
- 25 days
- 539
- 32
Likely to sell faster than
Zillow last checked:
Listing updated:
Listed by:
Saul Babar 267-399-0101,
Realty Mark Associates 2153764444
Source: Bright MLS,MLS#: PAPH2665724
Facts & features
Interior
Bedrooms & bathrooms
- Bedrooms: 2
- Bathrooms: 2
- Full bathrooms: 1
- 1/2 bathrooms: 1
- Main level bathrooms: 1
Heating
- Central, Natural Gas
Cooling
- Central Air, Electric
Appliances
- Included: Dishwasher, Washer/Dryer Stacked, Refrigerator, Oven/Range - Gas, Disposal, Freezer, Water Heater, Gas Water Heater
- Laundry: Dryer In Unit, Has Laundry, Main Level, Washer In Unit
Features
- Bathroom - Tub Shower, Combination Kitchen/Dining, Dining Area, Eat-in Kitchen, Primary Bath(s), Walk-In Closet(s)
- Flooring: Carpet, Ceramic Tile, Hardwood, Wood
- Doors: Six Panel, Sliding Glass, Storm Door(s)
- Windows: Screens, Sliding, Window Treatments
- Has basement: No
- Has fireplace: No
Interior area
- Total structure area: 1,120
- Total interior livable area: 1,120 sqft
- Finished area above ground: 1,120
Property
Parking
- Total spaces: 1
- Parking features: Assigned, On Street, Parking Lot
- Has uncovered spaces: Yes
- Details: Assigned Parking
Accessibility
- Accessibility features: Accessible Entrance
Features
- Levels: Bi-Level,Two
- Stories: 2
- Patio & porch: Deck
- Exterior features: Lighting, Sidewalks, Street Lights, Balcony
- Pool features: None
- Has view: Yes
- View description: Courtyard, Garden
Lot
- Size: 792 Square Feet
- Dimensions: 36.00 x 22.00
- Features: Adjoins - Open Space, Backs - Open Common Area, Corner Lot, Front Yard, SideYard(s), Vegetation Planting, Corner Lot/Unit
Details
- Additional structures: Above Grade
- Parcel number: 214146933
- Zoning: RM2
- Special conditions: Standard
Construction
Type & style
- Home type: Townhouse
- Architectural style: Traditional
- Property subtype: Townhouse
Materials
- Masonry
- Foundation: Permanent, Slab
Condition
- Good
- New construction: No
- Year built: 1980
Utilities & green energy
- Sewer: Public Sewer
- Water: Public
- Utilities for property: Cable Available, Electricity Available, Natural Gas Available, Phone Available, Sewer Available, Water Available
Community & HOA
Community
- Subdivision: Roxborough
HOA
- Has HOA: Yes
- Amenities included: Common Grounds
- Services included: Common Area Maintenance, Gas, Lawn Care Front, Lawn Care Side, Maintenance Grounds, Sewer, Snow Removal, Trash, Water, Parking Fee
- HOA fee: $358 monthly
- HOA name: THE TOWNHOUSES OF ROXBORO
Location
- Region: Philadelphia
- Municipality: PHILADELPHIA
Financial & listing details
- Price per square foot: $205/sqft
- Tax assessed value: $224,400
- Annual tax amount: $3,141
- Date on market: 8/31/2026
- Listing agreement: Exclusive Right To Sell
- Listing terms: Cash,Conventional,FHA,VA Loan
- Inclusions: All Appliances As Shown
- Ownership: Condominium
- Road surface type: Black Top
Estimated market value
$227,000
$216,000 - $238,000
$2,071/mo
Price history
| Date | Event | Price |
|---|---|---|
| 9/1/2026 | Listed for sale | $230,000+4.5%$205/sqft |
Source:  Bright MLS #PAPH2665724 Report a problem Bright MLS #PAPH2665724 Report a problem | ||
| 1/4/2024 | Sold | $220,000$196/sqft |
Source: Bright MLS #PAPH2285728 Report a problem | ||
| 12/7/2023 | Pending sale | $220,000$196/sqft |
Source: Bright MLS #PAPH2285728 Report a problem | ||
| 11/15/2023 | Price change | $220,000-2.2%$196/sqft |
Source: Bright MLS #PAPH2285728 Report a problem | ||
| 10/13/2023 | Listed for sale | $225,000+45.2%$201/sqft |
Source: Bright MLS #PAPH2285728 Report a problem | ||
| 2/21/2020 | Sold | $155,000-3.1%$138/sqft |
Source: Public Record Report a problem | ||
| 1/2/2020 | Pending sale | $159,900$143/sqft |
Source: Keller Williams Philadelphia #PAPH842824 Report a problem | ||
| 11/18/2019 | Listed for sale | $159,900$143/sqft |
Source: Keller Williams Philadelphia #PAPH842824 Report a problem | ||
| 10/30/2019 | Pending sale | $159,900$143/sqft |
Source: Keller Williams Philadelphia #PAPH842824 Report a problem | ||
| 10/17/2019 | Listed for sale | $159,900+0.6%$143/sqft |
Source: Keller Williams Philadelphia #PAPH842824 Report a problem | ||
| 7/19/2012 | Sold | $159,000+0.6%$142/sqft |
Source: Public Record Report a problem | ||
| 5/10/2012 | Price change | $158,000-4.2%$141/sqft |
Source: Prudential Fox and Roach #6037262 Report a problem | ||
| 4/13/2012 | Listed for sale | $165,000-2.9%$147/sqft |
Source: Prudential Fox and Roach #6037262 Report a problem | ||
| 11/2/2006 | Sold | $170,000+17.2%$152/sqft |
Source: Public Record Report a problem | ||
| 9/24/2004 | Sold | $145,000+107.1%$129/sqft |
Source: Public Record Report a problem | ||
| 5/18/2001 | Sold | $70,000$63/sqft |
Source: Public Record Report a problem | ||
Public tax history
| Year | Property taxes | Tax assessment |
|---|---|---|
| 2025 | $2,759 +11.5% | $197,100 +11.5% |
| 2024 | $2,473 | $176,700 |
| 2023 | $2,473 +15.6% | $176,700 |
| 2022 | $2,140 | -- |
| 2021 | $2,140 +1.7% | -- |
| 2018 | $2,104 +36.3% | -- |
| 2017 | $1,544 -1.2% | -- |
| 2016 | $1,562 | -- |
| 2015 | $1,562 | -- |
| 2014 | $1,562 +4.5% | $141,600 +803.1% |
| 2012 | $1,495 | $15,680 |
| 2011 | -- | $15,680 |
| 2010 | -- | $15,680 |
| 2009 | -- | $15,680 |
| 2008 | -- | $15,680 |
| 2007 | -- | $15,680 +7.5% |
| 2006 | -- | $14,592 |
| 2005 | -- | $14,592 |
| 2004 | -- | $14,592 |
| 2003 | -- | $14,592 |
| 2002 | -- | $14,592 |
| 2000 | -- | $14,592 |
| 1999 | -- | $14,592 |
Find assessor info on the county website
Monthly payment
Est. payment
Payment breakdown
Explore the cost of this home by adjusting the details. Changes won't be saved.Climate risks
Neighborhood: Roxborough
Nearby schools
Schools provided by the listing agent
- Elementary: Shawmont School
- Middle: Amy Northwest
- High: Academies At Roxborough
- District: The School District Of Philadelphia
Source: Bright MLS. This data may not be complete. We recommend contacting the local school district to confirm school assignments for this home.

Similar homes
- $223,0003 bd3 ba1.2k sqft1968 W Spencer St, Philadelphia, PA 19141For Sale

 MLS ID #PAPH2669188, Jillian Gonzalez, RE/MAX Access. Bright MLS
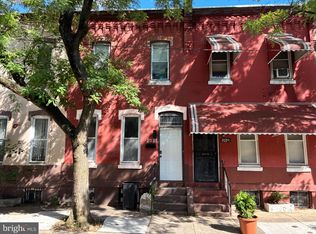
 - $230,0003 bd1 ba1.1k sqft2031 N Gratz St, Philadelphia, PA 19121For Sale
 MLS ID #PAPH2663442, Luis Perez, Perfect Place Real Estate Co.. Bright MLS
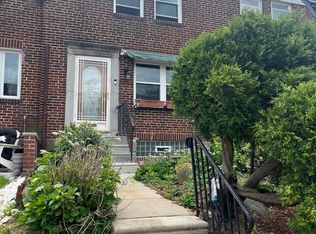
 - $240,0003 bd1 ba1k sqft1314 E Weaver St, Philadelphia, PA 19150For Sale
 MLS ID #PAPH2628242, Crystal Reynolds, S E Armstead Real Estate. Bright MLS
 - $229,9003 bd2 ba1.1k sqft5625 Arbor St, Philadelphia, PA 19120For Sale
 MLS ID #PAPH2659806, Mr. Prasad Abraham, Harvest Realty Group LLC. Bright MLS
 - $190,0003 bd2 ba1.1k sqft1813 E Hazzard St, Philadelphia, PA 19125For SaleMLS ID #PAPH2673462, Anastasia Tran, Canaan Realty Services INC. Bright MLS
- $299,9003 bd2 ba1.2k sqft653 Gerhard St, Philadelphia, PA 19128For SaleMLS ID #PAPH2643106, Mr. Brian Wilson, BHHS Fox & Roach-Center City Walnut. Bright MLS
- $215,0003 bd2 ba1k sqft3809 Melon St, Philadelphia, PA 19104For SaleMLS ID #PAPH2668404, Dina Patton, KW Empower. Bright MLS
- $200,0003 bd2 ba1.3k sqft1728 Church Ln, Philadelphia, PA 19141For SaleMLS ID #PAPH2661898, Heather Hannah, RE/MAX Select Group. Bright MLS
- $229,9992 bd2 ba684 sqft5922 Bustleton Ave, Philadelphia, PA 19149For SaleMLS ID #PAPH2658850, Jason Lerner, Michael Realty Inc. Bright MLS
- $249,0003 bd2 ba1.3k sqft1701 Bergen St, Philadelphia, PA 19152For SaleMLS ID #PAPH2674066, Joseph Bograd, Elite Realty Group Unl. Inc.. Bright MLS
- $259,0003 bd1 ba1.2k sqft439 E Howell St, Philadelphia, PA 19120For SaleMLS ID #PAPH2664766, Steve Caine, RE/MAX 2000. Bright MLS
- $218,0003 bd2 ba1.1k sqft559 E Cheltenham Ave, Philadelphia, PA 19120For SaleMLS ID #PAPH2618318, Mike Chen, Home Max Realty. Bright MLS
- $255,0003 bd1 ba1.5k sqft7625 Thouron Ave, Philadelphia, PA 19150For SaleMLS ID #PAPH2614634, Yve Banks, Valor Real Estate, LLC.. Bright MLS
- $267,0002 bd3 ba1.4k sqftStonybrook Condo, Norristown, PA 19403For SaleMLS ID #PAMC2195344, Edward Munin, LPT Realty, LLC. Bright MLS
- $240,0002 bd2 ba1.2k sqftStony Creek, East Norriton, PA 19403For SaleMLS ID #PAMC2182166, Nicholas Salamone, Nicholas A Salamone. Bright MLS
- $210,0003 bd1 ba1.4k sqft7388 Rugby St, Philadelphia, PA 19138For SaleMLS ID #PAPH2607960, Michael McCann, KW Empower. Bright MLS
- $220,0004 bd3 ba1.4k sqft2617 W Montgomery Ave, Philadelphia, PA 19121For SaleMLS ID #PAPH2631944, Asa Kurland, KW Empower. Bright MLS
- $219,5004 bd2 ba1.5k sqft5851 Woodcrest Ave, Philadelphia, PA 19131For SaleMLS ID #PAPH2602210, Fred A Altieri, Houwzer, LLC. Bright MLS
- $245,0001 bd3 ba1.2k sqft200 E Albanus St, Philadelphia, PA 19120For SaleMLS ID #PAPH2669664, William Holder, Real Broker, LLC. Bright MLS
- $215,0003 bd1 ba1.4k sqft5217 N American St, Philadelphia, PA 19120For SaleMLS ID #PAPH2619640, Tyrone Spiller, Liberty Bell Real Estate & Property Management. Bright MLS
