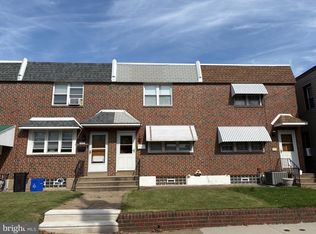
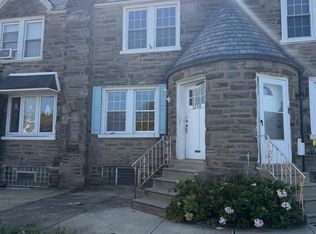
Welcome home to timeless charm, generous living space, and unbeatable value in Roxborough. This freshly painted and maintained home has had many updates done in repairs done for its next homeowner. 3-bedroom, 2-story home where classic Philadelphia character meets everyday comfort. From the moment you arrive, you'll appreciate the inviting enclosed front porch—perfect for morning coffee, relaxing evenings, or creating a welcoming space for guests. Inside, you'll find spacious living and dining areas filled with natural light, providing the perfect setting for entertaining or everyday living. The thoughtfully designed layout offers comfortable bedrooms, functional living spaces, and endless opportunities to personalize and make this house your own. Whether you're preparing your first home-cooked meal, hosting family gatherings, or simply enjoying a quiet sporting event day , this home offers the warmth and flexibility today's buyers are looking for. Conveniently located near parks, schools, shopping, dining, major transportation routes, and public transit, you'll enjoy easy access to everything Philadelphia has to offer while living on a welcoming neighborhood street.
For sale
Price cut: $10K (8/29)
$299,900
653 Gerhard St, Philadelphia, PA 19128
3beds
1,224sqft
Townhouse
Built in 1940
1,434 Square Feet Lot
$298,900 Zestimate®
$245/sqft
$-- HOA
What's special
Inviting enclosed front porchThoughtfully designed layoutGenerous living spaceComfortable bedrooms
- 95 days
- 507
- 37
Zillow last checked:
Listing updated:
Listed by:
Mr. Brian Wilson 856-473-4524,
BHHS Fox & Roach-Center City Walnut (215) 627-6005,
Listing Team: The Wilson Group
Source: Bright MLS,MLS#: PAPH2643106
Facts & features
Interior
Bedrooms & bathrooms
- Bedrooms: 3
- Bathrooms: 2
- Full bathrooms: 1
- 1/2 bathrooms: 1
Rooms
- Room types: Living Room, Dining Room, Bedroom 2, Bedroom 3, Kitchen, Basement, Bedroom 1, Sun/Florida Room, Bathroom 1, Bathroom 2
Bedroom 1
- Features: Flooring - HardWood
- Level: Upper
Bedroom 2
- Features: Flooring - HardWood
- Level: Upper
Bedroom 3
- Features: Flooring - HardWood
- Level: Upper
Bathroom 1
- Level: Upper
Bathroom 2
- Level: Lower
Basement
- Features: Attached Bathroom, Basement - Partially Finished
- Level: Lower
Dining room
- Level: Main
Kitchen
- Level: Main
Living room
- Level: Main
Other
- Level: Main
Heating
- Hot Water, Natural Gas
Cooling
- Window Unit(s), Electric
Appliances
- Included: Microwave, Dishwasher, Disposal, Dryer, Refrigerator, Cooktop, Washer, Water Heater, Gas Water Heater
- Laundry: In Basement, Washer In Unit
Features
- Bathroom - Tub Shower, Floor Plan - Traditional, Formal/Separate Dining Room, Eat-in Kitchen, Other, Plaster Walls
- Flooring: Hardwood, Wood
- Doors: Storm Door(s)
- Windows: Double Hung, Window Treatments
- Basement: Partially Finished
- Number of fireplaces: 1
- Fireplace features: Mantel(s)
Interior area
- Total structure area: 1,224
- Total interior livable area: 1,224 sqft
- Finished area above ground: 1,224
- Finished area below ground: 0
Property
Parking
- Total spaces: 1
- Parking features: Driveway, On Street, Off Street
- Has uncovered spaces: Yes
Accessibility
- Accessibility features: None
Features
- Levels: Two
- Stories: 2
- Patio & porch: Patio
- Exterior features: Sidewalks, Street Lights
- Pool features: None
Lot
- Size: 1,434 Square Feet
Details
- Additional structures: Above Grade, Below Grade
- Parcel number: 213154900
- Zoning: RSA5
- Zoning description: Res
- Special conditions: Standard
- Other equipment: Negotiable
Construction
Type & style
- Home type: Townhouse
- Architectural style: Straight Thru
- Property subtype: Townhouse
Materials
- Masonry
- Foundation: Stone
- Roof: Flat
Condition
- Average
- New construction: No
- Year built: 1940
Utilities & green energy
- Electric: 100 Amp Service
- Sewer: Public Sewer
- Water: Public
- Utilities for property: Cable Available, Electricity Available, Natural Gas Available, Other
Community & HOA
Community
- Subdivision: Roxborough
HOA
- Has HOA: No
Location
- Region: Philadelphia
- Municipality: PHILADELPHIA
Financial & listing details
- Price per square foot: $245/sqft
- Tax assessed value: $277,800
- Annual tax amount: $3,888
- Date on market: 7/10/2026
- Listing agreement: Exclusive Right To Sell
- Listing terms: FHA,Conventional,Cash
- Inclusions: Refrigerator, Stove, Microwave, Washer, Dryer, All In As-is Condition
- Ownership: Fee Simple
Estimated market value
$298,900
$284,000 - $314,000
$2,551/mo
Price history
| Date | Event | Price |
|---|---|---|
| 8/29/2026 | Price change | $299,900-3.2%$245/sqft |
Source:  Bright MLS #PAPH2643106 Report a problem Bright MLS #PAPH2643106 Report a problem | ||
| 8/5/2026 | Price change | $309,900-3.1%$253/sqft |
Source: Bright MLS #PAPH2643106 Report a problem | ||
| 7/10/2026 | Listed for sale | $319,900+36.2%$261/sqft |
Source: Bright MLS #PAPH2643106 Report a problem | ||
| 6/24/2021 | Listing removed | -- |
Source:  RE/MAX International Report a problem RE/MAX International Report a problem | ||
| 6/15/2021 | Listed for rent | $1,650+6.5%$1/sqft |
Source: RE/MAX International #PAPH1028168 Report a problem | ||
| 4/9/2019 | Listing removed | $234,900$192/sqft |
Source: RE/MAX 2000 #PAPH781928 Report a problem | ||
| 4/2/2019 | Listed for sale | $234,900+6.8%$192/sqft |
Source: RE/MAX 2000 #PAPH781928 Report a problem | ||
| 6/15/2018 | Listing removed | $1,550$1/sqft |
Source: RE/MAX 2000 #1001769406 Report a problem | ||
| 6/4/2018 | Listed for rent | $1,550+3.7%$1/sqft |
Source: RE/MAX 2000 #1001769406 Report a problem | ||
| 7/20/2016 | Listing removed | $1,495+6.8%$1/sqft |
Source: RE/MAX 2000 #6756808 Report a problem | ||
| 1/1/2015 | Sold | $219,900+15607.1%$180/sqft |
Source:  Long & Foster Broker Feed #PAPH112598_100 Report a problem Long & Foster Broker Feed #PAPH112598_100 Report a problem | ||
| 3/17/2011 | Listing removed | $1,400$1/sqft |
Source: RE/MAX 2000 #5817967 Report a problem | ||
| 3/4/2011 | Listed for sale | $1,400-99.4%$1/sqft |
Source: RE/MAX 2000 #5817967 Report a problem | ||
| 3/2/2011 | Listing removed | $1,400$1/sqft |
Source: RE/MAX 2000 #5817967 Report a problem | ||
| 2/5/2011 | Price change | $1,400-6.4%$1/sqft |
Source: RE/MAX 2000 #5817967 Report a problem | ||
| 1/7/2011 | Listed for rent | $1,495$1/sqft |
Source: RE/MAX 2000 #5817967 Report a problem | ||
| 8/14/2007 | Sold | $219,900+22.8%$180/sqft |
Source: Public Record Report a problem | ||
| 9/7/2004 | Sold | $179,000$146/sqft |
Source: Public Record Report a problem | ||
Public tax history
| Year | Property taxes | Tax assessment |
|---|---|---|
| 2025 | $3,889 +22.4% | $277,800 +22.4% |
| 2024 | $3,178 | $227,000 |
| 2023 | $3,178 +19.6% | $227,000 |
| 2022 | $2,657 | -- |
| 2021 | $2,657 +1.7% | -- |
| 2018 | $2,612 | -- |
| 2017 | $2,612 +8.7% | -- |
| 2016 | $2,403 | -- |
| 2015 | $2,403 | -- |
| 2014 | $2,403 +4.5% | $171,700 +811% |
| 2012 | $2,301 | $18,848 |
| 2011 | -- | $18,848 |
| 2010 | -- | $18,848 |
| 2009 | -- | $18,848 |
| 2008 | -- | $18,848 |
| 2007 | -- | $18,848 +7.5% |
| 2006 | -- | $17,536 |
| 2005 | -- | $17,536 |
| 2004 | -- | $17,536 +3.4% |
| 2003 | -- | $16,960 |
| 2002 | -- | $16,960 |
| 2000 | -- | $16,960 |
| 1999 | -- | $16,960 |
Find assessor info on the county website
Monthly payment
Est. payment
Payment breakdown
Explore the cost of this home by adjusting the details. Changes won't be saved.Climate risks
Neighborhood: Roxborough
Nearby schools
Schools provided by the listing agent
- District: The School District Of Philadelphia
Source: Bright MLS. This data may not be complete. We recommend contacting the local school district to confirm school assignments for this home.


Similar homes
- $375,0003 bd2 ba1.2k sqft310 Ripka St, Philadelphia, PA 19128For Sale

 MLS ID #PAPH2596952, Pattie McElroy, HomeSmart Nexus Realty Group - Blue Bell. Bright MLS
 - $315,0003 bd3 ba1.2k sqft1909 73rd Ave, Philadelphia, PA 19138For Sale
 MLS ID #PAPH2669328, Trent Pettus, Integrity Real Estate Services. Bright MLS
 - $285,0003 bd2 ba1.5k sqft2609 Croydon St, Philadelphia, PA 19137For Sale
 MLS ID #PAPH2674738, Sheri Rourke, HomeSmart Realty Advisors. Bright MLS
 - $279,9003 bd2 ba1.4k sqft3138 Longshore Ave, Philadelphia, PA 19149For Sale
 MLS ID #PAPH2678134, Derek Han, Homelink Realty. Bright MLS
 - $259,9003 bd2 ba1.3k sqft1853 Widener Pl, Philadelphia, PA 19141For SaleMLS ID #PAPH2649962, Jermaine Burrell, RE/MAX Regency Realty. Bright MLS
- $279,0004 bd2 ba1.1k sqft7529 Brentwood Rd, Philadelphia, PA 19151For SaleMLS ID #PAPH2653938, Zhongzhi Liu, Homelink Realty. Bright MLS
- $320,0003 bd2 ba1.3k sqft2929 S 66th St, Philadelphia, PA 19142For SaleMLS ID #PAPH2669938, Paul Cheng, Keller Williams Realty - Cherry Hill. Bright MLS
- $449,0003 bd2 ba1.5k sqft410 Paoli Ave, Philadelphia, PA 19128For SaleMLS ID #PAPH2650542, Loretta McKeogh, Long & Foster Real Estate, Inc.. Bright MLS
- $249,9003 bd2 ba1.3k sqft4324 Aldine St, Philadelphia, PA 19136For SaleMLS ID #PAPH2677240, Maritza Cainas, Re/Max One Realty. Bright MLS
- $249,0003 bd3 ba1.4k sqft5342 E Roosevelt Blvd, Philadelphia, PA 19124For SaleMLS ID #PAPH2629618, Ajmal Sarfraz, Keller Williams Real Estate Tri-County. Bright MLS
- $269,0003 bd2 ba1.2k sqft3036 Glenview St, Philadelphia, PA 19149For SaleMLS ID #PAPH2639490, Nancy Rao, HK99 Realty LLC. Bright MLS
- $319,0003 bd2 ba1k sqft2634 S 10th St, Philadelphia, PA 19148For SaleMLS ID #PAPH2669040, Krystal Wang, Tesla Realty Group, LLC. Bright MLS
- $280,0003 bd3 ba1.1k sqft6410 Boyer St, Philadelphia, PA 19119For SaleMLS ID #PAPH2631142, Juanita Leysath, BHHS Fox & Roach-Chestnut Hill. Bright MLS
- $180,0003 bd2 ba1.3k sqft5037 Stenton Ave, Philadelphia, PA 19144For SaleMLS ID #PAPH2677250, Dara Ingram, Homestarr Realty. Bright MLS
- $220,0003 bd2 ba1.6k sqft211 E Fisher Ave, Philadelphia, PA 19120For SaleMLS ID #PAPH2672708, Yve Banks, Valor Real Estate, LLC.. Bright MLS
- $239,0003 bd2 ba1.2k sqft6902 Revere St, Philadelphia, PA 19149For SaleMLS ID #PAPH2677914, Greg Lin, Better Homes Realty Group. Bright MLS
- $264,9003 bd1 ba810 sqft2328 E Hagert St, Philadelphia, PA 19125For SaleMLS ID #PAPH2664990, Steven Osiecki, RE/MAX Access. Bright MLS
- $223,0003 bd3 ba1.2k sqft1968 W Spencer St, Philadelphia, PA 19141For SaleMLS ID #PAPH2669188, Jillian Gonzalez, RE/MAX Access. Bright MLS
- $299,9003 bd3 ba1.5k sqft727 Arnold St, Philadelphia, PA 19111For SaleMLS ID #PAPH2678144, Joe Dawson, Century 21 Advantage Gold-Southampton. Bright MLS
- $314,9993 bd2 ba1.3k sqft3405 Tyson Ave, Philadelphia, PA 19149For SaleMLS ID #PAPH2657554, Nancy Rao, HK99 Realty LLC. Bright MLS
