Best Value in the Neighborhood. This property offers the best of both worlds located in the Roxborough section of the city and situated on approximately .32 acres. The park like setting is spectacular! The covered porch is a pleasant place to sip coffee and watch the beautiful birds. Enter into an oversized Eat-In Kitchen with wood cabinets, plenty of workspace, stainless steel sink, a new dishwasher, and oven. Large Living Room with several windows allowing the natural light to pour through the space. Two spacious Bedrooms with good closet space. Hall Bath with tub/shower, tile walls, and floor. The second floor features one Bedroom with a walk-in closet, separate Living Rm/Office, full Bath with tub/shower, tile floor and walls and full Eat-in-Kitchen. Full unfinished basement with plenty of storage and workspace, utility sink, and laundry hook-up and walk out. One-car detached garage Other notable amenities: freshly painted, hardwood flooring throughout, conveniently located to shopping, restaurants, parks, public transportation, major roads, and more.
For sale
Price cut: $26K (9/10)
$449,000
410 Paoli Ave, Philadelphia, PA 19128
3beds
1,544sqft
Single Family Residence
Built in 1952
0.32 Acres Lot
$443,000 Zestimate®
$291/sqft
$-- HOA
What's special
Utility sinkOne-car detached garageNew dishwasherPark like settingPlenty of workspaceFreshly paintedHardwood flooring throughout
- 72 days
- 1,000
- 45
Zillow last checked:
Listing updated:
Listed by:
Loretta McKeogh 610-804-6082,
Long & Foster Real Estate, Inc. (215) 654-9400,
Co-Listing Agent: Paul D. Bresadola 215-264-7674,
Long & Foster Real Estate, Inc.
Source: Bright MLS,MLS#: PAPH2650542
Facts & features
Interior
Bedrooms & bathrooms
- Bedrooms: 3
- Bathrooms: 2
- Full bathrooms: 2
- Main level bathrooms: 1
- Main level bedrooms: 2
Rooms
- Room types: Living Room, Bedroom 2, Kitchen, Bedroom 1, Laundry, Bathroom 1, Bathroom 3
Bedroom 1
- Level: Main
- Area: 143 Square Feet
- Dimensions: 11 X 13
Bedroom 2
- Level: Main
- Area: 99 Square Feet
- Dimensions: 11 X 9
Bathroom 1
- Level: Main
Bathroom 3
- Level: Upper
- Area: 135 Square Feet
- Dimensions: 9 X 15
Kitchen
- Level: Main
- Area: 160 Square Feet
- Dimensions: 10 X 16
Kitchen
- Level: Upper
- Area: 135 Square Feet
- Dimensions: 9 X 15
Laundry
- Level: Lower
Living room
- Level: Main
- Area: 187 Square Feet
- Dimensions: 11 X 17
Living room
- Level: Upper
- Area: 108 Square Feet
- Dimensions: 6 X 18
Heating
- Hot Water, Natural Gas
Cooling
- Wall Unit(s)
Appliances
- Included: Gas Water Heater
- Laundry: In Basement, Laundry Room
Features
- 2nd Kitchen, Ceiling Fan(s), Eat-in Kitchen, Walk-In Closet(s)
- Flooring: Wood
- Basement: Full
- Has fireplace: No
Interior area
- Total structure area: 1,544
- Total interior livable area: 1,544 sqft
- Finished area above ground: 1,544
- Finished area below ground: 0
Property
Parking
- Total spaces: 3
- Parking features: Garage Faces Front, Detached, Driveway
- Garage spaces: 1
- Uncovered spaces: 2
Accessibility
- Accessibility features: None
Features
- Levels: Two
- Stories: 2
- Pool features: None
Lot
- Size: 0.32 Acres
- Dimensions: 104.00 x 119.00
Details
- Additional structures: Above Grade, Below Grade
- Parcel number: 212350510
- Zoning: RSA1
- Zoning description: Duplex
- Special conditions: Standard
Construction
Type & style
- Home type: SingleFamily
- Architectural style: Cape Cod
- Property subtype: Single Family Residence
Materials
- Masonry
- Foundation: Block
Condition
- New construction: No
- Year built: 1952
Utilities & green energy
- Sewer: Public Septic
- Water: Public
Community & HOA
Community
- Subdivision: None Available
HOA
- Has HOA: No
Location
- Region: Philadelphia
- Municipality: PHILADELPHIA
Financial & listing details
- Price per square foot: $291/sqft
- Tax assessed value: $388,400
- Annual tax amount: $5,436
- Date on market: 8/7/2026
- Listing agreement: Exclusive Agency
- Listing terms: Cash,Conventional,FHA,VA Loan
- Inclusions: Washer, dryer, And Refrigerator Second Floor And Three A / C Window Units.
- Ownership: Fee Simple
Estimated market value
$443,000
$421,000 - $465,000
$2,965/mo
Price history
| Date | Event | Price |
|---|---|---|
| 9/10/2026 | Price change | $449,000-5.5%$291/sqft |
Source:  Bright MLS #PAPH2650542 Report a problem Bright MLS #PAPH2650542 Report a problem | ||
| 8/21/2026 | Price change | $475,000-4%$308/sqft |
Source: Bright MLS #PAPH2650556 Report a problem | ||
| 8/7/2026 | Listed for sale | $495,000+47958.3%$321/sqft |
Source: Bright MLS #PAPH2650556 Report a problem | ||
| 6/30/2004 | Sold | $1,030$1/sqft |
Source: Public Record Report a problem | ||
Public tax history
| Year | Property taxes | Tax assessment |
|---|---|---|
| 2025 | $5,889 +23.8% | $420,700 +23.8% |
| 2024 | $4,755 | $339,700 |
| 2023 | $4,755 +39.2% | $339,700 |
| 2022 | $3,416 | -- |
| 2021 | $3,416 +1.8% | -- |
| 2018 | $3,357 +21.7% | -- |
| 2017 | $2,757 +5.6% | -- |
| 2016 | $2,612 | -- |
| 2015 | $2,612 | -- |
| 2014 | $2,612 +4.5% | $216,600 +640.6% |
| 2012 | $2,500 | $29,248 |
| 2011 | -- | $29,248 |
| 2010 | -- | $29,248 |
| 2009 | -- | $29,248 |
| 2008 | -- | $29,248 |
| 2007 | -- | $29,248 +7.5% |
| 2006 | -- | $27,200 +9% |
| 2005 | -- | $24,960 |
| 2004 | -- | $24,960 +4% |
| 2003 | -- | $24,000 |
| 2002 | -- | $24,000 |
| 2000 | -- | $24,000 |
| 1999 | -- | $24,000 |
Find assessor info on the county website
Monthly payment
Est. payment
Payment breakdown
Explore the cost of this home by adjusting the details. Changes won't be saved.Climate risks
Neighborhood: Roxborough
Nearby schools
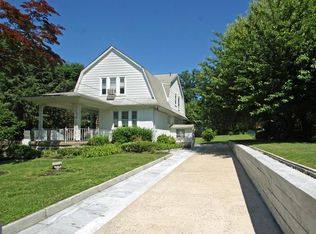
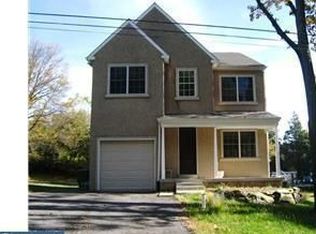
Similar homes
- $395,5003 bd2 ba1.4k sqft6719 Pechin St, Philadelphia, PA 19128For Sale

 MLS ID #PAPH2665078, Nicholas Ochs, KW Empower. Bright MLS
 - $375,0003 bd2 ba1.2k sqft310 Ripka St, Philadelphia, PA 19128For Sale
 MLS ID #PAPH2596952, Pattie McElroy, HomeSmart Nexus Realty Group - Blue Bell. Bright MLS
 - $399,9003 bd2 ba1.6k sqft508 E Godfrey Ave, Philadelphia, PA 19120For Sale
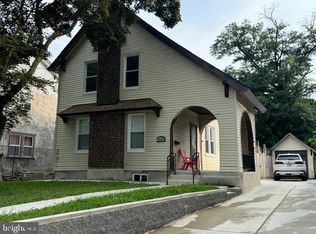 MLS ID #PAPH2520580, Brenda Lin, Main Line Investors Group. Bright MLS
 - $425,0003 bd1 ba1.4k sqft1111 Welsh Rd, Philadelphia, PA 19115For Sale
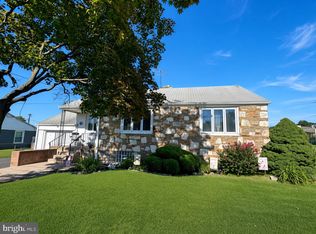 MLS ID #PAPH2664810, Rico Rodriguez, Coldwell Banker Hearthside. Bright MLS
 - $429,9003 bd1 ba1.4k sqft1516 Burmont Rd, Havertown, PA 19083For SaleMLS ID #PADE2124876, Ayannah Fitzgerald, Domain Real Estate Group, LLC. Bright MLS
- $439,0004 bd2 ba1.9k sqft1307 Highland Ave, Cinnaminson, NJ 08077For SaleMLS ID #NJBL2116398, David Leipert, City & Suburban Real Estate. Bright MLS
- $365,0003 bd3 ba1.5k sqft8511 Ferndale St, Philadelphia, PA 19111For SaleMLS ID #PAPH2679026, Jordan Leibowitz, Supreme Real Estate. Bright MLS
- $399,9994 bd3 ba2.1k sqft148 Church Rd, Elkins Park, PA 19027For SaleMLS ID #PAMC2177574, Kendra Chavis, Chennault Real Estate Inc. Bright MLS
- $384,9993 bd2 ba1.4k sqft3369 Edgemont St, Philadelphia, PA 19134For SaleMLS ID #PAPH2677600, Gary Dydak, Dydak Realty. Bright MLS
- $449,9995 bd3 ba2k sqft36 W Cedar Ave, Merchantville, NJ 08109For SaleMLS ID #NJCD2121028, Natalie Schanne, HomeSmart First Advantage Realty. Bright MLS
- $400,0004 bd2 ba1.4k sqft2414 New Albany Rd, Cinnaminson, NJ 08077For SaleMLS ID #NJBL2118542, Jo Mortimer, Long & Foster Real Estate, Inc.. Bright MLS
- $334,9903 bd2 ba1.4k sqft1141 Kerper St, Philadelphia, PA 19111For SaleMLS ID #PAPH2668040, Ricky Zhang, Home Vista Realty. Bright MLS
- $379,0003 bd3 ba1.5k sqft7408 Brous Ave, Philadelphia, PA 19152For SaleMLS ID #PAPH2606786, Kelly Huang, HK99 Realty LLC. Bright MLS
- $424,0005 bd2 ba1.2k sqft217 Elm Ave, Riverton, NJ 08077For SaleMLS ID #NJBL2118844, James Shea, EXP Realty, LLC. Bright MLS
- $499,9003 bd2 ba1.8k sqft307 Nice Ave, Jenkintown, PA 19046For SaleMLS ID #PAMC2180740, Daniel Maneely, Liberty Bell Real Estate Brokerage LLC. Bright MLS
- $349,0003 bd2 ba1k sqft1121 Ripley St, Philadelphia, PA 19111For SaleMLS ID #PAPH2655554, Joseph Fasy Jr, Joseph F X Fasy Realtors. Bright MLS
- $389,9003 bd4 ba1.8k sqft2333 Ripley St, Philadelphia, PA 19152For SaleMLS ID #PAPH2651544, Art Mefsha, Coldwell Banker Hearthside Realtors. Bright MLS
- $445,0004 bd-- ba1.7k sqft9440 Kirkwood Rd, Philadelphia, PA 19114For SaleMLS ID #PAPH2663804, Louie Liu, Homelink Realty. Bright MLS
- $437,5003 bd2 ba1.2k sqft787 Hertford Dr, Hatfield, PA 19440For SaleMLS ID #PAMC2188134, Abbas Shipon, Prime Real Estate Team. Bright MLS
- $420,0003 bd3 ba2k sqft700 10th Ave, Prospect Park, PA 19076For SaleMLS ID #PADE2123468, Benjamin Ellis, Real Broker, LLC. Bright MLS
