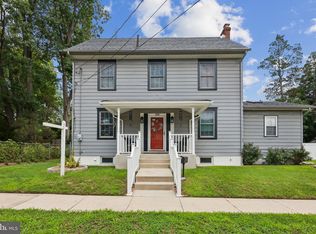
OPEN SUN 1-3! Charming House 2000 SQFT equivalent to 5 Bedrooms 2.5 Bathrooms across 3 levels with large fenced backyard, 2 car garage and rear parking lot. Front and Back Covered Porches and Trex Decking in Rear. Recently Replaced Roof (est 2023-2024). Recently Renovated Unit A features 1 Bedroom, 1.5 Bathrooms. 8-9' ceilings. Kitchen has Solid Wood Cabinetry, NEW* Stainless Steel Fridge with Icemaker, NEW* Gas Oven/Stove, Renovated Bathroom with NEW* Double Sink Quartz Stone-Top Vanity, Large Mirror, Toilet, Satin Nickel Shower Hardware. Half Bath with New Toilet and Sink. NEW* Washer & Dryer, Central Air with Gas Furnace and Air Conditioning. Large Bedroom with 8-9' ceilings, ceiling fan and Large Mounted TV. Solid Hardwood Flooring. New* Paint. Also includes approx 600 SQFT of Partially Finished Basement which includes Utility Room, Washer & Dryer, and Office / Walk In Closet Shelving Space. Could be finished into another bedroom (or 2!) with proper egress! Freshly Renovated Unit B features 3-4 Bedrooms, 1 Bathroom. Refinished Hardwood Floors. New* Paint. Kitchen has Solid Wood Cabinetry, Stainless Steel Fridge, Gas Oven/Stove, Renovated Bathroom with Tiled Marble Look Shower with Niche. NEW* Engineered Marble Stone Vanity, Toilet, and Satin Nickel Shower Hardware. NEW* Washer & Dryer, Mirrored Medicine Cabinet. Heated with Newer ( 2025) Boiler. House Hack! Live in one and rent the other! Beautiful charming neighborhood minutes to Blue Monkey Tavern, Town Hall, and other cultural amenities and attractions. Minutes to Cherry Hill. Listing Agent has Financial Interest. Unit A will be available only intermittently for tours, photos and video will be provided. Property can be provided VACANT, Partially or Fully Occupied as you wish. Make a $ offer for all the furniture. DO NOT approach or enter garage. Thank you! Tour and make your offer today!
For sale
$449,999
36 W Cedar Ave, Merchantville, NJ 08109
5beds
2,000sqft
:
Get pre-qualified$3,553/mo
Single Family Residence
Built in 1900
0.34 Acres Lot
$448,900 Zestimate®
$225/sqft
$-- HOA
What's special
Rear parking lotStainless steel fridgeRefinished hardwood floorsLarge mirrorSatin nickel shower hardwareLarge fenced backyardSolid hardwood flooring
- 36 days |
- 825 |
- 32 |
Zillow last checked:
Listing updated:
Listed by:
Natalie Schanne 609-325-1705,
HomeSmart First Advantage Realty
Source: Bright MLS,MLS#: NJCD2121028
Virtual open house
Want to tour from a distance? Join us for a virtual open house.Facts & features
Interior
Bedrooms & bathrooms
- Bedrooms: 5
- Bathrooms: 3
- Full bathrooms: 2
- 1/2 bathrooms: 1
- Main level bathrooms: 2
- Main level bedrooms: 1
Basement
- Area: 600
Heating
- Forced Air, Hot Water, Radiator, Steam, Natural Gas
Cooling
- Ceiling Fan(s), Central Air, Window Unit(s), Electric
Appliances
- Included: Gas Water Heater
Features
- Ceiling Fan(s)
- Flooring: Wood, Luxury Vinyl, Hardwood, Concrete, Carpet, Ceramic Tile
- Windows: Window Treatments
- Basement: Full,Partially Finished,Walk-Out Access,Partial
- Has fireplace: No
Interior area
- Total structure area: 2,600
- Total interior livable area: 2,000 sqft
- Finished area above ground: 2,000
- Finished area below ground: 0
Video & virtual tour
Property
Parking
- Total spaces: 18
- Parking features: Garage Faces Front, Storage, Covered, Private, Asphalt, Paved, Driveway, Detached, Parking Lot
- Garage spaces: 2
- Uncovered spaces: 10
- Details: Garage Sqft: 320
Accessibility
- Accessibility features: Accessible Hallway(s)
Features
- Levels: Three
- Stories: 3
- Patio & porch: Porch, Deck
- Exterior features: Sidewalks, Street Lights
- Pool features: None
- Fencing: Full,Vinyl,Partial
Lot
- Size: 0.34 Acres
- Dimensions: 60 x 250
Details
- Additional structures: Above Grade, Below Grade
- Parcel number: 240005400006
- Zoning: RES
- Zoning description: Residential
- Special conditions: Standard
Construction
Type & style
- Home type: SingleFamily
- Architectural style: Colonial,Traditional
- Property subtype: Single Family Residence
Materials
- Aluminum Siding
- Foundation: Stone
- Roof: Pitched,Shingle
Condition
- Good
- New construction: No
- Year built: 1900
- Major remodel year: 2025
Utilities & green energy
- Electric: 100 Amp Service, 200+ Amp Service
- Sewer: Public Sewer
- Water: Public
- Utilities for property: Natural Gas Available, Sewer Available, Water Available
Community & HOA
Community
- Security: Exterior Cameras, Carbon Monoxide Detector(s), Smoke Detector(s)
- Subdivision: Cattell Tract
HOA
- Has HOA: No
Location
- Region: Merchantville
- Municipality: MERCHANTVILLE BORO
Financial & listing details
- Price per square foot: $225/sqft
- Tax assessed value: $203,800
- Annual tax amount: $10,860
- Date on market: 6/26/2026
- Listing agreement: Exclusive Right To Sell
- Listing terms: Conventional,FHA,FHA 203(b),FHA 203(k),Lease Purchase,VA Loan
- Inclusions: All Appliances - 3 Washer, 3 Dryer, 2 Ovens, 2 Refrigerators, Central Air Conditioning Unit, 4 Window Air Conditioners, 2 Gas Hot Water Heaters, 1 Steam / Hot Water Boiler, Ceiling Fans, Curtain Rods, Window Treatments, In As Is Condition
- Exclusions: Owner's Possessions, Particularly In Basement
- Ownership: Fee Simple
- Total actual rent: 61200
Estimated market value
$448,900
$426,000 - $471,000
$3,441/mo
Price history
| Date | Event | Price |
|---|---|---|
| 7/10/2026 | Listed for sale | $449,999+38.5%$225/sqft |
Source:  Bright MLS #NJCD2121028 Report a problem Bright MLS #NJCD2121028 Report a problem | ||
| 7/10/2025 | Sold | $325,000+38.3%$163/sqft |
Source: Public Record Report a problem | ||
| 9/27/2004 | Sold | $235,000+51.6%$118/sqft |
Source: Public Record Report a problem | ||
| 3/5/2002 | Sold | $155,000+19.7%$78/sqft |
Source: Public Record Report a problem | ||
| 12/9/1999 | Sold | $129,500$65/sqft |
Source: Public Record Report a problem | ||
Public tax history
| Year | Property taxes | Tax assessment |
|---|---|---|
| 2025 | $11,213 +3.2% | $203,800 |
| 2024 | $10,861 +39.9% | $203,800 |
| 2023 | $7,765 -0.8% | $203,800 |
| 2022 | $7,829 -20.4% | $203,800 |
| 2021 | $9,833 +3.9% | $203,800 |
| 2020 | $9,462 +5% | $203,800 |
| 2019 | $9,012 | $203,800 |
| 2018 | $9,012 +9.4% | $203,800 |
| 2017 | $8,236 +5.3% | $203,800 |
| 2016 | $7,822 +3.8% | $203,800 |
| 2015 | $7,537 +3.3% | $203,800 |
| 2014 | $7,296 +3.8% | $203,800 |
| 2013 | $7,027 +3.7% | $203,800 |
| 2012 | $6,778 -0.7% | $203,800 +57.5% |
| 2011 | $6,823 +4.4% | $129,400 |
| 2010 | $6,533 +0.1% | $129,400 |
| 2009 | $6,530 | $129,400 |
| 2008 | -- | $129,400 |
| 2007 | -- | $129,400 |
| 2006 | -- | $129,400 |
| 2005 | -- | $129,400 |
| 2004 | -- | $129,400 |
| 2003 | -- | $129,400 |
| 2002 | -- | $129,400 |
| 2001 | -- | $129,400 |
Find assessor info on the county website
Monthly payment
Est. payment
Payment breakdown
Explore the cost of this home by adjusting the details. Changes won't be saved.Climate risks
Neighborhood: 08109
Nearby schools
GreatSchools rating
- 5/10Merchantville Elementary SchoolGrades: PK-8Distance: 0.5 mi
Schools provided by the listing agent
- Elementary: Merchantville E.s.
- Middle: Merchantville
- High: Haddon Heights H.s.
- District: Merchantville Public Schools
Source: Bright MLS. This data may not be complete. We recommend contacting the local school district to confirm school assignments for this home.
- $364,200-- bd-- ba2.1k sqft130 Gilmore Ave, Merchantville, NJ 08109Off Market
- $435,400-- bd-- ba2.2k sqft38 E Cedar Ave, Merchantville, NJ 08109Off Market
- $339,100-- bd-- ba1.8k sqft34 E Cedar Ave, Merchantville, NJ 08109Off Market
- $439,800-- bd-- ba2.3k sqft30 E Cedar Ave, Merchantville, NJ 08109Off Market
- $421,3004 bd2 ba1.6k sqft122 Gilmore Ave, Merchantville, NJ 08109Off Market
- $399,500-- bd-- ba1.8k sqft37 E Cedar Ave, Merchantville, NJ 08109Off Market
- $475,3004 bd3 ba2.1k sqft43 E Cedar Ave, Merchantville, NJ 08109Off Market
- $389,1003 bd3 ba1.6k sqft33 E Cedar Ave, Merchantville, NJ 08109Off Market
A local agent can set up tours, give advice and negotiate with sellers.
Similar homes
- $450,0005 bd4 ba2k sqft3022 Penn St, Pennsauken, NJ 08109For Sale
 MLS ID #NJCD2113420, Ramona Torres, Weichert Realtors-Haddonfield. Bright MLS
 - $455,0004 bd2 ba1.7k sqft10606 Evans St, Philadelphia, PA 19116For Sale
 MLS ID #PAPH2637938, Kiryl Kulakou, Market Force Realty. Bright MLS
 - $475,0005 bd3 ba2.2k sqft3133 Morning Glory Rd #0, Philadelphia, PA 19154For Sale
 MLS ID #PAPH2652352, Michael Stone, Market Force Realty. Bright MLS
 - $430,0003 bd3 ba1.5k sqft816 Penn Ave, Drexel Hill, PA 19026For Sale
 MLS ID #PADE2119598, Paul Hayward, I. Stewart Hayward Agency, LLC. Bright MLS
 - $457,0004 bd3 ba2.6k sqft6302 N 13th St, Philadelphia, PA 19141For SaleMLS ID #PAPH2628498, Donna Murph, Realty Mark Cityscape. Bright MLS
- $419,0005 bd4 ba1.9k sqft528 E Brinton St, Philadelphia, PA 19144For SaleMLS ID #PAPH2626720, Phill Noeun, Canaan Realty Services INC. Bright MLS
- $405,0003 bd2 ba1.2k sqft810 N Park Ave, Philadelphia, PA 19123For SaleMLS ID #PAPH2638208, Susan Dong, BY Real Estate. Bright MLS
- $417,0004 bd-- ba1.8k sqft3212 Tyson Ave, Philadelphia, PA 19149For SaleMLS ID #PAPH2595376, Marisa Mango, Mango & August Inc. Bright MLS
- $399,0003 bd3 ba2.1k sqft50 Paddock Ln, Willingboro, NJ 08046For SaleMLS ID #NJBL2113924, Jeffrey Cofsky, Real Broker, LLC. Bright MLS
- $365,0004 bd2 ba1.4k sqft1504 Willow Ave, Elkins Park, PA 19027For SaleMLS ID #PAMC2188870, Mr. Robert Quattlebaum, Coldwell Banker Hearthside Realtors. Bright MLS
- $439,9004 bd2 ba1.4k sqft1616 S 18th St, Philadelphia, PA 19145For SaleMLS ID #PAPH2593108, Ms. Thanh Doan, Realty Mark Cityscape. Bright MLS
- $304,9003 bd1 ba1.1k sqft327 Oakland Ave, Maple Shade, NJ 08052For SaleMLS ID #NJBL2115556, Michael DeFillippis, OMNI Real Estate Professionals. Bright MLS
- $399,0003 bd3 ba1.5k sqft11107 Ridgeway St, Philadelphia, PA 19116For SaleMLS ID #PAPH2637604, ED Haleman, Keller Williams Real Estate - Newtown. Bright MLS
- $379,0003 bd3 ba1.5k sqft7408 Brous Ave, Philadelphia, PA 19152For SaleMLS ID #PAPH2606786, Kelly Huang, HK99 Realty LLC. Bright MLS
- $469,9004 bd2 ba1.2k sqft251 Fitzwatertown Rd, Willow Grove, PA 19090For SaleMLS ID #PAMC2178762, Angela Guevara, RE/MAX Regency Realty. Bright MLS
- $350,0003 bd2 ba1.6k sqft3239 Stanwood St, Philadelphia, PA 19136For SaleMLS ID #PAPH2638762, Yan Y Zhang, Home Vista Realty. Bright MLS
- $378,0003 bd3 ba1.3k sqft2019 Faunce St, Philadelphia, PA 19152For SaleMLS ID #PAPH2606360, Xuan Jiang, Home Vista Realty. Bright MLS
- $370,0003 bd3 ba1.3k sqft2733 Solly Ave, Philadelphia, PA 19152For SaleMLS ID #PAPH2600784, Qiaoying LI, Philly Real Estate. Bright MLS
- $399,0003 bd-- ba1.9k sqft45 Blake Ave, Jenkintown, PA 19046For SaleMLS ID #PAMC2188698, Daniel Maneely, Liberty Bell Real Estate Brokerage LLC. Bright MLS
- $349,9002 bd2 ba1.4k sqft1218 McKean St, Philadelphia, PA 19148For SaleMLS ID #PAPH2649580, Cindy Fan, Triamond Realty. Bright MLS
