Very nice and well- maintained duplex featuring two separate units, each with it's own private entrance. Both units offer 2 bedrooms and 1 full bath and kitchen with functional layouts designed for comfortable living. Excellent opportunity for investors or owner-occupants seeking rental income . multi-generation living, or a versatile residential property. Has it's own backyard and basement.
For sale
$455,000
10606 Evans St, Philadelphia, PA 19116
4beds
1,720sqft
Single Family Residence
Built in 1960
3,120 Square Feet Lot
$444,200 Zestimate®
$265/sqft
$-- HOA
What's special
Own backyard
- 93 days
- 235
- 12
Zillow last checked:
Listing updated:
Listed by:
Kiryl Kulakou 267-461-0765,
Market Force Realty (866) 993-8585
Source: Bright MLS,MLS#: PAPH2637938
Facts & features
Interior
Bedrooms & bathrooms
- Bedrooms: 4
- Bathrooms: 2
- Full bathrooms: 2
- Main level bathrooms: 1
- Main level bedrooms: 2
Rooms
- Room types: Primary Bedroom
Primary bedroom
- Level: Unspecified
Heating
- Central, Natural Gas
Cooling
- Central Air, Electric
Appliances
- Included: Gas Water Heater
Features
- Basement: Full,Unfinished
- Has fireplace: No
Interior area
- Total structure area: 1,720
- Total interior livable area: 1,720 sqft
- Finished area above ground: 1,720
- Finished area below ground: 0
Property
Parking
- Parking features: None
Accessibility
- Accessibility features: None
Features
- Levels: Two
- Stories: 2
- Pool features: None
Lot
- Size: 3,120 Square Feet
- Dimensions: 29.00 x 109.00
Details
- Additional structures: Above Grade, Below Grade
- Parcel number: 582601200
- Zoning: RSA3
- Special conditions: Standard
Construction
Type & style
- Home type: SingleFamily
- Architectural style: Other
- Property subtype: Single Family Residence
- Attached to another structure: Yes
Materials
- Masonry
- Foundation: Concrete Perimeter
- Roof: Flat
Condition
- New construction: No
- Year built: 1960
Utilities & green energy
- Sewer: Public Sewer
- Water: Public
Community & HOA
Community
- Subdivision: Bustleton
HOA
- Has HOA: No
Location
- Region: Philadelphia
- Municipality: PHILADELPHIA
Financial & listing details
- Price per square foot: $265/sqft
- Tax assessed value: $435,300
- Annual tax amount: $6,093
- Date on market: 6/26/2026
- Listing agreement: Exclusive Agency
- Listing terms: Conventional,VA Loan,Cash,FHA
- Ownership: Fee Simple
Estimated market value
$444,200
$422,000 - $466,000
$2,606/mo
Price history
| Date | Event | Price |
|---|---|---|
| 9/16/2026 | Listed for sale | $455,000$265/sqft |
Source:  Bright MLS #PAPH2637938 Report a problem Bright MLS #PAPH2637938 Report a problem | ||
| 8/1/2026 | Pending sale | $455,000$265/sqft |
Source: Bright MLS #PAPH2637938 Report a problem | ||
| 6/26/2026 | Listed for sale | $455,000$265/sqft |
Source: Bright MLS #PAPH2637938 Report a problem | ||
Public tax history
Tax history is unavailable.
Monthly payment
Est. payment
Payment breakdown
Explore the cost of this home by adjusting the details. Changes won't be saved.Climate risks
Neighborhood: Somerton
Nearby schools
Schools provided by the listing agent
- District: The School District Of Philadelphia
Source: Bright MLS. This data may not be complete. We recommend contacting the local school district to confirm school assignments for this home.

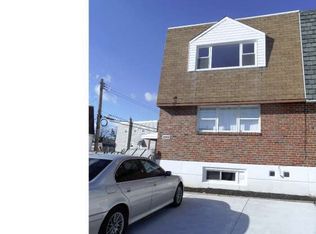
Similar homes
- $435,0003 bd3 ba1.7k sqft562 Larkspur St, Philadelphia, PA 19116For Sale
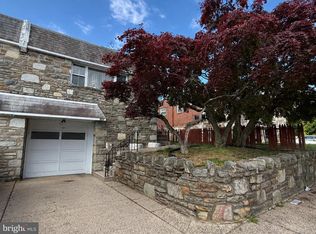
 MLS ID #PAPH2614918, Matt Scannapieco, Franklin Investment Realty. Bright MLS
 - $465,0004 bd-- ba1.7k sqft9440 Kirkwood Rd, Philadelphia, PA 19114For Sale
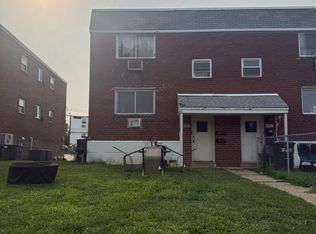 MLS ID #PAPH2663804, Louie Liu, Homelink Realty. Bright MLS
 - $415,0002 bd3 ba1.2k sqft9712 Walley Ave, Philadelphia, PA 19115For Sale
 MLS ID #PAPH2659304, Balsam Habboush, Springer Realty Group. Bright MLS
 - $364,9993 bd2 ba1.8k sqft7826 Brier St, Philadelphia, PA 19152For Sale
 MLS ID #783616, Galina Sergueeva, RE/MAX Centre Realtors. GLVR
 - $404,9004 bd3 ba2.4k sqft8520 Bridle Rd, Philadelphia, PA 19111For SaleMLS ID #PAPH2663786, Joe Cunningham, Keller Williams Real Estate Tri-County. Bright MLS
- $469,9004 bd2 ba1.7k sqft48 Princeton Dr, Delran, NJ 08075For SaleMLS ID #NJBL2110578, Murat Sengul, Twins Associates, LLC. Bright MLS
- $399,9003 bd2 ba1.6k sqft950 Madison Ave, Southampton, PA 18966For SaleMLS ID #PABU2129776, Sean Ryan, Better Homes Regional Realty. Bright MLS
- $399,0003 bd3 ba2k sqft2248 Faunce St, Philadelphia, PA 19152For SaleMLS ID #PAPH2670310, Kelly Huang, HK99 Realty LLC. Bright MLS
- $449,9995 bd3 ba2k sqft36 W Cedar Ave, Merchantville, NJ 08109For SaleMLS ID #NJCD2121028, Natalie Schanne, HomeSmart First Advantage Realty. Bright MLS
- $439,9973 bd2 ba1.3k sqft2866 Joyce Rd, Abington, PA 19001For SaleMLS ID #PAMC2190506, Bill Lowe, Innovate Real Estate. Bright MLS
- $424,0005 bd2 ba1.2k sqft217 Elm Ave, Riverton, NJ 08077For SaleMLS ID #NJBL2118844, Jim Shea, EXP Realty, LLC. Bright MLS
- $393,9003 bd2 ba1.3k sqft3612 Sussex Ln, Philadelphia, PA 19114For SaleMLS ID #PAPH2614244, Mr. Mario Gonzalez, Martinez Real Estate. Bright MLS
- $249,0003 bd2 ba1.3k sqft1701 Bergen St, Philadelphia, PA 19152For SaleMLS ID #PAPH2674066, Joseph Bograd, Elite Realty Group Unl. Inc.. Bright MLS
- $394,9005 bd2 ba2.3k sqft1708 Loney St, Philadelphia, PA 19111For SaleMLS ID #PAPH2665882, Al Nocentino, Commerce Real Estate Inc. Bright MLS
- $350,0003 bd3 ba1.3k sqft1733 Megargee St, Philadelphia, PA 19152For SaleMLS ID #PAPH2640554, XIAOJING PAN, Home Vista Realty. Bright MLS
- $329,9004 bd3 ba1k sqft2025 Napfle Ave, Philadelphia, PA 19152For SaleMLS ID #PAPH2665256, Shahzad Faisal, Century 21 Advantage Gold-Southampton. Bright MLS
- $335,0003 bd3 ba1.5k sqft7722 Fairfield St, Philadelphia, PA 19152For SaleMLS ID #PAPH2632448, Rick Chan, Home Vista Realty. Bright MLS
- $379,0003 bd3 ba1.5k sqft7408 Brous Ave, Philadelphia, PA 19152For SaleMLS ID #PAPH2606786, Kelly Huang, HK99 Realty LLC. Bright MLS
- $354,0003 bd3 ba1.7k sqft2888 Walnut Hill St, Philadelphia, PA 19152For SaleMLS ID #PAPH2587634, Mike Lin, Target Realty. Bright MLS
- $373,0003 bd3 ba1.3k sqft2019 Faunce St, Philadelphia, PA 19152For SaleMLS ID #PAPH2606360, Xuan Jiang, Home Vista Realty. Bright MLS
