Exceptional Fairfield 3BR, 1.5BA Twin in absolutely Move in condition; hardwood Flrs in Living room & new carpet in the hallway and bedrooms. The Kitchen has c/t backsplash and flrs which lead into the dining room which also has ceramic tile flrs. Both bathrooms have been updated with ceramic tile floors and walls. The finished basement is 21 X 26 with ceramic tile floors, recessed lighting, and computer work area. This square footage is in addition to the listed square footage. The .17 acres is beautifully landscaped w/fenced in rear yard and storage shed. A new roof was installed on 2025 on the house, 2 car garage, and storage shed. This home is super clean and easy to show!
For sale
Price cut: $3K (8/3)
$450,900
787 Hertford Dr, Hatfield, PA 19440
3beds
1,288sqft
:
Get pre-qualified$2,901/mo
Single Family Residence
Built in 1980
7,561 Square Feet Lot
$444,200 Zestimate®
$350/sqft
$-- HOA
What's special
Fenced in rear yardStorage shed
- 23 days |
- 1,220 |
- 32 |
Likely to sell faster than
Zillow last checked:
Listing updated:
Listed by:
Abbas Shipon 267-218-5605,
Prime Real Estate Team 2156936155
Source: Bright MLS,MLS#: PAMC2188134
Facts & features
Interior
Bedrooms & bathrooms
- Bedrooms: 3
- Bathrooms: 2
- Full bathrooms: 1
- 1/2 bathrooms: 1
- Main level bathrooms: 2
- Main level bedrooms: 3
Basement
- Area: 0
Heating
- Forced Air, Natural Gas
Cooling
- Central Air, Electric
Appliances
- Included: Gas Water Heater
Features
- Basement: Finished
- Has fireplace: No
Interior area
- Total structure area: 1,288
- Total interior livable area: 1,288 sqft
- Finished area above ground: 1,288
- Finished area below ground: 0
Property
Parking
- Total spaces: 2
- Parking features: Garage Door Opener, Attached, Driveway
- Attached garage spaces: 2
- Has uncovered spaces: Yes
Accessibility
- Accessibility features: None
Features
- Levels: Two
- Stories: 2
- Pool features: None
Lot
- Size: 7,561 Square Feet
- Dimensions: 64.00 x 0.00
Details
- Additional structures: Above Grade, Below Grade
- Parcel number: 350004757077
- Zoning: R
- Special conditions: Standard
Construction
Type & style
- Home type: SingleFamily
- Architectural style: Traditional
- Property subtype: Single Family Residence
- Attached to another structure: Yes
Materials
- Asbestos
- Foundation: Block, Brick/Mortar
Condition
- New construction: No
- Year built: 1980
Utilities & green energy
- Sewer: Public Sewer
- Water: Public
Community & HOA
Community
- Subdivision: Fairfield
HOA
- Has HOA: No
Location
- Region: Hatfield
- Municipality: HATFIELD TWP
Financial & listing details
- Price per square foot: $350/sqft
- Tax assessed value: $118,400
- Annual tax amount: $4,989
- Date on market: 7/17/2026
- Listing agreement: Exclusive Right To Sell
- Listing terms: Conventional,FHA,VA Loan
- Ownership: Fee Simple
Estimated market value
$444,200
$422,000 - $466,000
$2,581/mo
Price history
| Date | Event | Price |
|---|---|---|
| 8/3/2026 | Price change | $450,900-0.7%$350/sqft |
Source:  Bright MLS #PAMC2188134 Report a problem Bright MLS #PAMC2188134 Report a problem | ||
| 7/30/2026 | Price change | $453,900-0.4%$352/sqft |
Source: Bright MLS #PAMC2188134 Report a problem | ||
| 7/17/2026 | Listed for sale | $455,900+92%$354/sqft |
Source: Bright MLS #PAMC2188134 Report a problem | ||
| 10/14/2008 | Sold | $237,500-6.8%$184/sqft |
Source: Public Record Report a problem | ||
| 7/9/2008 | Listed for sale | $254,900$198/sqft |
Source: Homes & Land #5381420 Report a problem | ||
Public tax history
| Year | Property taxes | Tax assessment |
|---|---|---|
| 2025 | $4,898 +4.8% | $118,400 |
| 2024 | $4,675 | $118,400 |
| 2023 | $4,675 +6.5% | $118,400 |
| 2022 | $4,389 +2.9% | $118,400 |
| 2021 | $4,264 +2.4% | $118,400 |
| 2020 | $4,164 +1.7% | $118,400 |
| 2019 | $4,094 +2.5% | $118,400 |
| 2018 | $3,995 +2.6% | $118,400 |
| 2017 | $3,892 +1.8% | $118,400 |
| 2016 | $3,825 +2.4% | $118,400 |
| 2015 | $3,736 +4.5% | $118,400 |
| 2014 | $3,575 +1.3% | $118,400 |
| 2013 | $3,530 +2.3% | $118,400 |
| 2012 | $3,451 +7.2% | $118,400 |
| 2011 | $3,220 +5.9% | $118,400 |
| 2010 | $3,040 +3.2% | $118,400 |
| 2009 | $2,945 +3.6% | $118,400 |
| 2008 | $2,842 +1.8% | -- |
| 2007 | $2,791 +2.9% | -- |
| 2006 | $2,712 +2.5% | -- |
| 2005 | $2,647 +3.6% | -- |
| 2004 | $2,554 | -- |
| 2003 | $2,554 +3.5% | -- |
| 2002 | $2,467 +9.4% | -- |
| 2000 | $2,256 +1.4% | -- |
| 1999 | $2,225 | -- |
Find assessor info on the county website
Monthly payment
Est. payment
Payment breakdown
Explore the cost of this home by adjusting the details. Changes won't be saved.Climate risks
Neighborhood: 19440
Nearby schools
GreatSchools rating
- 7/10Hatfield El SchoolGrades: K-6Distance: 0.4 mi
- 8/10Pennfield Middle SchoolGrades: 7-9Distance: 0.1 mi
- 9/10North Penn Senior High SchoolGrades: 10-12Distance: 2.8 mi
Schools provided by the listing agent
- District: North Penn
Source: Bright MLS. This data may not be complete. We recommend contacting the local school district to confirm school assignments for this home.
- $432,7003 bd1 ba1.6k sqft799 Hertford Dr, Hatfield, PA 19440Off Market
- $410,0003 bd2 ba1.4k sqft775 Hertford Dr, Hatfield, PA 19440Sold

- $412,8003 bd1 ba1.6k sqft811 Hertford Dr, Hatfield, PA 19440Off Market
- $401,0003 bd1 ba1.5k sqft763 Hertford Dr, Hatfield, PA 19440Off Market
- $418,3003 bd2 ba1.5k sqft823 Hertford Dr, Hatfield, PA 19440Off Market
- $391,5003 bd1 ba1.5k sqft751 Hertford Dr, Hatfield, PA 19440Off Market
- $482,2004 bd2 ba2.1k sqft904 Forty Foot Rd, Hatfield, PA 19440Off Market
- $542,6006 bd3 ba2.1k sqft914 Forty Foot Rd, Hatfield, PA 19440Off Market
A local agent can set up tours, give advice and negotiate with sellers.
A local lender can help you make sure your offer is ready when you are.
Similar homes
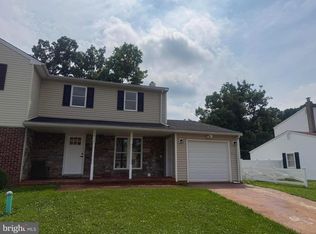
- $429,0003 bd2 ba1.4k sqft2914 Adams Dr, Hatfield, PA 19440For Sale
 MLS ID #PAMC2189846, Bob Wipplinger, RE/MAX Centre Realtors. Bright MLS
 - $475,0004 bd2 ba1.8k sqft357 Moyer Rd, Souderton, PA 18964For Sale
 MLS ID #PAMC2186484, John Anderson, BHHS Fox & Roach-Collegeville. Bright MLS
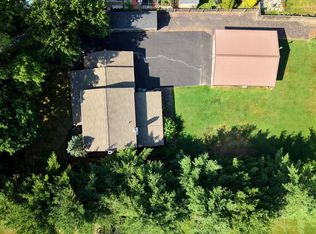
 - $445,0004 bd2 ba1.6k sqft571 Township Line Rd, Telford, PA 18969For Sale
 MLS ID #PABU2127084, Sherry Russell, Alderfer Auction & Realty. Bright MLS
 - $429,9003 bd2 ba1k sqft439 E Chestnut St, Souderton, PA 18964For Sale
 MLS ID #PAMC2186634, Chris Carr, HomeZu. Bright MLS
 - $499,8003 bd2 ba1.6k sqft67 Foxhill Rd, Quakertown, PA 18951For SaleMLS ID #PABU2128042, Sharon Spognardi-Abaca, RE/MAX Signature. Bright MLS
- $450,0004 bd2 ba1.7k sqft87 Hellberg Ave, Chalfont, PA 18914For SaleMLS ID #PABU2123800, Rob Martin, Realty One Group Exclusive. Bright MLS
- $495,0003 bd2 ba1.5k sqft410 Paoli Ave, Philadelphia, PA 19128For SaleMLS ID #PAPH2650542, Loretta McKeogh, Long & Foster Real Estate, Inc.. Bright MLS
- $515,0003 bd3 ba1.7k sqft2 Live Oak Dr, Quakertown, PA 18951For SaleMLS ID #PABU2128022, Angel Aponte, Better Homes and Gardens Real Estate Valley Partners. Bright MLS
- $449,9994 bd2 ba1.6k sqft109 W Beidler Rd, King Of Prussia, PA 19406For SaleMLS ID #PAMC2182318, Janice Goldhorn-Geraghty, RE/MAX Preferred - Newtown Square. Bright MLS
- $425,0003 bd3 ba1.5k sqft5000 Esther Reed Dr, Doylestown, PA 18902For SaleMLS ID #PABU2128308, Nydia M. Alfonseca, Keller Williams Real Estate-Doylestown. Bright MLS
- $449,0002 bd3 ba1.4k sqft202 Aqueduct Dr, North Wales, PA 19454For SaleMLS ID #PAMC2187356, Lisa Nicholson, EXP Realty, LLC. Bright MLS
- $444,0003 bd2 ba1.6k sqft1170 S Trooper Rd, Norristown, PA 19403For SaleMLS ID #PAMC2169236, Nataliya Varava, Hometrust Realty LLC. Bright MLS
- $519,9004 bd3 ba1.9k sqft184 Diane Ave, Hatboro, PA 19040For SaleMLS ID #PAMC2189986, Robert Mathers Jr., R H M Real Estate Inc. Bright MLS
- $324,0003 bd1 ba976 sqft2181 Yerger Rd, Pottstown, PA 19464For SaleMLS ID #PAMC2190210, Susan Seltmann, Springer Realty Group. Bright MLS
- $349,9003 bd2 ba1.5k sqft1924 Juniata Rd, Norristown, PA 19403For SaleMLS ID #PAMC2175758, Richard Parke, RE/MAX Main Line-Kimberton. Bright MLS
- $495,0004 bd2 ba1.6k sqft64 Penn Rd, Collegeville, PA 19426For SaleMLS ID #PAMC2178190, Gary Segal, Dan Realty. Bright MLS
- $394,9003 bd3 ba1.3k sqft10222 Jeanes St, Philadelphia, PA 19116For SaleMLS ID #PAPH2657630, Timothy Naylor, Re/Max One Realty. Bright MLS
- $369,9953 bd2 ba1k sqft238 Chelsea Ave, Glenside, PA 19038For SaleMLS ID #PAMC2189810, Justin Moul, Keller Williams Keystone Realty. Bright MLS
- $500,0005 bd3 ba1.4k sqft1413 Edgewood Ave, Roslyn, PA 19001For SaleMLS ID #PAMC2181004, PATRICE WILLIAMS, Keller Williams Real Estate-Blue Bell. Bright MLS
- $424,9993 bd2 ba1.3k sqft1802 Whitpain Hls, Blue Bell, PA 19422For SaleMLS ID #PAMC2185262, Jennifer Rappaport, RE/MAX Central - Blue Bell. Bright MLS
