Welcome to 1802 Whitpain Hills! This fully renovated 3-bedroom townhome faces open community green space, offering both privacy and a peaceful view while remaining conveniently close to parking. This home was purchased and renovated for the owners’ personal use, with quality materials throughout. No detail was overlooked. The interior has been rehabbed throughout. The first and second floors feature waterproof luxury vinyl plank flooring with seamless transitions, creating a clean, modern flow throughout the home. Stairs are finished with 100 percent wool carpet for comfort and durability. The entire home has been painted, including doors and trim. Benjamin Moore Coventry Gray satin paint is throughout the second floor and Sherwin Williams Reflection on the first floor. The kitchen has been fully remodeled and is both beautiful and highly functional, featuring white shaker cabinetry with 42-inch upper cabinets, multiple pantries, Quartz Calacatta countertops, and a Kraus commercial-grade 16-gauge stainless steel workstation sink with pull-down faucet. Stainless steel LG appliances are included. The second floor full bath features a Kingston Brass soaking tub (60x36x22) surrounded by porcelain and mosaic tile with built-in shelving, and Delta Pierce brushed nickel fixtures. A newly built exhaust system serves both bathrooms, including a Panasonic WhisperWarm fan and heater in the second-floor bath. The home offers exceptional storage with seven closets, all equipped with new ClosetMaid shelving. The washer and dryer area is conveniently located on the second floor. Additional upgrades include all-new light fixtures, ceiling fans in bedrooms, and cordless 2-inch faux wood room-darkening blinds that are child and pet safe. New custom Craftsman-style door and window trim, new baseboards throughout, and all-new satin nickel hardware add detail. Whitpain Hills is a well-maintained community with low taxes, low HOA fees that include water, lawn maintenance, and pool access. Situated within nationally recognized, award-winning Wissahickon school district and centrally located near major employers and commuter routes, allows for easy access to surrounding towns and shopping. This is a truly turnkey home, renovated without shortcuts and rarely available in this community. A unique opportunity for buyers seeking quality, location, and long-term value.
For sale
$424,999
1802 Whitpain Hls, Blue Bell, PA 19422
3beds
1,320sqft
Townhouse
Built in 1987
871 Square Feet Lot
$-- Zestimate®
$322/sqft
$240/mo HOA
What's special
All-new light fixturesMultiple pantriesNew baseboards throughoutCeiling fans in bedroomsStainless steel lg appliancesQuartz calacatta countertopsAll-new satin nickel hardware
- 22 days |
- 1,132 |
- 40 |
Zillow last checked:
Listing updated:
Listed by:
Jennifer Rappaport 215-519-1800,
RE/MAX Central - Blue Bell (215) 643-3200
Source: Bright MLS,MLS#: PAMC2185262
Loading...
Facts & features
Interior
Bedrooms & bathrooms
- Bedrooms: 3
- Bathrooms: 2
- Full bathrooms: 1
- 1/2 bathrooms: 1
- Main level bathrooms: 1
Basement
- Area: 0
Heating
- Heat Pump, Electric
Cooling
- Central Air, Heat Pump, Electric
Appliances
- Included: Dishwasher, Energy Efficient Appliances, Microwave, Self Cleaning Oven, Oven/Range - Electric, Refrigerator, Stainless Steel Appliance(s), Water Heater, Electric Water Heater
- Laundry: Hookup, Upper Level
Features
- Soaking Tub, Bathroom - Tub Shower, Ceiling Fan(s), Dining Area, Pantry, Upgraded Countertops
- Flooring: Luxury Vinyl, Carpet
- Windows: Bay/Bow, Energy Efficient
- Has basement: No
- Has fireplace: No
Interior area
- Total structure area: 1,320
- Total interior livable area: 1,320 sqft
- Finished area above ground: 1,320
- Finished area below ground: 0
Property
Parking
- Total spaces: 2
- Parking features: General Common Elements, Paved, Parking Lot, Off Street
Accessibility
- Accessibility features: None
Features
- Levels: Two
- Stories: 2
- Patio & porch: Patio
- Exterior features: Play Area, Sidewalks
- Pool features: Community
Lot
- Size: 871 Square Feet
- Features: Suburban
Details
- Additional structures: Above Grade, Below Grade
- Parcel number: 660006408852
- Zoning: R3
- Special conditions: Standard
Construction
Type & style
- Home type: Townhouse
- Architectural style: Colonial
- Property subtype: Townhouse
Materials
- Masonry, Stone
- Foundation: Slab
- Roof: Shingle
Condition
- Excellent
- New construction: No
- Year built: 1987
Utilities & green energy
- Sewer: Public Sewer
- Water: Public
- Utilities for property: Cable Available
Community & HOA
Community
- Features: Pool
- Security: Carbon Monoxide Detector(s), Smoke Detector(s)
- Subdivision: Whitpain Hills
HOA
- Has HOA: Yes
- Amenities included: Basketball Court, Common Grounds, Pool, Tot Lots/Playground
- Services included: Common Area Maintenance, Maintenance Grounds, Management, Pool(s), Sewer, Trash, Water
- HOA fee: $240 monthly
- HOA name: WHITPAIN HILLS ASSOCIATION CAMCO
Location
- Region: Blue Bell
- Municipality: WHITPAIN TWP
Financial & listing details
- Price per square foot: $322/sqft
- Tax assessed value: $80,920
- Annual tax amount: $2,877
- Date on market: 6/27/2026
- Listing agreement: Exclusive Right To Sell
- Listing terms: Conventional,Cash,FHA,VA Loan
- Inclusions: Refrigerator In As Is Condition, Electric Fireplace In As Is Condition
- Ownership: Fee Simple
- Road surface type: Paved
Estimated market value
Not available
Estimated sales range
Not available
Not available
Price history
| Date | Event | Price |
|---|---|---|
| 6/27/2026 | Listed for sale | $424,999+123.7%$322/sqft |
Source:  Bright MLS #PAMC2185262 Report a problem Bright MLS #PAMC2185262 Report a problem | ||
| 1/22/2021 | Sold | $190,000+5.6%$144/sqft |
Source: Public Record Report a problem | ||
| 10/29/2020 | Pending sale | $180,000$136/sqft |
Source: Compass RE #PAMC666840 Report a problem | ||
| 10/27/2020 | Listed for sale | $180,000$136/sqft |
Source: Compass RE #PAMC666840 Report a problem | ||
| 10/12/2020 | Pending sale | $180,000$136/sqft |
Source: Compass RE #PAMC666840 Report a problem | ||
| 10/10/2020 | Listed for sale | $180,000+24.1%$136/sqft |
Source: Compass RE #PAMC666840 Report a problem | ||
| 11/6/2003 | Sold | $145,000+61.1%$110/sqft |
Source: Public Record Report a problem | ||
| 4/10/2001 | Sold | $90,000$68/sqft |
Source: Public Record Report a problem | ||
Public tax history
| Year | Property taxes | Tax assessment |
|---|---|---|
| 2025 | $2,646 +8% | $80,920 |
| 2024 | $2,451 | $80,920 |
| 2023 | $2,451 +3.6% | $80,920 |
| 2022 | $2,366 +3.1% | $80,920 |
| 2021 | $2,294 +2.5% | $80,920 |
| 2020 | $2,237 +2.1% | $80,920 |
| 2019 | $2,191 +2.2% | $80,920 |
| 2018 | $2,144 +4.1% | $80,920 |
| 2017 | $2,059 +2.1% | $80,920 |
| 2016 | $2,017 +2.6% | $80,920 |
| 2015 | $1,965 +0.1% | $80,920 |
| 2014 | $1,964 | $80,920 |
| 2013 | $1,964 | $80,920 |
| 2012 | $1,964 +3.1% | $80,920 |
| 2011 | $1,905 +4.8% | $80,920 |
| 2010 | $1,818 -0.2% | $80,920 |
| 2009 | $1,822 +3% | $80,920 |
| 2008 | $1,769 +1.9% | -- |
| 2007 | $1,736 -0.3% | -- |
| 2006 | $1,742 +4.1% | -- |
| 2005 | $1,673 +4.1% | -- |
| 2004 | $1,607 +10.1% | -- |
| 2003 | $1,460 +3.9% | -- |
| 2002 | $1,405 +4.5% | -- |
| 2000 | $1,345 -1.2% | -- |
| 1999 | $1,361 | -- |
Find assessor info on the county website
Monthly payment
Est. payment
Payment breakdown
Explore the cost of this home by adjusting the details. Changes won't be saved.Climate risks
Neighborhood: 19422
Nearby schools
GreatSchools rating
- 10/10Stony Creek El SchoolGrades: K-5Distance: 0.5 mi
- 8/10Wissahickon Middle SchoolGrades: 6-8Distance: 4 mi
- 9/10Wissahickon Senior High SchoolGrades: 9-12Distance: 3.9 mi
Schools provided by the listing agent
- Elementary: Stony Creek
- Middle: Wms
- High: Wissahickon Senior
- District: Wissahickon
Source: Bright MLS. This data may not be complete. We recommend contacting the local school district to confirm school assignments for this home.
- $287,5002 bd1 ba1.3k sqft1801 Whitpain Hls, Blue Bell, PA 19422Off Market
- $325,9003 bd2 ba1.3k sqft1808 Whitpain Hls, Blue Bell, PA 19422Off Market

- $286,6002 bd1 ba1.3k sqft1809 Whitpain Hls, Blue Bell, PA 19422Off Market
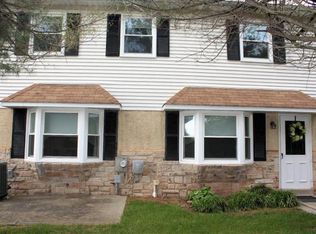
- $288,8882 bd2 ba1.3k sqft1810 Whitpain Hls, Blue Bell, PA 19422Sold

- $311,4002 bd2 ba1.3k sqft1803 Whitpain Hls, Blue Bell, PA 19422Off Market
- $283,9003 bd2 ba1.3k sqft1804 Whitpain Hls, Blue Bell, PA 19422Off Market
- $291,4002 bd1 ba1.3k sqft1811 Whitpain Hls, Blue Bell, PA 19422Off Market
- $242,0002 bd1 ba968 sqft1603 Whitpain Hls, Blue Bell, PA 19422Off Market
A local agent can set up tours, give advice and negotiate with sellers.
Similar homes
- $439,0003 bd3 ba1.6k sqftProvidence View, Collegeville, PA 19426For Sale

 MLS ID #PAMC2185770, Brenda Gelnett, RE/MAX Legacy. Bright MLS
 - $489,9003 bd3 ba1.8k sqft299 Carmen Dr, Collegeville, PA 19426For Sale
 MLS ID #PAMC2187246, Ronnie Corropolese, Realty One Group Restore - Collegeville. Bright MLS
 - $460,0002 bd3 ba1.4k sqft202 Aqueduct Dr, North Wales, PA 19454For Sale
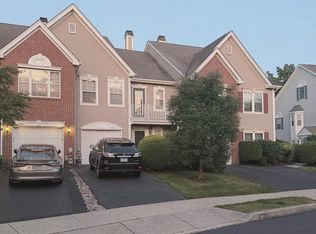 MLS ID #PAMC2187356, Lisa Nicholson, EXP Realty, LLC. Bright MLS
 - $399,9993 bd3 ba1.3k sqft12820 Elnora Rd, Philadelphia, PA 19154For Sale
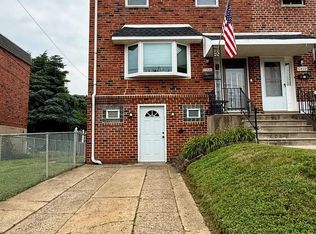 MLS ID #PAPH2646936, Thomas Wilmer, Liberty Bell Real Estate Brokerage LLC. Bright MLS
 - $429,9003 bd4 ba1.4k sqft10938 Modena Pl, Philadelphia, PA 19154For SaleMLS ID #PAPH2644936, Saul Babar, Realty Mark Associates. Bright MLS
- $350,0003 bd3 ba1.6k sqft611 Bridge St, Collegeville, PA 19426For SaleMLS ID #PAMC2186236, Justin Kerns, Zoom Realty, LLC. Bright MLS
- $415,9003 bd3 ba1.3k sqft1238 S 31st St, Philadelphia, PA 19146For SaleMLS ID #PAPH2631690, KAM PATEL, Coldwell Banker Hearthside Realtors. Bright MLS
- $418,0003 bd1 ba984 sqft138 Houston Ave, Glenside, PA 19038For SaleMLS ID #PAMC2178938, Alan Lulko, Dan Realty. Bright MLS
- $444,0003 bd2 ba1.6k sqft1170 S Trooper Rd, Norristown, PA 19403For SaleMLS ID #PAMC2169236, Nataliya Varava, Hometrust Realty LLC. Bright MLS
- $409,9002 bd2 ba1.2k sqftOak Hill Estates, Narberth, PA 19072For SaleMLS ID #PAMC2178330, Dan Hammer, Vylla Home. Bright MLS
- $409,0003 bd2 ba1.6k sqft1548 N Birchwood Ave, Abington, PA 19001For SaleMLS ID #PAMC2181782, Randy Summers JR., Realty Mark Associates-CC. Bright MLS
- $397,7003 bd2 ba1.3k sqft3612 Sussex Ln, Philadelphia, PA 19114For SaleMLS ID #PAPH2614244, Mr. Mario Gonzalez, Martinez Real Estate. Bright MLS
- $409,9002 bd2 ba1.1k sqft901 N Penn St Unit R205, Philadelphia, PA 19123For Sale By Owner
- $419,9004 bd3 ba1.9k sqft647 Kerper St, Philadelphia, PA 19111For SaleMLS ID #PAPH2640706, Zhan Su, Longlong Zhan Real Estate Investment. Bright MLS
- $545,0003 bd2 ba1.2k sqft2344 Kenderton Ave, Abington, PA 19001For SaleMLS ID #PAMC2187268, Simone Silva, RE/MAX 2000. Bright MLS
- $399,9114 bd2 ba1.6k sqft423 W Broad St, Palmyra, NJ 08065For SaleMLS ID #NJBL2116718, Tito Santiago, Garden State Properties Group - Merchantville. Bright MLS
- $355,0003 bd3 ba1.4k sqft1319 N 28th St, Philadelphia, PA 19121For SaleMLS ID #PAPH2645158, Mr. Maurice Richardson, Velvet Rope Homes. Bright MLS
- $396,9004 bd2 ba1.4k sqft1419 Arline Ave, Roslyn, PA 19001For SaleMLS ID #PAMC2181814, Zhan Su, Longlong Zhan Real Estate Investment. Bright MLS
- $349,9993 bd3 ba1.7k sqft2517 E Somerset St, Philadelphia, PA 19134For SaleMLS ID #PAPH2646164, Art Mefsha, Coldwell Banker Hearthside Realtors. Bright MLS
- $495,0004 bd2 ba1.6k sqft64 Penn Rd, Collegeville, PA 19426For SaleMLS ID #PAMC2178190, Gary Segal, Dan Realty. Bright MLS
