OPEN HOUSE this Saturday 2/22 - Welcome to Whitpain Hills, a sought-after community in the award-winning Wissahickon School District! This 2-bedroom, 1.5-bathroom townhome offers a fantastic opportunity to own in Blue Bell, combining comfort, convenience, and low-maintenance living. Step inside to find a spacious living room, perfect for relaxing or entertaining, featuring neutral décor and abundant natural light. The adjoining dining area includes ample closet space and flows seamlessly into the kitchen, which offers plenty of new cabinetry and counter space for all your cooking needs. A convenient main-floor powder room completes the first level. Upstairs, the primary bedroom easily accommodates a king-size bed, while the second bedroom is generously sized, ideal for guests, a home office, or both! The updated full bathroom features a stylish tile tub surround and flooring. Outside, enjoy your private patio, perfect for morning coffee or evening grilling. The community HOA covers lawn care, common area maintenance, trash & snow removal, water, and access to the neighborhood pool, making for truly carefree living! Centrally located with easy access to shopping, dining, parks, and major commuter routes, this townhome is a fantastic place to call home. Don’t miss your chance to own in one of Montgomery County’s top locations! Schedule your tour today! - Professional photos coming Friday!
Sold for $288,888
$288,888
1810 Whitpain Hls, Blue Bell, PA 19422
2beds
1,320sqft
Townhouse
Built in 1987
660 Square Feet Lot
$296,100 Zestimate®
$219/sqft
$2,429 Estimated rent
Home value
$296,100
$272,000 - $320,000
$2,429/mo
Zestimate® history
Owner options
List your home for rent
$2,429/mo
Rent Zestimate®
Find your next renter with Zillow Rental Manager. Plus, with online applications, you can quickly screen prospective tenants – for free.
$2,429/mo
Rent Zestimate®
Refinance and save
$2,104/mo
Est. payment
Refinancing to a lower rate could help reduce your monthly payments and save thousands over the life of the loan.
$2,104/mo
Est. payment
Explore your selling options
Work with a Zillow partner agent
Leverage their expertise and Zillow's premium Showcase listings to get your home seen by more buyers.
Get startedList with your own agent
Get your home in front of millions of buyers by listing it on Zillow.
Learn how to do itSell it yourself
Take full control of how buyers see your home on Zillow by listing For Sale by Owner (FSBO).
List your homeWhat's special
Private patioAbundant natural lightConvenient main-floor powder roomAmple closet space
Zillow last checked:
Listing updated:
Listed by:
Jeff Linden 410-300-4644,
RE/MAX Services
Bought with:
Megan Schmid, RS331881
Iron Valley Real Estate Doylestown
Source: Bright MLS,MLS#: PAMC2129812
Facts & features
Interior
Bedrooms & bathrooms
- Bedrooms: 2
- Bathrooms: 2
- Full bathrooms: 1
- 1/2 bathrooms: 1
- Main level bathrooms: 1
Basement
- Area: 0
Heating
- Forced Air, Electric
Cooling
- Central Air, Electric
Appliances
- Included: Electric Water Heater
Features
- Has basement: No
- Has fireplace: No
Interior area
- Total structure area: 1,320
- Total interior livable area: 1,320 sqft
- Finished area above ground: 1,320
- Finished area below ground: 0
Property
Parking
- Parking features: Parking Lot, Off Street
Accessibility
- Accessibility features: None
Features
- Levels: Two
- Stories: 2
- Pool features: Community
Lot
- Size: 660 Square Feet
- Dimensions: 22.00 x 0.00
Details
- Additional structures: Above Grade, Below Grade
- Parcel number: 660006408951
- Zoning: RESIDENTIAL
- Special conditions: Standard
Construction
Type & style
- Home type: Townhouse
- Architectural style: Victorian
- Property subtype: Townhouse
Materials
- Masonry
- Foundation: Slab
Condition
- New construction: No
- Year built: 1987
Utilities & green energy
- Sewer: Public Sewer
- Water: Public
Community & HOA
Community
- Subdivision: Whitpain Hills
HOA
- Has HOA: Yes
- HOA fee: $220 monthly
Location
- Region: Blue Bell
- Municipality: WHITPAIN TWP
Financial & listing details
- Price per square foot: $219/sqft
- Tax assessed value: $80,920
- Annual tax amount: $2,675
- Date on market: 2/22/2025
- Listing agreement: Exclusive Right To Sell
- Inclusions: Washer, Dryer And Refrigerator All In As Is Condition For No Cash Value
- Ownership: Fee Simple
Price history
| Date | Event | Price |
|---|---|---|
| 3/27/2025 | Sold | $288,888+5.1%$219/sqft |
Source:  Bright MLS #PAMC2129812 Report a problem Bright MLS #PAMC2129812 Report a problem | ||
| 3/23/2025 | Pending sale | $274,900$208/sqft |
Source: Bright MLS #PAMC2129812 Report a problem | ||
| 2/25/2025 | Contingent | $274,900$208/sqft |
Source: Bright MLS #PAMC2129812 Report a problem | ||
| 2/22/2025 | Listed for sale | $274,900+135.8%$208/sqft |
Source: Bright MLS #PAMC2129812 Report a problem | ||
| 7/23/2012 | Sold | $116,600-27.1%$88/sqft |
Source: Public Record Report a problem | ||
| 7/2/2012 | Listing removed | $1,250$1/sqft |
Source: CENTURY 21 Alliance #5984355 Report a problem | ||
| 12/21/2011 | Listed for rent | $1,250$1/sqft |
Source: Century 21 Alliance Report a problem | ||
| 11/13/2008 | Sold | $160,000-3%$121/sqft |
Source: Public Record Report a problem | ||
| 10/22/2008 | Price change | $165,000-7.8%$125/sqft |
Source: Long and Foster Real Estate #5416904 Report a problem | ||
| 9/13/2008 | Listed for sale | $179,000-5.7%$136/sqft |
Source: Long and Foster Real Estate #5416904 Report a problem | ||
| 5/14/2008 | Listing removed | $189,900$144/sqft |
Source: Point2 #5121783 Report a problem | ||
| 2/21/2008 | Listed for sale | $189,900$144/sqft |
Source: Point2 #5121783 Report a problem | ||
Public tax history
| Year | Property taxes | Tax assessment |
|---|---|---|
| 2025 | $2,646 +8% | $80,920 |
| 2024 | $2,451 | $80,920 |
| 2023 | $2,451 +3.6% | $80,920 |
| 2022 | $2,366 +3.1% | $80,920 |
| 2021 | $2,294 +2.5% | $80,920 |
| 2020 | $2,237 +2.1% | $80,920 |
| 2019 | $2,191 +2.2% | $80,920 |
| 2018 | $2,144 +4.1% | $80,920 |
| 2017 | $2,059 +2.1% | $80,920 |
| 2016 | $2,017 +2.6% | $80,920 |
| 2015 | $1,965 +0.1% | $80,920 |
| 2014 | $1,964 | $80,920 |
| 2013 | $1,964 | $80,920 |
| 2012 | $1,964 +3.1% | $80,920 |
| 2011 | $1,905 +4.8% | $80,920 |
| 2010 | $1,818 -0.2% | $80,920 |
| 2009 | $1,822 +3% | $80,920 |
| 2008 | $1,769 +1.9% | -- |
| 2007 | $1,736 -0.3% | -- |
| 2006 | $1,742 +4.1% | -- |
| 2005 | $1,673 +4.1% | -- |
| 2004 | $1,607 +10.1% | -- |
| 2003 | $1,460 +3.9% | -- |
| 2002 | $1,405 +4.5% | -- |
| 2000 | $1,345 -1.2% | -- |
| 1999 | $1,361 | -- |
Find assessor info on the county website
Neighborhood: 19422
Nearby homes
- $321,5003 bd2 ba1.3k sqft1808 Whitpain Hls, Blue Bell, PA 19422Off Market

- $284,7002 bd1 ba1.3k sqft1809 Whitpain Hls, Blue Bell, PA 19422Off Market
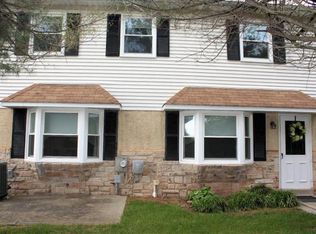
- $283,7002 bd1 ba1.3k sqft1801 Whitpain Hls, Blue Bell, PA 19422Off Market
- $424,9993 bd2 ba1.3k sqft1802 Whitpain Hls, Blue Bell, PA 19422For Sale
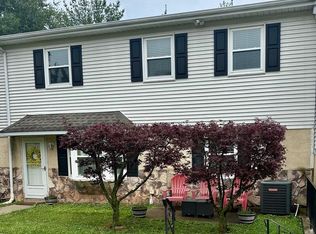
- $306,7002 bd2 ba1.3k sqft1803 Whitpain Hls, Blue Bell, PA 19422Off Market
- $291,4002 bd1 ba1.3k sqft1811 Whitpain Hls, Blue Bell, PA 19422Off Market
- $280,6003 bd2 ba1.3k sqft1804 Whitpain Hls, Blue Bell, PA 19422Off Market
- $317,6002 bd2 ba1.3k sqft1812 Whitpain Hls, Blue Bell, PA 19422Off Market
Nearby schools
GreatSchools rating
- 10/10Stony Creek El SchoolGrades: K-5Distance: 0.5 mi
- 8/10Wissahickon Middle SchoolGrades: 6-8Distance: 4 mi
- 9/10Wissahickon Senior High SchoolGrades: 9-12Distance: 3.9 mi
Schools provided by the listing agent
- District: Wissahickon
Source: Bright MLS. This data may not be complete. We recommend contacting the local school district to confirm school assignments for this home.
Get a cash offer in 3 minutes
Find out how much your home could sell for in as little as 3 minutes with a no-obligation cash offer.
Estimated market value
$296,100
Get a cash offer in 3 minutes
Find out how much your home could sell for in as little as 3 minutes with a no-obligation cash offer.
Estimated market value
$296,100
- Pennsylvania
- Montgomery County
- Blue Bell
- 19422
- 1810 Whitpain Hls
Nearby cities
Nearby zip codes
Other Blue Bell Topics
