Beautifully updated 5-bedroom, 2.5-bath home in desirable Abington Township featuring upgraded appliances, expanded living space, waterproof basement, landscaping, extended concrete patio/deck area, and permanent concrete shed. Move-in ready with significant improvements throughout and excellent value compared to nearby recent sales.
For sale
$500,000
1413 Edgewood Ave, Roslyn, PA 19001
5beds
1,483sqft
:
Get pre-qualified$3,255/mo
Single Family Residence
Built in 1950
1 Acres Lot
$490,000 Zestimate®
$337/sqft
$-- HOA
What's special
Waterproof basementExpanded living spaceUpgraded appliances
- 60 days |
- 512 |
- 12 |
Zillow last checked:
Listing updated:
Listed by:
PATRICE WILLIAMS 215-646-2900,
Keller Williams Real Estate-Blue Bell 2156462900
Source: Bright MLS,MLS#: PAMC2181004
Facts & features
Interior
Bedrooms & bathrooms
- Bedrooms: 5
- Bathrooms: 3
- Full bathrooms: 2
- 1/2 bathrooms: 1
- Main level bathrooms: 1
- Main level bedrooms: 2
Basement
- Area: 0
Heating
- Central, Natural Gas
Cooling
- Central Air, Natural Gas
Appliances
- Included: Gas Water Heater
- Laundry: In Basement
Features
- Flooring: Hardwood
- Basement: Walk-Out Access
- Has fireplace: No
Interior area
- Total structure area: 1,483
- Total interior livable area: 1,483 sqft
- Finished area above ground: 1,483
- Finished area below ground: 0
Property
Parking
- Parking features: Driveway, Off Street
- Has uncovered spaces: Yes
Accessibility
- Accessibility features: None
Features
- Levels: Two
- Stories: 2
- Pool features: None
- Fencing: Aluminum
Lot
- Size: 1 Acres
Details
- Additional structures: Above Grade, Below Grade
- Parcel number: 300017124009
- Zoning: H
- Special conditions: Standard
Construction
Type & style
- Home type: SingleFamily
- Architectural style: Colonial
- Property subtype: Single Family Residence
- Attached to another structure: Yes
Materials
- Aluminum Siding
- Foundation: Concrete Perimeter
Condition
- Excellent
- New construction: No
- Year built: 1950
Utilities & green energy
- Sewer: Public Sewer
- Water: Public
Community & HOA
Community
- Subdivision: Abington
HOA
- Has HOA: No
Location
- Region: Roslyn
- Municipality: ABINGTON TWP
Financial & listing details
- Price per square foot: $337/sqft
- Tax assessed value: $98,010
- Annual tax amount: $4,966
- Date on market: 5/26/2026
- Listing agreement: Exclusive Agency
- Listing terms: Cash,Conventional,FHA,VA Loan
- Inclusions: Refrigerator, Washer And Dryer, Concrete Based Rear Shed, Tv Wall Mounts
- Ownership: Fee Simple
Estimated market value
$490,000
$466,000 - $515,000
$3,432/mo
Price history
| Date | Event | Price |
|---|---|---|
| 5/26/2026 | Listed for sale | $500,000+44.9%$337/sqft |
Source:  Bright MLS #PAMC2181004 Report a problem Bright MLS #PAMC2181004 Report a problem | ||
| 7/7/2022 | Sold | $345,000$233/sqft |
Source: Bright MLS #PAMC2037380 Report a problem | ||
| 5/11/2022 | Pending sale | $345,000$233/sqft |
Source: Bright MLS #PAMC2037380 Report a problem | ||
| 5/11/2022 | Price change | $345,000+3.6%$233/sqft |
Source: Bright MLS #PAMC2037380 Report a problem | ||
| 5/6/2022 | Listed for sale | $333,000+316.3%$225/sqft |
Source: Bright MLS #PAMC2037380 Report a problem | ||
| 2/5/2020 | Sold | $80,000$54/sqft |
Source: Public Record Report a problem | ||
Public tax history
| Year | Property taxes | Tax assessment |
|---|---|---|
| 2025 | $4,721 +5.3% | $98,010 |
| 2024 | $4,484 | $98,010 |
| 2023 | $4,484 +6.5% | $98,010 |
| 2022 | $4,210 +5.7% | $98,010 |
| 2021 | $3,983 +0.4% | $98,010 |
| 2020 | $3,966 +1% | $98,010 |
| 2019 | $3,926 +0.6% | $98,010 |
| 2018 | $3,903 +3.4% | $98,010 |
| 2017 | $3,773 +3.1% | $98,010 |
| 2016 | $3,658 +3.2% | $98,010 |
| 2015 | $3,546 +3.6% | $98,010 |
| 2014 | $3,423 +0.1% | $98,010 |
| 2013 | $3,418 +0.6% | $98,010 |
| 2012 | $3,399 +1.3% | $98,010 |
| 2011 | $3,354 +2.4% | $98,010 |
| 2010 | $3,275 -0.5% | $98,010 |
| 2009 | $3,292 +2% | $98,010 |
| 2008 | $3,226 +3.6% | -- |
| 2007 | $3,113 +5.7% | -- |
| 2006 | $2,944 +5.1% | -- |
| 2005 | $2,802 +6.8% | -- |
| 2004 | $2,623 +0.7% | -- |
| 2003 | $2,605 +3.3% | -- |
| 2002 | $2,523 +7.4% | -- |
| 2000 | $2,350 +4.7% | -- |
| 1999 | $2,244 | -- |
Find assessor info on the county website
Monthly payment
Est. payment
Payment breakdown
Explore the cost of this home by adjusting the details. Changes won't be saved.Climate risks
Neighborhood: Roslyn
Nearby schools
GreatSchools rating
- 9/10Overlook SchoolGrades: K-5Distance: 1.1 mi
- 7/10Abington Junior High SchoolGrades: 6-8Distance: 1.2 mi
- 8/10Abington Senior High SchoolGrades: 9-12Distance: 1.4 mi
Schools provided by the listing agent
- District: Abington
Source: Bright MLS. This data may not be complete. We recommend contacting the local school district to confirm school assignments for this home.
- $405,8003 bd2 ba1.9k sqft1409 Edgewood Ave, Abington, PA 19001Off Market
- $381,1004 bd2 ba1.4k sqft1415 Edgewood Ave, Abington, PA 19001Off Market
- $340,0004 bd2 ba1.4k sqft1407 Edgewood Ave, Abington, PA 19001Sold

- $378,1005 bd2 ba1.4k sqft1419 Edgewood Ave, Abington, PA 19001Off Market
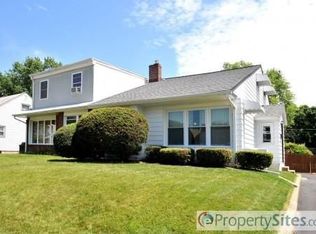
- $346,1004 bd2 ba1.4k sqft1403 Edgewood Ave, Roslyn, PA 19001Off Market
- $401,3004 bd2 ba1.6k sqft1421 Edgewood Ave, Roslyn, PA 19001Off Market
- $314,6003 bd1 ba988 sqft2539 Pershing Ave, Roslyn, PA 19001Off Market
- $375,6003 bd1 ba1.6k sqft1412 Reservoir Ave, Roslyn, PA 19001Off Market
A local agent can set up tours, give advice and negotiate with sellers.
Similar homes
- $545,0003 bd2 ba1.4k sqft2344 Kenderton Ave, Abington, PA 19001For Sale

 MLS ID #PAMC2187268, Simone Silva, RE/MAX 2000. Bright MLS
 - $474,9004 bd2 ba2.2k sqft1824 Roberta Ave, Abington, PA 19001For Sale
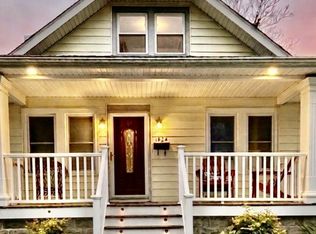 MLS ID #PAMC2178058, Christopher Schoeffling, Tesla Realty Group, LLC. Bright MLS
 - $409,0003 bd2 ba1.6k sqft1548 N Birchwood Ave, Abington, PA 19001For Sale
 MLS ID #PAMC2181782, Randy Summers JR., Realty Mark Associates-CC. Bright MLS
 - $469,9004 bd2 ba1.2k sqft251 Fitzwatertown Rd, Willow Grove, PA 19090For Sale
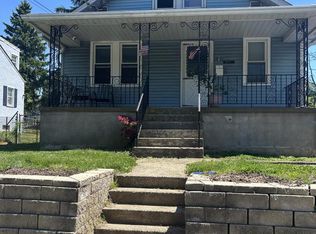 MLS ID #PAMC2178762, Angela Guevara, RE/MAX Regency Realty. Bright MLS
 - $589,0003 bd3 ba2k sqft1180 Ballytore Rd, Huntingdon Valley, PA 19006For SaleMLS ID #PAMC2188600, Kathleen LeNoir, BHHS Fox & Roach -Yardley/Newtown. Bright MLS
- $498,0005 bd3 ba1.4k sqft8129 Pine Rd, Philadelphia, PA 19111For SaleMLS ID #PAPH2631324, Pedro Quinones, Realty ONE Group Focus. Bright MLS
- $495,0004 bd2 ba1.6k sqft64 Penn Rd, Collegeville, PA 19426For SaleMLS ID #PAMC2178190, Gary Segal, Dan Realty. Bright MLS
- $530,0004 bd3 ba2.1k sqft7414 Castor Ave, Philadelphia, PA 19152For SaleMLS ID #PAPH2626304, lynn lin, Legacy Landmark Realty LLC. Bright MLS
- $484,9003 bd2 ba1.5k sqft1112 Kent Ln, Philadelphia, PA 19115For SaleMLS ID #PAPH2587766, Lilly German De Leon, Homestarr Realty. Bright MLS
- $470,0003 bd3 ba1.6k sqft224 E Summit St, Souderton, PA 18964For SaleMLS ID #PAMC2187798, Kathryn Yamrick, Settle Down Philadelphia. Bright MLS
- $419,9004 bd3 ba1.9k sqft647 Kerper St, Philadelphia, PA 19111For SaleMLS ID #PAPH2640706, Zhan Su, Longlong Zhan Real Estate Investment. Bright MLS
- $435,0003 bd2 ba1.5k sqft218 Hendrickson Ave, Edgewater Park, NJ 08010For SaleMLS ID #NJBL2113696, Michelle Trani, Real Broker, LLC. Bright MLS
- $495,0004 bd3 ba2k sqft2030 Sycamore St, Haddon Heights, NJ 08035For SaleMLS ID #NJCD2122080, Melissa Mulderig, Garden State Properties Group - Merchantville. Bright MLS
- $430,0003 bd3 ba1.4k sqft2680 Tremont St, Philadelphia, PA 19152For SaleMLS ID #PAPH2632026, Julia Kuzmenko, Keller Williams Real Estate - Southampton. Bright MLS
- $389,0003 bd2 ba1k sqft168 Ann Ln, Warminster, PA 18974For SaleMLS ID #PABU2122022, John Spognardi, RE/MAX Signature. Bright MLS
- $419,9004 bd4 ba1.4k sqft803 Lawler St, Philadelphia, PA 19116For SaleMLS ID #PAPH2571878, Drew Amin, Shanti Realty LLC. Bright MLS
- $399,0003 bd3 ba1.5k sqft11107 Ridgeway St, Philadelphia, PA 19116For SaleMLS ID #PAPH2637604, ED Haleman, Keller Williams Real Estate - Newtown. Bright MLS
- $444,0003 bd2 ba1.6k sqft1170 S Trooper Rd, Norristown, PA 19403For SaleMLS ID #PAMC2169236, Nataliya Varava, Hometrust Realty LLC. Bright MLS
- $418,0004 bd3 ba1.8k sqft280 Progress St, Riverside, NJ 08075For SaleMLS ID #NJBL2111200, Mark Endres, Keller Williams Realty - Washington Township. Bright MLS
- $539,0004 bd3 ba1.9k sqft213 Ardmore Ave, Ardmore, PA 19003For SaleMLS ID #PAMC2180998, Deborah Nye, HomeSmart Realty Advisors. Bright MLS
