"Overlook Hills" location/Roychester Park/Overlook Elementary School – Very Charming Single Family Home with Large Front Porch, Modern Updates, Natural Gas heating/Central Air Conditioning, Finished Walkout Basement, Large Rear Deck, Rear Fenced Yard, 2 Sheds, & Exceptional Neighborhood & Space... Welcome to this warm and inviting Single Family Detached home in desirable Overlook Hills, offering a perfect blend of classic charm, thoughtful updates, and flexible living spaces. From the moment you arrive, the large, welcoming front porch with stately columns sets the tone for the comfort and character found throughout. Step inside to a bright Living Room that flows into a Formal Dining Room, ideal for gatherings and everyday living. Many recessed lights on first floor and luxury waterproof flooring (2026), The remodeled Kitchen features updated Whirlpool Stainless Steel appliances, ample updated Solid Wood Cabinetry and Generous Counter Space, and convenient access to a Mudroom just off the driveway side entrance—perfect for managing daily comings and goings. Additionally, the first floor offers exceptional convenience with Main Bedroom featuring a full wall of closet space, and sliding doors to a spacious rear deck, creating a peaceful retreat. A fully Updated Full Bathroom with updated tub with rain shower fixture w/wand, porcelain tile surround, built-in medicine cabinet, and porcelain tile floor, and an additional first floor Spacious Second Bedroom (or Office/Den/Media Room ) Upstairs, you’ll find Two Additional Bedrooms, an Updated Full Bathroom, and Flex Space ideal for a home office, reading nook, or creative area. There are updated windows throughout including Anderson brand. The finished lower level expands your living options with a dedicated exercise room or den/craft room, large utility room with laundry and utility sink, and walkout feature to rear yard. The finished areas are completed with Owens Corning Insulated Basement Finishing System. This home has benefited from many recent upgrades, including: Updated low maintenance natural gas HVAC heating & newly added central air conditioning (2025) Added many recessed lighting (2026) Updated full bathrooms with updated tile surrounds vanity's, fixtures, and flooring (2025-2026) Many 6 panel Colonial style interior doors Modern waterproof plank flooring on first floor (2026) Newer roof and replacement windows throughout including Anderson brand windows (2026) Updated metal insulated doors Updated rear deep fence yard (2026) Two Sheds Driveway seal coated (2026) Set within a Overlook Hills quiet residential neighborhood with Overlook Elementary School and Roychester Park with many ballfields, open space, and tot lot access just down the street, this home offers a cozy retreat while remaining close to everything; Vibrant commercial districts and restaurants, Jefferson Abington Hospital, Penn State Abington, Huntingdon Valley Golf Course & Country Club, some primary commuting routes, regional rail stations, bus transportation, and easy commuting to the PA Turnpike and Center City Philadelphia. A beautifully updated, move‑in‑ready home in a sought‑after location- Available now, schedule your appointment and see this great home... Quick closing possible!
For sale
$474,900
1824 Roberta Ave, Abington, PA 19001
4beds
2,212sqft
:
Get pre-qualified$3,091/mo
Single Family Residence
Built in 1950
6,948 Square Feet Lot
$478,200 Zestimate®
$215/sqft
$-- HOA
What's special
Two shedsNewer roofUpdated metal insulated doorsDriveway seal coatedGenerous counter spaceLuxury waterproof flooringBuilt-in medicine cabinet
- 80 days |
- 1,571 |
- 88 |
Zillow last checked:
Listing updated:
Listed by:
Christopher Schoeffling 267-614-3640,
Tesla Realty Group, LLC 8448375274
Source: Bright MLS,MLS#: PAMC2178058
Facts & features
Interior
Bedrooms & bathrooms
- Bedrooms: 4
- Bathrooms: 2
- Full bathrooms: 2
- Main level bathrooms: 1
- Main level bedrooms: 2
Rooms
- Room types: Living Room, Dining Room, Bedroom 2, Bedroom 3, Bedroom 4, Kitchen, Bedroom 1, Exercise Room, Other, Office, Recreation Room, Utility Room, Bathroom 1, Bathroom 2
Bedroom 1
- Level: Main
Bedroom 2
- Level: Main
Bedroom 3
- Level: Upper
Bedroom 4
- Level: Upper
Bathroom 1
- Level: Main
Bathroom 2
- Level: Upper
Dining room
- Level: Main
Exercise room
- Level: Lower
Kitchen
- Level: Main
Living room
- Level: Main
Mud room
- Level: Main
Office
- Level: Upper
Other
- Level: Upper
Recreation room
- Level: Lower
Utility room
- Level: Lower
Heating
- Central, Natural Gas
Cooling
- Central Air, Natural Gas, Electric
Appliances
- Included: Dishwasher, Disposal, Water Heater, Microwave, Refrigerator, Gas Water Heater
- Laundry: Has Laundry, Hookup, Mud Room
Features
- Chair Railings, Dry Wall, Plaster Walls
- Flooring: Hardwood, Luxury Vinyl, Ceramic Tile
- Doors: Insulated
- Windows: Double Hung
- Basement: Full,Finished,Exterior Entry,Windows
- Has fireplace: No
Interior area
- Total structure area: 2,562
- Total interior livable area: 2,212 sqft
- Finished area above ground: 1,512
- Finished area below ground: 700
Property
Parking
- Parking features: Driveway
- Has uncovered spaces: Yes
Accessibility
- Accessibility features: Other
Features
- Levels: Two
- Stories: 2
- Patio & porch: Porch, Deck
- Exterior features: Lighting, Sidewalks
- Pool features: None
- Fencing: Wood,Chain Link
- Has view: Yes
- View description: Other
- Frontage length: Road Frontage: 50
Lot
- Size: 6,948 Square Feet
- Dimensions: 50.00 x 0.00
- Features: Rear Yard, Suburban
Details
- Additional structures: Above Grade, Below Grade
- Parcel number: 300056260005
- Zoning: RESIDENTIAL
- Special conditions: Standard
Construction
Type & style
- Home type: SingleFamily
- Architectural style: Traditional
- Property subtype: Single Family Residence
Materials
- Vinyl Siding
- Foundation: Block, Slab
- Roof: Architectural Shingle
Condition
- New construction: No
- Year built: 1950
- Major remodel year: 2026
Utilities & green energy
- Sewer: Public Sewer
- Water: Public
- Utilities for property: Cable Available, Cable, DSL
Community & HOA
Community
- Subdivision: Overlook Hills
HOA
- Has HOA: No
Location
- Region: Abington
- Municipality: ABINGTON TWP
Financial & listing details
- Price per square foot: $215/sqft
- Tax assessed value: $115,360
- Annual tax amount: $5,845
- Date on market: 5/15/2026
- Listing agreement: Exclusive Right To Sell
- Listing terms: Cash,Conventional,FHA,VA Loan,USDA Loan
- Ownership: Fee Simple
Estimated market value
$478,200
$454,000 - $502,000
$2,858/mo
Price history
| Date | Event | Price |
|---|---|---|
| 6/9/2026 | Listed for sale | $474,900$215/sqft |
Source:  Bright MLS #PAMC2178058 Report a problem Bright MLS #PAMC2178058 Report a problem | ||
| 5/28/2026 | Contingent | $474,900$215/sqft |
Source: Bright MLS #PAMC2178058 Report a problem | ||
| 5/15/2026 | Listed for sale | $474,900+399.9%$215/sqft |
Source: Bright MLS #PAMC2178058 Report a problem | ||
| 4/14/1998 | Sold | $95,000$43/sqft |
Source: Public Record Report a problem | ||
Public tax history
| Year | Property taxes | Tax assessment |
|---|---|---|
| 2025 | $5,557 +5.3% | $115,360 |
| 2024 | $5,279 | $115,360 |
| 2023 | $5,279 +6.5% | $115,360 |
| 2022 | $4,955 +5.7% | $115,360 |
| 2021 | $4,689 +0.4% | $115,360 |
| 2020 | $4,669 +1% | $115,360 |
| 2019 | $4,622 +0.6% | $115,360 |
| 2018 | $4,594 +3.4% | $115,360 |
| 2017 | $4,441 +3.2% | $115,360 |
| 2016 | $4,305 +3.1% | $115,360 |
| 2015 | $4,174 +3.6% | $115,360 |
| 2014 | $4,029 +0.1% | $115,360 |
| 2013 | $4,023 +0.6% | $115,360 |
| 2012 | $4,000 +1.3% | $115,360 |
| 2011 | $3,947 +2.4% | $115,360 |
| 2010 | $3,856 -0.5% | $115,360 |
| 2009 | $3,874 +2% | $115,360 |
| 2008 | $3,797 +3.6% | -- |
| 2007 | $3,665 +5.7% | -- |
| 2006 | $3,466 +5.1% | -- |
| 2005 | $3,299 +6.8% | -- |
| 2004 | $3,088 +0.7% | -- |
| 2003 | $3,067 +3.3% | -- |
| 2002 | $2,970 +7.4% | -- |
| 2000 | $2,766 +4.7% | -- |
| 1999 | $2,641 | -- |
Find assessor info on the county website
Monthly payment
Est. payment
Payment breakdown
Explore the cost of this home by adjusting the details. Changes won't be saved.Climate risks
Neighborhood: 19001
Nearby schools
GreatSchools rating
- 9/10Overlook SchoolGrades: K-5Distance: 0.2 mi
- 7/10Abington Junior High SchoolGrades: 6-8Distance: 1.5 mi
- 8/10Abington Senior High SchoolGrades: 9-12Distance: 1.8 mi
Schools provided by the listing agent
- High: Abington
- District: Abington
Source: Bright MLS. This data may not be complete. We recommend contacting the local school district to confirm school assignments for this home.
- $538,3005 bd2 ba2k sqft1820 Roberta Ave, Abington, PA 19001Off Market

- $613,4004 bd2 ba2.3k sqft1828 Roberta Ave, Abington, PA 19001Off Market
- $423,7004 bd2 ba1.6k sqft1816 Roberta Ave, Abington, PA 19001Off Market
- $437,2003 bd1 ba1.7k sqft1819 Allen Ln, Abington, PA 19001Off Market
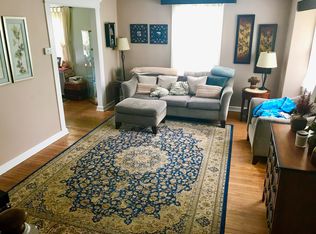
- $563,9004 bd2 ba1.6k sqft1811 Allen Ln, Abington, PA 19001Off Market
- $377,0004 bd2 ba1.4k sqft1812 Roberta Ave, Abington, PA 19001Sold
- $409,2003 bd2 ba1.5k sqft1823 Allen Ln, Abington, PA 19001Off Market
- $343,5003 bd1 ba1.1k sqft2061 Old Welsh Rd, Abington, PA 19001Off Market
A local agent can set up tours, give advice and negotiate with sellers.
Similar homes
- $409,0003 bd2 ba1.6k sqft1548 N Birchwood Ave, Abington, PA 19001For Sale

 MLS ID #PAMC2181782, Randy Summers JR., Realty Mark Associates-CC. Bright MLS
 - $440,0004 bd3 ba1.7k sqft8520 Bridle Rd, Philadelphia, PA 19111For Sale
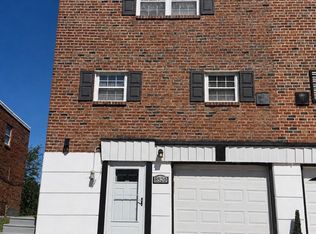 MLS ID #PAPH2651354, Chang Liu, Realty Mark Cityscape-Huntingdon Valley. Bright MLS
 - $495,5003 bd3 ba2.4k sqft1105 Rock Creek Dr, Wyncote, PA 19095For Sale
 MLS ID #PAMC2182770, Tiffany Erwin, Coldwell Banker Hearthside Realtors. Bright MLS
 - $630,0005 bd3 ba2.8k sqft674 Meetinghouse Rd, Elkins Park, PA 19027For Sale
 MLS ID #PAMC2189680, FAZAL SHAKOOR, RE/MAX Select Group. Bright MLS
 - $495,0005 bd3 ba1.4k sqft8129 Pine Rd, Philadelphia, PA 19111For SaleMLS ID #PAPH2631324, Pedro Quinones, Realty ONE Group Focus. Bright MLS
- $457,0004 bd3 ba2.6k sqft6302 N 13th St, Philadelphia, PA 19141For SaleMLS ID #PAPH2628498, Donna Murph, Realty Mark Cityscape. Bright MLS
- $449,0003 bd3 ba1.5k sqft229 Shelmire St, Jenkintown, PA 19046For SaleMLS ID #PAMC2188938, Selina Watson, Homestarr Realty. Bright MLS
- $699,0004 bd3 ba2.6k sqft3333 Jeffrey Dr, Dresher, PA 19025For SaleMLS ID #PAMC2186562, Leo Park, Tesla Realty Group, LLC. Bright MLS
- $530,0004 bd3 ba2.1k sqft7414 Castor Ave, Philadelphia, PA 19152For SaleMLS ID #PAPH2626304, lynn lin, Legacy Landmark Realty LLC. Bright MLS
- $365,0004 bd2 ba1.4k sqft1504 Willow Ave, Elkins Park, PA 19027For SaleMLS ID #PAMC2188870, Mr. Robert Quattlebaum, Coldwell Banker Hearthside Realtors. Bright MLS
- $369,9003 bd3 ba1.5k sqft807 Brighton St, Philadelphia, PA 19111For SaleMLS ID #PAPH2653462, Irina Bernatskaya, Long & Foster Real Estate, Inc.. Bright MLS
- $549,9007 bd4 ba2.7k sqft9966 Verree Rd, Philadelphia, PA 19115For SaleMLS ID #PAPH2624560, Oriel Zach, KW Empower. Bright MLS
- $418,0004 bd3 ba1.8k sqft280 Progress St, Riverside, NJ 08075For SaleMLS ID #NJBL2111200, Mark Endres, Keller Williams Realty - Washington Township. Bright MLS
- $550,0004 bd4 ba2.5k sqft8027 Narvon St, Philadelphia, PA 19136For SaleMLS ID #PAPH2585798, Alex Carpenter, Honest Real Estate. Bright MLS
- $384,9993 bd2 ba1.9k sqft12626 Chilton Rd, Philadelphia, PA 19154For SaleMLS ID #PAPH2654578, Robert Davidson, ROI National Realty Corp. Bright MLS
- $495,0004 bd3 ba2k sqft2030 Sycamore St, Haddon Heights, NJ 08035For SaleMLS ID #NJCD2122080, Melissa Mulderig, Garden State Properties Group - Merchantville. Bright MLS
- $444,0003 bd2 ba1.6k sqft1170 S Trooper Rd, Norristown, PA 19403For SaleMLS ID #PAMC2169236, Nataliya Varava, Hometrust Realty LLC. Bright MLS
- $439,9004 bd3 ba1.7k sqft82 Bayberry Ln, Willingboro, NJ 08046For SaleMLS ID #NJBL2115468, Linda Lomon, WPI Team Realty Group, LLC. Bright MLS
- $495,0004 bd2 ba1.6k sqft64 Penn Rd, Collegeville, PA 19426For SaleMLS ID #PAMC2178190, Gary Segal, Dan Realty. Bright MLS
- $400,0003 bd2 ba1.5k sqft3019 Vista St, Philadelphia, PA 19152For SaleMLS ID #PAPH2651556, Mr. Jose Berrios, Realty Mark Associates. Bright MLS
