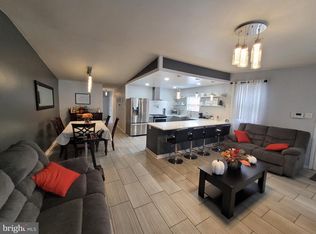
Welcome to this charming and move-in-ready 3-bedroom, 2.5-bath single-family home, perfectly situated in one of Jenkintown's most desirable, family-friendly neighborhoods within the award-winning Abington School District. Designed with both comfort and functionality in mind, this home features a spacious eat-in kitchen complete with stainless steel appliances, offering the perfect space for everyday meals and gatherings. A separate formal dining room provides an ideal space for hosting holidays, dinner parties, and special occasions. The spacious basement offers endless possibilities. Already equipped with a washer and dryer, this versatile area can easily be transformed into a family room, home gym, playroom, office, workshop, or additional living space while still providing plenty of storage. Step outside to enjoy your own private backyard oasis. The fully fenced yard offers plenty of room for children, pets, and outdoor entertaining, while the above-ground pool is perfect for relaxing and making the most of warm summer days. A covered front porch adds even more charm, creating a cozy spot to enjoy your morning coffee or unwind after a long day. Additional highlights include central air conditioning, a new roof installed in 2022, and a location that combines neighborhood charm with everyday convenience. Just minutes from local shopping, restaurants, and the township park, you'll enjoy easy access to everything you need while coming home to a peaceful residential setting. Whether you're searching for your first home, looking for more space, or ready to settle into a welcoming community, this Jenkintown gem offers the perfect place to call home. Schedule your private showing today and experience all that this exceptional home has to offer! Showings will begin Thursday, July 30, 2026. All persons visiting the property must be accompanied by a licensed real estate agent.
For sale
Price cut: $24K (10/9)
$415,000
229 Shelmire St, Jenkintown, PA 19046
3beds
1,568sqft
Single Family Residence
Built in 1990
-- sqft lot
$-- Zestimate®
$265/sqft
$-- HOA
What's special
Private backyard oasisAbove-ground poolFully fenced yardSpacious basementWasher and dryerCovered front porchSeparate formal dining room
- 81 days
- 1,479
- 99
Zillow last checked:
Listing updated:
Listed by:
Selina Watson 267-934-5003,
Homestarr Realty 2153555565
Source: Bright MLS,MLS#: PAMC2188938
Facts & features
Interior
Bedrooms & bathrooms
- Bedrooms: 3
- Bathrooms: 3
- Full bathrooms: 2
- 1/2 bathrooms: 1
- Main level bathrooms: 3
- Main level bedrooms: 3
Basement
- Area: 0
Heating
- Forced Air, Natural Gas
Cooling
- Central Air, Electric
Appliances
- Included: Stainless Steel Appliance(s), Cooktop, Microwave, Refrigerator, Washer, Dryer, Water Heater, Gas Water Heater
- Laundry: In Basement
Features
- Basement: Full
- Number of fireplaces: 1
- Fireplace features: Electric
Interior area
- Total structure area: 1,568
- Total interior livable area: 1,568 sqft
- Finished area above ground: 1,568
- Finished area below ground: 0
Property
Parking
- Parking features: Driveway
- Has uncovered spaces: Yes
Accessibility
- Accessibility features: None
Features
- Levels: Two
- Stories: 2
- Has private pool: Yes
- Pool features: Above Ground, Private
- Fencing: Full
Details
- Additional structures: Above Grade, Below Grade
- Parcel number: 300062282004
- Zoning: RES
- Special conditions: Standard
Construction
Type & style
- Home type: SingleFamily
- Architectural style: Colonial
- Property subtype: Single Family Residence
Materials
- Vinyl Siding
- Foundation: Permanent
- Roof: Flat
Condition
- Good
- New construction: No
- Year built: 1990
Utilities & green energy
- Sewer: Public Sewer
- Water: Public
- Utilities for property: Electricity Available, Natural Gas Available, Water Available, Sewer Available
Community & HOA
Community
- Subdivision: Abington
HOA
- Has HOA: No
Location
- Region: Jenkintown
- Municipality: ABINGTON TWP
Financial & listing details
- Price per square foot: $265/sqft
- Tax assessed value: $144,630
- Annual tax amount: $7,328
- Date on market: 7/25/2026
- Listing agreement: Exclusive Agency
- Listing terms: Cash,Conventional,VA Loan,FHA
- Inclusions: Refrigerator, Washer And Dryer, Dishwasher And Pool And Pool Accessories.
- Exclusions: All Personal Property
- Ownership: Fee Simple
Estimated market value
Not available
Estimated sales range
Not available
$2,857/mo
Price history
| Date | Event | Price |
|---|---|---|
| 10/9/2026 | Price change | $415,000-5.5%$265/sqft |
Source:  Bright MLS #PAMC2188938 Report a problem Bright MLS #PAMC2188938 Report a problem | ||
| 8/28/2026 | Price change | $439,000-2.2%$280/sqft |
Source: Bright MLS #PAMC2188938 Report a problem | ||
| 7/31/2026 | Listed for sale | $449,000+57%$286/sqft |
Source: Bright MLS #PAMC2188938 Report a problem | ||
| 11/30/2020 | Sold | $286,000+10.4%$182/sqft |
Source: Public Record Report a problem | ||
| 9/29/2020 | Pending sale | $259,000$165/sqft |
Source: PA REO Inc #PAMC661776 Report a problem | ||
| 8/28/2020 | Listed for sale | $259,000+0.4%$165/sqft |
Source: PA REO Inc #PAMC661776 Report a problem | ||
| 11/9/2019 | Listing removed | $258,000$165/sqft |
Source: Homestarr Realty #PAMC614390 Report a problem | ||
| 9/12/2019 | Price change | $258,000-4.1%$165/sqft |
Source: Homestarr Realty #PAMC614390 Report a problem | ||
| 6/17/2019 | Listed for sale | $269,000+12239.4%$172/sqft |
Source: Homestarr Realty #PAMC614390 Report a problem | ||
| 10/4/2018 | Listing removed | $1,700$1/sqft |
Source: PennyMac - Jonas Report a problem | ||
| 9/13/2018 | Price change | $1,700-5.6%$1/sqft |
Source: PennyMac - Jonas Report a problem | ||
| 8/16/2018 | Price change | $1,800-5%$1/sqft |
Source: PennyMac - Jonas Report a problem | ||
| 7/24/2018 | Listed for rent | $1,895$1/sqft |
Source: PennyMac - Jonas Report a problem | ||
| 10/18/2016 | Sold | $2,180-98.5%$1/sqft |
Source: Public Record Report a problem | ||
| 4/6/1995 | Sold | $146,000$93/sqft |
Source: Public Record Report a problem | ||
Public tax history
| Year | Property taxes | Tax assessment |
|---|---|---|
| 2025 | $6,967 +5.3% | $144,630 |
| 2024 | $6,617 | $144,630 |
| 2023 | $6,617 +6.5% | $144,630 |
| 2022 | $6,213 +5.7% | $144,630 |
| 2021 | $5,878 +0.4% | $144,630 |
| 2020 | $5,853 +1% | $144,630 |
| 2019 | $5,794 +0.6% | $144,630 |
| 2018 | $5,759 +3.4% | $144,630 |
| 2017 | $5,567 +3.1% | $144,630 |
| 2016 | $5,397 +3.1% | $144,630 |
| 2015 | $5,233 +3.6% | $144,630 |
| 2014 | $5,051 +0.1% | $144,630 |
| 2013 | $5,044 +0.6% | $144,630 |
| 2012 | $5,015 +1.3% | $144,630 |
| 2011 | $4,949 +2.4% | $144,630 |
| 2010 | $4,834 -0.5% | $144,630 |
| 2009 | $4,857 +2% | $144,630 |
| 2008 | $4,760 +3.6% | -- |
| 2007 | $4,595 +5.8% | -- |
| 2006 | $4,345 +5.1% | -- |
| 2005 | $4,135 +6.8% | -- |
| 2004 | $3,871 +0.7% | -- |
| 2003 | $3,845 +3.3% | -- |
| 2002 | $3,723 +7.4% | -- |
| 2000 | $3,468 +4.7% | -- |
| 1999 | $3,312 | -- |
Find assessor info on the county website
Monthly payment
Est. payment
Payment breakdown
Explore the cost of this home by adjusting the details. Changes won't be saved.Climate risks
Neighborhood: 19046
Nearby schools
Schools provided by the listing agent
- Elementary: Mckinley
- Middle: Mckinley
- High: Abington
- District: Abington
Source: Bright MLS. This data may not be complete. We recommend contacting the local school district to confirm school assignments for this home.
Similar homes
- $449,9993 bd3 ba1.7k sqft657 Artwood Dr, Philadelphia, PA 19115For Sale

 MLS ID #PAPH2664372, Alma Telushi, Coldwell Banker Hearthside Realtors. Bright MLS
 - $449,5004 bd3 ba1.1k sqft2328 Loney St, Philadelphia, PA 19152For Sale
 MLS ID #PAPH2677274, Nydia M. Alfonseca, Keller Williams Real Estate-Doylestown. Bright MLS
 - $394,9003 bd3 ba1.2k sqft9730 Chapelcroft St, Philadelphia, PA 19115For Sale
 MLS ID #PAPH2663906, Dolores A Sell, Re/Max One Realty. Bright MLS
 - $359,9003 bd3 ba1.5k sqft807 Brighton St, Philadelphia, PA 19111For Sale
 MLS ID #PAPH2653462, Irina Bernatskaya, Long & Foster Real Estate, Inc.. Bright MLS
 - $415,0004 bd2 ba1.6k sqft2309 Walnut Ave, Hainesport, NJ 08036For SaleMLS ID #NJBL2121242, Brandannette Hauer, Weichert Realtors-Medford. Bright MLS
- $376,2003 bd3 ba1.1k sqft8927 Revere St, Philadelphia, PA 19152For SaleMLS ID #PAPH2676110, Leo Chen, Legacy Landmark Realty LLC. Bright MLS
- $379,9003 bd3 ba2k sqft2248 Faunce St, Philadelphia, PA 19152For SaleMLS ID #PAPH2670310, Kelly Huang, HK99 Realty LLC. Bright MLS
- $439,9973 bd2 ba1.3k sqft2866 Joyce Rd, Abington, PA 19001For SaleMLS ID #PAMC2190506, Bill Lowe, Innovate Real Estate. Bright MLS
- $389,9003 bd2 ba1.6k sqft3422 Palace Ct, Pennsauken, NJ 08109For SaleMLS ID #NJCD2122096, Catherine Colfver, Balsley-Losco Realtors. Bright MLS
- $435,0003 bd2 ba1.5k sqft218 Hendrickson Ave, Edgewater Park, NJ 08010For SaleMLS ID #NJBL2113696, Michelle Trani, Real Broker, LLC. Bright MLS
- $359,9994 bd2 ba1.4k sqft1504 Willow Ave, Elkins Park, PA 19027For SaleMLS ID #PAMC2188870, Mr. Robert Quattlebaum, Coldwell Banker Hearthside Realtors. Bright MLS
- $455,0005 bd2 ba1.9k sqft7404 Wyndam Rd, Pennsauken, NJ 08109For SaleMLS ID #NJCD2128510, Ramona Torres, Weichert Realtors-Haddonfield. Bright MLS
- $424,0005 bd2 ba1.2k sqft217 Elm Ave, Riverton, NJ 08077For SaleMLS ID #NJBL2118844, James Shea, EXP Realty, LLC. Bright MLS
- $393,9003 bd2 ba1.3k sqft3612 Sussex Ln, Philadelphia, PA 19114For SaleMLS ID #PAPH2614244, Mr. Mario Gonzalez, Martinez Real Estate. Bright MLS
- $385,0003 bd2 ba1.2k sqft800 Bridgeboro St, Riverside, NJ 08075For SaleMLS ID #NJBL2108134, Violetta Matysiak, Weichert Realtors-Cherry Hill. Bright MLS
- $393,5003 bd2 ba2.1k sqft1025 Chews Landing Rd, Clementon, NJ 08021For SaleMLS ID #NJCD2126954, Gregory Costello, AM Realty Advisors LLC. Bright MLS
- $499,9003 bd3 ba1.5k sqft501 Grant Ave, Willow Grove, PA 19090For SaleMLS ID #PAMC2193698, Robert Mathers Jr., R H M Real Estate Inc. Bright MLS
- $488,0003 bd2 ba1.8k sqft9319 Marsden St, Philadelphia, PA 19114For SaleMLS ID #PAPH2670344, Ryan Straub, City & Suburban Real Estate. Bright MLS
- $300,0003 bd2 ba1.5k sqft1836 Evarts St, Philadelphia, PA 19152For SaleMLS ID #PAPH2663278, Scott Geller, RE/MAX Centre Realtors. Bright MLS
- $353,0003 bd3 ba1.7k sqft2888 Walnut Hill St, Philadelphia, PA 19152For SaleMLS ID #PAPH2587634, Mike Lin, Target Realty. Bright MLS
