Discover the charm of this Cape Cod-style home nestled in the desirable Rancocas Heights community. With 1,662 sq. ft. of living space, this delightful residence features 4 spacious bedrooms and 1.5 bathrooms, perfect for comfortable living. The eat-in kitchen, invites culinary creativity, while the cozy brick fireplace adds warmth to the main master suite area. Enjoy the convenience of main-floor laundry and the refreshing breeze from ceiling fans throughout. Step outside to a beautifully maintained corner lot with a level yard, ideal for outdoor gatherings or quiet evenings on the patio. The driveway provides ample parking, complemented by street parking options. Rancocas Heights boasts a vibrant community atmosphere, with nearby parks and recreational facilities, making it perfect for outdoor enthusiasts. Excellent schools and public services enhance the neighborhood's appeal, ensuring a fulfilling lifestyle. Don't miss your chance to make it yours!
For sale
$415,000
2309 Walnut Ave, Hainesport, NJ 08036
4beds
1,662sqft
Single Family Residence
Built in 1968
25.11 Acres Lot
$430,700 Zestimate®
$250/sqft
$-- HOA
What's special
Cozy brick fireplaceEat-in kitchenStreet parking optionsBeautifully maintained corner lotDriveway provides ample parkingMain-floor laundryCeiling fans throughout
- 8 days
- 1,039
- 41
Likely to sell faster than
Zillow last checked:
Listing updated:
Listed by:
Brandannette Hauer 609-802-1173,
Weichert Realtors-Medford
Source: Bright MLS,MLS#: NJBL2121242
Facts & features
Interior
Bedrooms & bathrooms
- Bedrooms: 4
- Bathrooms: 2
- Full bathrooms: 1
- 1/2 bathrooms: 1
- Main level bathrooms: 1
- Main level bedrooms: 1
Basement
- Area: 0
Heating
- Forced Air, Oil
Cooling
- Central Air, Electric
Appliances
- Included: Electric Water Heater
- Laundry: Main Level
Features
- Bathroom - Stall Shower, Ceiling Fan(s), Eat-in Kitchen, Kitchen Island
- Windows: Replacement
- Basement: Full,Unfinished
- Number of fireplaces: 1
- Fireplace features: Brick
Interior area
- Total structure area: 1,662
- Total interior livable area: 1,662 sqft
- Finished area above ground: 1,662
- Finished area below ground: 0
Property
Parking
- Parking features: Gravel, Driveway, On Street
- Has uncovered spaces: Yes
Accessibility
- Accessibility features: None
Features
- Levels: Two
- Stories: 2
- Patio & porch: Patio
- Exterior features: Street Lights
- Pool features: None
- Fencing: Other
Lot
- Size: 25.11 Acres
- Dimensions: 100 x 10940
- Features: Corner Lot, Front Yard, Level, Rear Yard, SideYard(s)
Details
- Additional structures: Above Grade, Below Grade
- Parcel number: 160005200006
- Zoning: RESID
- Special conditions: Standard
Construction
Type & style
- Home type: SingleFamily
- Architectural style: Cape Cod
- Property subtype: Single Family Residence
Materials
- Frame
- Foundation: Block
- Roof: Pitched,Shingle
Condition
- Good
- New construction: No
- Year built: 1968
Utilities & green energy
- Electric: 200+ Amp Service, Circuit Breakers
- Sewer: Public Sewer
- Water: Public
- Utilities for property: Cable Connected
Community & HOA
Community
- Subdivision: Rancocas Heights
HOA
- Has HOA: No
Location
- Region: Hainesport
- Municipality: HAINESPORT TWP
Financial & listing details
- Price per square foot: $250/sqft
- Tax assessed value: $182,800
- Annual tax amount: $5,388
- Date on market: 9/26/2026
- Listing agreement: Exclusive Right To Sell
- Listing terms: Conventional,FHA 203(b),VA Loan
- Ownership: Fee Simple
Estimated market value
$430,700
$409,000 - $452,000
$3,206/mo
Price history
| Date | Event | Price |
|---|---|---|
| 9/26/2026 | Listed for sale | $415,000+84.4%$250/sqft |
Source:  Bright MLS #NJBL2121242 Report a problem Bright MLS #NJBL2121242 Report a problem | ||
| 2/28/2019 | Sold | $225,000-6.2%$135/sqft |
Source: Agent Provided Report a problem | ||
| 10/10/2018 | Pending sale | $239,900$144/sqft |
Source: BHHS Fox & Roach - Mt. Laurel Home Marketing Center #1002281510 Report a problem | ||
| 9/24/2018 | Listed for sale | $239,900$144/sqft |
Source: BHHS Fox & Roach - Mt. Laurel Home Marketing Center #1002281510 Report a problem | ||
| 9/11/2018 | Pending sale | $239,900$144/sqft |
Source: BHHS Fox & Roach - Mt. Laurel Home Marketing Center #1002281510 Report a problem | ||
| 8/22/2018 | Listed for sale | $239,900+226.8%$144/sqft |
Source: BHHS Fox & Roach-Mt Laurel #1002281510 Report a problem | ||
| 12/7/2001 | Sold | $73,400$44/sqft |
Source: Public Record Report a problem | ||
Public tax history
| Year | Property taxes | Tax assessment |
|---|---|---|
| 2025 | $4,872 +4.4% | $182,800 |
| 2024 | $4,667 | $182,800 |
| 2023 | -- | $182,800 |
| 2022 | $4,579 | $182,800 |
| 2021 | $4,579 +2.4% | $182,800 |
| 2020 | $4,473 +2.9% | $182,800 |
| 2019 | $4,345 +1.1% | $182,800 |
| 2018 | $4,298 +2.2% | $182,800 |
| 2017 | $4,204 +2.2% | $182,800 |
| 2016 | $4,113 +5.8% | $182,800 |
| 2015 | $3,888 +2.5% | $182,800 |
| 2014 | $3,795 -10% | $182,800 |
| 2013 | $4,216 -0.5% | $182,800 +53.1% |
| 2012 | $4,236 +1.8% | $119,400 |
| 2011 | $4,162 +0.7% | $119,400 |
| 2010 | $4,132 +2.1% | $119,400 |
| 2009 | $4,048 -0.6% | $119,400 |
| 2008 | $4,072 +4.8% | $119,400 |
| 2007 | $3,886 +4.9% | $119,400 |
| 2006 | $3,705 +5.3% | $119,400 |
| 2005 | $3,518 +6.8% | $119,400 |
| 2004 | $3,294 | $119,400 |
| 2003 | -- | $119,400 |
| 2002 | -- | $119,400 |
| 2001 | -- | $119,400 |
Find assessor info on the county website
Monthly payment
Est. payment
Payment breakdown
Explore the cost of this home by adjusting the details. Changes won't be saved.Climate risks
Neighborhood: 08036
Nearby schools
Schools provided by the listing agent
- Elementary: Hainesport
- District: Hainesport Township Public Schools
Source: Bright MLS. This data may not be complete. We recommend contacting the local school district to confirm school assignments for this home.
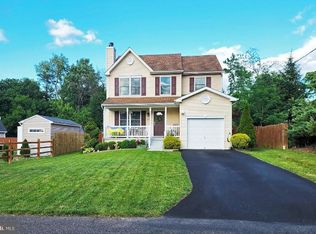
Similar homes
- $--3 bd2 ba1.3k sqft221 Lumberton Rd, Hainesport, NJ 08036Auction
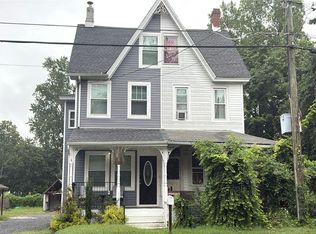 Auction.com 2
 - $349,9003 bd2 ba1.4k sqft9 Maryland Ave, Hainesport, NJ 08036For Sale
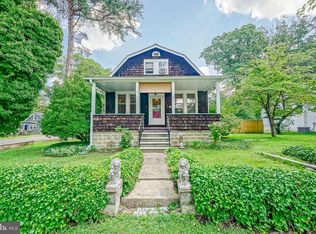
 MLS ID #NJBL2118968, Michaela Hartery, Peze & Associates. Bright MLS
 - $425,0003 bd3 ba1.9k sqft17 Topeka Pass, Willingboro, NJ 08046For Sale
 MLS ID #NJBL2119678, Sharmon Simmons, Weichert Realtors - Moorestown. Bright MLS
 - $380,0004 bd2 ba1.5k sqft44 Exton Ln, Willingboro, NJ 08046For Sale
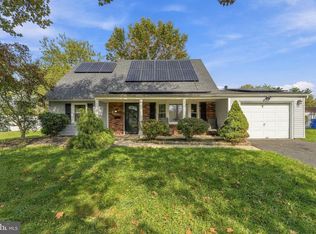 MLS ID #NJBL2120330, Sadiyyah Maamoon, RE/MAX Preferred - Sewell. Bright MLS
 - $375,0003 bd2 ba1.1k sqft10 Maple Ln, Hainesport, NJ 08036For SaleMLS ID #NJBL2117714, John R. Wuertz, BHHS Fox & Roach - Robbinsville. Bright MLS
- $399,9002 bd1 ba1.4k sqft343 Hartford Rd, Mount Laurel, NJ 08054For SaleMLS ID #NJBL2121530, Rich Jordan, BHHS Fox & Roach-Moorestown. Bright MLS
- $409,9003 bd2 ba2k sqft11 Ginger Ln, Willingboro, NJ 08046For SaleMLS ID #NJBL2121536, Juanita Negron, Weichert Realtors - Moorestown. Bright MLS
- $429,0004 bd3 ba2.1k sqft12 Elridge Pl, Willingboro, NJ 08046For SaleMLS ID #NJBL2120802, Michelle Greco, Real Broker, LLC. Bright MLS
- $460,0004 bd2 ba2k sqft251 Tiffany Ln, Willingboro, NJ 08046For SaleMLS ID #NJBL2121118, Lizzie Biddle, Weichert Realtors - Moorestown. Bright MLS
- $405,0004 bd2 ba2k sqft16 Terrell Ln, Willingboro, NJ 08046For SaleMLS ID #NJBL2118798, Isabele Moss, Weichert Realtors - Moorestown. Bright MLS
- $415,0004 bd2 ba2.1k sqft35 Eagen Ln, Willingboro, NJ 08046For SaleMLS ID #NJBL2118116, Yitzy Rosenbaum, Nationwide Homes Realty. Bright MLS
- $475,0004 bd2 ba2.1k sqft44 Glenwood Rd, Lumberton, NJ 08048For SaleMLS ID #NJBL2121456, Bill Day, Long & Foster Real Estate, Inc.. Bright MLS
- $414,9003 bd3 ba1.6k sqft127 Toledo Ln, Willingboro, NJ 08046For SaleMLS ID #NJBL2117596, Carleton Badger, EXP Realty, LLC. Bright MLS
- $449,0004 bd3 ba2.1k sqft25 Traynor Ln, Willingboro, NJ 08046For SaleMLS ID #NJBL2120168, Christopher Sooy, EXP Realty, LLC. Bright MLS
- $425,0003 bd2 ba1.6k sqft66 Triangle Ln, Willingboro, NJ 08046For SaleMLS ID #NJBL2119248, Gerri Brooke Sheppard, Coldwell Banker Realty. Bright MLS
- $479,9004 bd3 ba1.9k sqft278 Tiffany Ln, Willingboro, NJ 08046For SaleMLS ID #NJBL2121104, Zohan Ahmad, Keller Williams Premier. Bright MLS
- $435,0004 bd2 ba2.2k sqft18 Eden Rock Ln, Willingboro, NJ 08046For SaleMLS ID #NJBL2120796, Ronnie Glomb, Your Town Realty. Bright MLS
- $385,0004 bd2 ba1.7k sqft28 Gimble Ln, Willingboro, NJ 08046For SaleMLS ID #NJBL2119978, Monica Flores, Keller Williams Real Estate-Langhorne. Bright MLS
- $440,0003 bd3 ba2.1k sqft27 Toledo Ln, Willingboro, NJ 08046For SaleMLS ID #NJBL2119898, Diane Gervasi, Century 21 Alliance-Moorestown. Bright MLS
