NEW PRICE AND HOME WARRANTY STOP BY AND SEE US AT THE OPEN HOUSE SATURDAY OCTOBER 3RD FROM 12N - 2PM.... 40 Princeton Lane, is a beautifully updated home that blends modern style with comfortable everyday living. Fresh, neutral finishes, newer flooring and carpeting, new windows and doors, and included window blinds create a bright, move-in-ready feel throughout. The renovated kitchen is a standout, featuring sleek navy cabinetry, granite countertops, stainless-steel appliances, subway-tile backsplash, and a convenient breakfast bar. The adjoining dining area and finished lower-level living space offer wonderful flexibility for entertaining, movie nights, a home office, or everyday relaxation. Enjoy the modern electric fireplace feature, recessed lighting, contemporary barn doors, and thoughtfully finished spaces throughout the home. Outside, the property offers great curb appeal, an attached garage, driveway parking, and a private backyard with patio space—perfect for relaxing or hosting friends and family. Leased solar panels are in place; buyer to complete the applicable solar lease transfer process. Don’t miss the opportunity to make this stylish Willingboro home your own!
For sale
Price cut: $5.9K (9/24)
$399,000
40 Princeton Ln, Willingboro, NJ 08046
4beds
2,018sqft
Single Family Residence
Built in 1960
6,534 Square Feet Lot
$-- Zestimate®
$198/sqft
$-- HOA
What's special
Contemporary barn doorsModern electric fireplace featureAttached garageDriveway parkingBeautifully updated homeRecessed lightingFinished lower-level living space
- 54 days
- 480
- 27
Zillow last checked:
Listing updated:
Listed by:
Belinda Jackson 609-346-7831,
BHHS Fox & Roach-Medford
Source: Bright MLS,MLS#: NJBL2118622
Facts & features
Interior
Bedrooms & bathrooms
- Bedrooms: 4
- Bathrooms: 3
- Full bathrooms: 2
- 1/2 bathrooms: 1
- Main level bathrooms: 1
Basement
- Area: 0
Heating
- Forced Air, Natural Gas
Cooling
- Central Air, Natural Gas
Appliances
- Included: Dishwasher, Dryer, Microwave, Oven, Refrigerator, Washer, Gas Water Heater
- Laundry: Main Level
Features
- Breakfast Area, Combination Kitchen/Dining, Eat-in Kitchen, Recessed Lighting
- Flooring: Laminate, Carpet
- Has basement: No
- Has fireplace: No
Interior area
- Total structure area: 2,018
- Total interior livable area: 2,018 sqft
- Finished area above ground: 2,018
- Finished area below ground: 0
Property
Parking
- Parking features: Driveway
- Has uncovered spaces: Yes
Accessibility
- Accessibility features: None
Features
- Levels: Two
- Stories: 2
- Exterior features: Lighting
- Pool features: None
Lot
- Size: 6,534 Square Feet
Details
- Additional structures: Above Grade, Below Grade
- Parcel number: 380031400012
- Zoning: RESIDENTIAL
- Special conditions: Standard
- Other equipment: See Remarks
Construction
Type & style
- Home type: SingleFamily
- Architectural style: Colonial
- Property subtype: Single Family Residence
Materials
- Vinyl Siding
- Foundation: Slab
- Roof: Shingle
Condition
- Good
- New construction: No
- Year built: 1960
Details
- Builder model: COLONIAL
Utilities & green energy
- Electric: 100 Amp Service
- Sewer: Public Sewer
- Water: Public
Community & HOA
Community
- Subdivision: Pennypacker Park
HOA
- Has HOA: No
Location
- Region: Willingboro
- Municipality: WILLINGBORO TWP
Financial & listing details
- Price per square foot: $198/sqft
- Tax assessed value: $171,200
- Annual tax amount: $6,829
- Date on market: 8/18/2026
- Listing agreement: Exclusive Right To Sell
- Listing terms: Cash,Conventional,FHA,VA Loan
- Inclusions: Refrigerator, Washer, Dryer, Stove, Microwave
- Exclusions: Personal Property
- Ownership: Fee Simple
Estimated market value
Not available
Estimated sales range
Not available
$3,117/mo
Price history
| Date | Event | Price |
|---|---|---|
| 9/24/2026 | Price change | $399,000-1.5%$198/sqft |
Source:  Bright MLS #NJBL2118622 Report a problem Bright MLS #NJBL2118622 Report a problem | ||
| 9/4/2026 | Price change | $404,900-1.2%$201/sqft |
Source: Bright MLS #NJBL2118622 Report a problem | ||
| 8/18/2026 | Listed for sale | $409,9000%$203/sqft |
Source: Bright MLS #NJBL2118622 Report a problem | ||
| 8/7/2025 | Listing removed | $410,000$203/sqft |
Source: Bright MLS #NJBL2079424 Report a problem | ||
| 3/31/2025 | Price change | $410,000-2.4%$203/sqft |
Source: Bright MLS #NJBL2079424 Report a problem | ||
| 2/6/2025 | Listed for sale | $420,000+62.2%$208/sqft |
Source: Bright MLS #NJBL2079424 Report a problem | ||
| 12/15/2021 | Listing removed | $259,000$128/sqft |
Source: Bright MLS #NJBL2010380 Report a problem | ||
| 11/5/2021 | Listed for sale | $259,000+28.5%$128/sqft |
Source: Bright MLS #NJBL2010380 Report a problem | ||
| 10/29/2020 | Listing removed | $201,500$100/sqft |
Source: BHHS Fox & Roach Medford #NJBL377452 Report a problem | ||
| 9/15/2020 | Pending sale | $201,500$100/sqft |
Source: BHHS Fox & Roach-Medford #NJBL377452 Report a problem | ||
| 7/22/2020 | Listed for sale | $201,500+99.5%$100/sqft |
Source: BHHS Fox & Roach-Medford #NJBL377452 Report a problem | ||
| 10/18/2001 | Sold | $101,000$50/sqft |
Source: Public Record Report a problem | ||
| 8/3/2001 | Sold | $101,000$50/sqft |
Source: Public Record Report a problem | ||
Public tax history
| Year | Property taxes | Tax assessment |
|---|---|---|
| 2026 | $7,541 +2% | $171,200 |
| 2025 | $7,391 +0.7% | $171,200 |
| 2024 | $7,336 | $171,200 |
| 2023 | -- | $171,200 |
| 2022 | $6,829 -0.2% | $171,200 |
| 2021 | $6,841 +0.5% | $171,200 |
| 2020 | $6,805 +1.9% | $171,200 |
| 2019 | $6,679 +2.9% | $171,200 |
| 2018 | $6,492 +1% | $171,200 |
| 2017 | $6,427 +3.6% | $171,200 |
| 2016 | $6,206 +5% | $171,200 |
| 2015 | $5,908 +3.4% | $171,200 |
| 2014 | $5,715 +2.7% | $171,200 |
| 2013 | $5,566 +0.2% | $171,200 |
| 2012 | $5,554 +1.3% | $171,200 |
| 2011 | $5,480 +15.5% | $171,200 |
| 2010 | $4,743 -0.2% | $171,200 +90% |
| 2009 | $4,755 +1.9% | $90,100 |
| 2008 | $4,667 +7.3% | $90,100 +7.3% |
| 2007 | $4,351 +18.5% | $84,000 |
| 2006 | $3,671 +5.2% | $84,000 |
| 2005 | $3,489 +5.2% | $84,000 |
| 2004 | $3,315 | $84,000 |
| 2003 | -- | $84,000 |
| 2002 | -- | $84,000 |
| 2001 | -- | $84,000 |
Find assessor info on the county website
Monthly payment
Est. payment
Payment breakdown
Explore the cost of this home by adjusting the details. Changes won't be saved.Climate risks
Neighborhood: 08046
Nearby schools
Schools provided by the listing agent
- District: Willingboro Township Public Schools
Source: Bright MLS. This data may not be complete. We recommend contacting the local school district to confirm school assignments for this home.
Similar homes
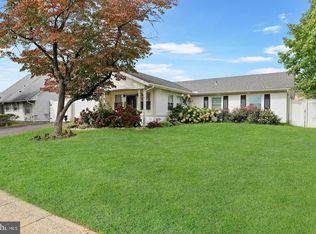
- $370,0004 bd2 ba1.3k sqft20 Miniature Ln, Willingboro, NJ 08046For Sale

 MLS ID #NJBL2114448, Jacob Mulder, Kinniebrew Associates, Inc.. Bright MLS
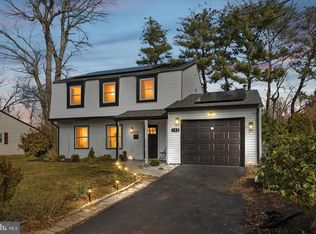
 - $385,0003 bd2 ba1.4k sqft9 Bradford Ln, Willingboro, NJ 08046For Sale
 MLS ID #NJBL2121490, Darleen Sawyer, Century 21 Alliance-Cherry Hill. Bright MLS
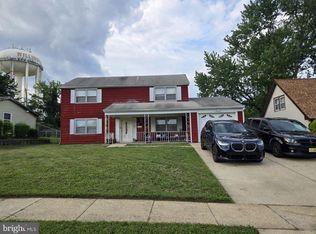
 - $414,9003 bd3 ba1.6k sqft127 Toledo Ln, Willingboro, NJ 08046For Sale
 MLS ID #NJBL2117596, Carleton Badger, EXP Realty, LLC. Bright MLS
 - $369,0003 bd3 ba2k sqft9 Hornblende Ln, Willingboro, NJ 08046For Sale
 MLS ID #NJBL2115306, Priscilla Wilson, Century 21 Alliance-Moorestown. Bright MLS
 - $378,0003 bd2 ba1.7k sqft40 Berkshire Ln, Willingboro, NJ 08046For SaleMLS ID #NJBL2113580, Ramona Torres, Weichert Realtors-Haddonfield. Bright MLS
- $519,9995 bd4 ba2.1k sqft63 Marboro Ln, Willingboro, NJ 08046For SaleMLS ID #NJBL2121996, Mirileidy Parra, EXP Realty, LLC. Bright MLS
- $415,0004 bd2 ba1.6k sqft2309 Walnut Ave, Hainesport, NJ 08036For SaleMLS ID #NJBL2121242, Brandannette Hauer, Weichert Realtors-Medford. Bright MLS
- $399,0004 bd2 ba2.4k sqft334 Lincoln Ave N, Cherry Hill, NJ 08002For SaleMLS ID #NJCD2124276, Bayram Kose, RE/MAX Of Cherry Hill. Bright MLS
- $469,9004 bd2 ba1.7k sqft48 Princeton Dr, Delran, NJ 08075For SaleMLS ID #NJBL2110578, Murat Sengul, Twins Associates, LLC. Bright MLS
- $455,0005 bd2 ba1.9k sqft7404 Wyndam Rd, Pennsauken, NJ 08109For SaleMLS ID #NJCD2128510, Ramona Torres, Weichert Realtors-Haddonfield. Bright MLS
- $389,9993 bd2 ba1.2k sqft3810 Aubrey Ave, Philadelphia, PA 19114For SaleMLS ID #PAPH2666070, George W Weiss Jr., George Weiss Realty. Bright MLS
- $389,9003 bd2 ba1.6k sqft3422 Palace Ct, Pennsauken, NJ 08109For SaleMLS ID #NJCD2122096, Catherine Colfver, Balsley-Losco Realtors. Bright MLS
- $394,9003 bd3 ba1.2k sqft9730 Chapelcroft St, Philadelphia, PA 19115For SaleMLS ID #PAPH2663906, Dolores A Sell, Re/Max One Realty. Bright MLS
- $398,0003 bd1 ba1k sqft120 Medford Mount Holly Rd, Medford, NJ 08055For SaleMLS ID #NJBL2116852, Kate Cunningham, Better Homes and Gardens Real Estate Murphy & Co.. Bright MLS
- $449,5004 bd3 ba1.1k sqft2328 Loney St, Philadelphia, PA 19152For SaleMLS ID #PAPH2677274, Nydia M. Alfonseca, Keller Williams Real Estate-Doylestown. Bright MLS
- $400,0003 bd2 ba2.1k sqft1025 Chews Landing Rd, Clementon, NJ 08021For SaleMLS ID #NJCD2126954, Gregory Costello, AM Realty Advisors LLC. Bright MLS
- $397,9003 bd3 ba2.3k sqft1011 E Phil Ellena St, Philadelphia, PA 19150For SaleMLS ID #PAPH2655160, Val Fareira, Realty Mark Associates-CC. Bright MLS
- $479,0004 bd2 ba1.5k sqft21 Princess Ave, Marlton, NJ 08053For SaleMLS ID #NJBL2120204, Simon Lu, HomeSmart First Advantage Realty. Bright MLS
- $449,9005 bd2 ba1.6k sqft57 Greenbrier Rd, Levittown, PA 19057For SaleMLS ID #PABU2129382, Scott Kaczor, Kaczor Real Estate, Inc.. Bright MLS
