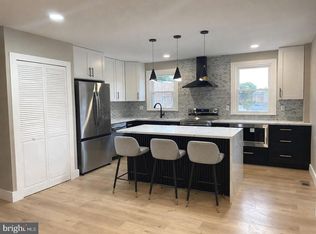
Welcome to 1011 E. Phil Ellena Street — where timeless character meets modern comfort in the heart of East Mount Airy. Step inside and experience a home designed to feel both stylish and inviting. East Mount Airy is known for its welcoming, neighborly spirit, and this beautifully updated home offers the perfect opportunity to become part of a community that feels like home. As you approach, a charming fenced-in patio welcomes you — the perfect spot to enjoy your morning coffee, relax with a good book, or unwind at the end of the day. Inside, the open-concept main level immediately captures your attention with beautiful hardwood floors, a striking coffered ceiling, recessed lighting, and a thoughtfully designed accent wall that adds warmth and character. The heart of the home is the bright and airy kitchen, where even the non-cook may be inspired to explore their inner chef. Featuring quartz countertops, white shaker-style cabinetry, a French-door refrigerator, gas range, dishwasher, pot filler, and elegant gold hardware, the kitchen blends functionality with timeless style. Modern lighting, a wall-mounted range hood, and coffered ceilings complete this inviting space. A beautifully crafted staircase leads to the upper level, where you'll find three comfortable bedrooms and an updated hall bathroom. The hall bath combines style and function with sophisticated gold accents, a skylight that fills the space with natural light, and a spacious shower. The primary bedroom, positioned at the front of the home, offers plenty of space and natural light. A versatile nook provides the perfect opportunity for a home office, TV area, cozy reading corner, or whatever best suits your lifestyle. A private en-suite bathroom adds an extra touch of comfort and convenience. The finished basement provides even more room to enjoy, featuring a built-in bar that's ready for casual gatherings and entertaining, along with a convenient half bath. A separate, spacious utility room offers additional functionality and storage and includes a washer and dryer, which are included with the sale. An exterior entry/exit door provides easy access to the rear parking area and attached garage. And for added peace of mind, the home features a newer HVAC system, water heater, and roof. Home is equipped to set up as an Apple Smart home, features Ecobee smart room sensors to conserve energy usage to the times that fit your needs and is ready for your electric car charger connection. Warm, welcoming, and thoughtfully updated, 1011 E. Phil Ellena offers a wonderful balance of modern style, everyday comfort, and timeless charm. Come see for yourself why this could be the place you've been waiting to call home.
For sale
$397,900
1011 E Phil Ellena St, Philadelphia, PA 19150
3beds
2,324sqft
Single Family Residence
Built in 1950
3,051 Square Feet Lot
$-- Zestimate®
$171/sqft
$-- HOA
What's special
Sophisticated gold accentsWhite shaker-style cabinetryQuartz countertopsWall-mounted range hoodGas rangeCharming fenced-in patioUpdated hall bathroom
- 23 days
- 918
- 76
Likely to sell faster than
Zillow last checked:
Listing updated:
Listed by:
Val Fareira 215-783-5858,
Realty Mark Associates-CC 2153764444
Source: Bright MLS,MLS#: PAPH2655160
Facts & features
Interior
Bedrooms & bathrooms
- Bedrooms: 3
- Bathrooms: 3
- Full bathrooms: 2
- 1/2 bathrooms: 1
- Main level bathrooms: 3
- Main level bedrooms: 3
Basement
- Area: 850
Heating
- Forced Air, Natural Gas
Cooling
- Central Air, Natural Gas
Appliances
- Included: Gas Water Heater
- Laundry: In Basement
Features
- Basement: Full
- Has fireplace: No
Interior area
- Total structure area: 2,324
- Total interior livable area: 2,324 sqft
- Finished area above ground: 1,474
- Finished area below ground: 850
Property
Parking
- Total spaces: 1
- Parking features: Garage Faces Rear, Attached, Driveway, On Street
- Attached garage spaces: 1
- Has uncovered spaces: Yes
Accessibility
- Accessibility features: None
Features
- Levels: Two
- Stories: 2
- Patio & porch: Patio
- Exterior features: Sidewalks, Street Lights
- Pool features: None
Lot
- Size: 3,051 Square Feet
- Dimensions: 24.00 x 125.00
Details
- Additional structures: Above Grade, Below Grade
- Parcel number: 502358400
- Zoning: RSA3
- Special conditions: Standard
Construction
Type & style
- Home type: SingleFamily
- Architectural style: Traditional
- Property subtype: Single Family Residence
- Attached to another structure: Yes
Materials
- Masonry
- Foundation: Brick/Mortar
Condition
- Very Good
- New construction: No
- Year built: 1950
Utilities & green energy
- Sewer: Public Sewer
- Water: Public
Community & HOA
Community
- Subdivision: Mt Airy (east)
HOA
- Has HOA: No
Location
- Region: Philadelphia
- Municipality: PHILADELPHIA
Financial & listing details
- Price per square foot: $171/sqft
- Tax assessed value: $350,000
- Annual tax amount: $4,899
- Date on market: 8/16/2026
- Listing agreement: Exclusive Agency
- Listing terms: Cash,Conventional,FHA,VA Loan
- Ownership: Fee Simple
Estimated market value
Not available
Estimated sales range
Not available
Not available
Price history
| Date | Event | Price |
|---|---|---|
| 8/16/2026 | Listed for sale | $397,900+9%$171/sqft |
Source:  Bright MLS #PAPH2655160 Report a problem Bright MLS #PAPH2655160 Report a problem | ||
| 1/13/2023 | Sold | $365,000$157/sqft |
Source: Bright MLS #PAPH2190428 Report a problem | ||
| 12/31/2022 | Listing removed | $365,000$157/sqft |
Source: Bright MLS #PAPH2175308 Report a problem | ||
| 11/2/2022 | Listed for sale | $365,000$157/sqft |
Source: Bright MLS #PAPH2175308 Report a problem | ||
| 10/24/2022 | Listing removed | $365,000$157/sqft |
Source: Bright MLS #PAPH2146110 Report a problem | ||
| 8/4/2022 | Listed for sale | $365,000$157/sqft |
Source: Bright MLS #PAPH2146110 Report a problem | ||
| 8/1/2022 | Listing removed | $365,000$157/sqft |
Source: Bright MLS #PAPH2133992 Report a problem | ||
| 7/23/2022 | Contingent | $365,000$157/sqft |
Source: Bright MLS #PAPH2133992 Report a problem | ||
| 6/29/2022 | Listed for sale | $365,000$157/sqft |
Source: Bright MLS #PAPH2133992 Report a problem | ||
| 6/29/2022 | Listing removed | $365,000$157/sqft |
Source: Bright MLS #PAPH2132376 Report a problem | ||
| 6/26/2022 | Listed for sale | $365,000+92.1%$157/sqft |
Source: Bright MLS #PAPH2132376 Report a problem | ||
| 2/10/2022 | Sold | $190,000$82/sqft |
Source: Public Record Report a problem | ||
Public tax history
| Year | Property taxes | Tax assessment |
|---|---|---|
| 2025 | $5,482 +70.7% | $391,600 +70.7% |
| 2024 | $3,211 | $229,400 |
| 2023 | $3,211 +36.5% | $229,400 |
| 2022 | $2,352 | -- |
| 2021 | $2,352 -4.2% | -- |
| 2018 | $2,455 | -- |
| 2017 | $2,455 +2.4% | -- |
| 2016 | $2,398 | -- |
| 2015 | $2,398 | -- |
| 2014 | $2,398 +4.5% | $171,300 +601.6% |
| 2012 | $2,295 | $24,416 |
Find assessor info on the county website
Monthly payment
Est. payment
Payment breakdown
Explore the cost of this home by adjusting the details. Changes won't be saved.Climate risks
Neighborhood: West Oak Lane
Nearby schools
- $298,1003 bd-- ba1.4k sqft1013 E Phil Ellena St, Philadelphia, PA 19150Off Market
- $311,3003 bd-- ba1.4k sqft1009 E Phil Ellena St, Philadelphia, PA 19150Off Market
- $347,4003 bd4 ba1.4k sqft1015 E Phil Ellena St, Philadelphia, PA 19150Off Market

- $358,9005 bd4 ba1.8k sqft1007 E Phil Ellena St, Philadelphia, PA 19150Off Market

Similar homes
- $425,0003 bd4 ba1.9k sqft1030 E Sedgwick St, Philadelphia, PA 19150For Sale
 MLS ID #PAPH2666904, Svetlana Frolenko, PA Homes Realty. Bright MLS
 - $435,0004 bd4 ba1.9k sqft826 E Dorset St, Philadelphia, PA 19119For Sale
 MLS ID #PAPH2588514, Gregory Burris, RE/MAX Select Group. Bright MLS
 - $430,5003 bd3 ba2.4k sqft1105 Rock Creek Dr, Wyncote, PA 19095For Sale
 MLS ID #PAMC2182770, Tiffany Erwin, Coldwell Banker Hearthside Realtors. Bright MLS
 - $339,9003 bd2 ba2k sqft7975 Provident St, Philadelphia, PA 19150For Sale
 MLS ID #PAPH2569858, Gary Williams, BHHS Fox & Roach - Chester. Bright MLS
 - $355,0005 bd4 ba1.9k sqft528 E Brinton St, Philadelphia, PA 19144For SaleMLS ID #PAPH2626720, Phill Noeun, Canaan Realty Services INC. Bright MLS
- $378,0003 bd3 ba1.3k sqft2019 Faunce St, Philadelphia, PA 19152For SaleMLS ID #PAPH2606360, Xuan Jiang, Home Vista Realty. Bright MLS
- $280,0003 bd2 ba1.1k sqft7530 Gilbert St, Philadelphia, PA 19150For SaleMLS ID #PAPH2623204, Rhonda Smith Robertson, Valor Real Estate, LLC.. Bright MLS
- $448,5004 bd3 ba2.6k sqft6302 N 13th St, Philadelphia, PA 19141For SaleMLS ID #PAPH2628498, Donna Murph, Realty Mark Cityscape. Bright MLS
- $389,9004 bd2 ba1.8k sqft8037 Craig St, Philadelphia, PA 19136For SaleMLS ID #PAPH2663390, ALISHA LAN, Canaan Realty Services INC. Bright MLS
- $315,0003 bd2 ba1.5k sqft1836 Evarts St, Philadelphia, PA 19152For SaleMLS ID #PAPH2663278, Scott Geller, RE/MAX Centre Realtors. Bright MLS
- $374,9003 bd-- ba2.9k sqft501 Rising Sun Ave, Philadelphia, PA 19140For SaleMLS ID #PAPH2657488, Grace Velez, Mendez Homes and Investments. Bright MLS
- $399,9994 bd4 ba2.2k sqft5413 Gainor Rd, Philadelphia, PA 19131For SaleMLS ID #PAPH2610588, OwnerEntry.com White, OwnerEntry.com. Bright MLS
- $315,0003 bd4 ba1.8k sqft1856 Mohican St, Philadelphia, PA 19138For SaleMLS ID #PAPH2638608, Asia J. Custus, United Real Estate. Bright MLS
- $320,0003 bd2 ba3.1k sqft426 E Slocum St, Philadelphia, PA 19119For SaleMLS ID #PAPH2658280, Kimmie Smith, RE/MAX Preferred - Cherry Hill. Bright MLS
- $355,0003 bd3 ba1.7k sqft2888 Walnut Hill St, Philadelphia, PA 19152For SaleMLS ID #PAPH2587634, Mike Lin, Target Realty. Bright MLS
- $349,9003 bd2 ba1.5k sqft12639 Biscayne Dr, Philadelphia, PA 19154For SaleMLS ID #PAPH2667904, Jing Wang, Home Line Realty Corp. Bright MLS
- $309,9003 bd1 ba1.4k sqft423 Knorr St, Philadelphia, PA 19111For SaleMLS ID #PAPH2657616, Mr. Alexis Trujillo-Ortiz, United Real Estate Group. Bright MLS
- $359,9004 bd3 ba1.5k sqft1834 Lansing St, Philadelphia, PA 19111For SaleMLS ID #PAPH2645402, Mo Latif, Premium Realty Group Inc. Bright MLS
- $379,0003 bd2 ba1.8k sqft3201 Fanshawe St #0, Philadelphia, PA 19149For SaleMLS ID #PAPH2657368, Nancy Rao, HK99 Realty LLC. Bright MLS
- $439,0003 bd3 ba1.5k sqft229 Shelmire St, Jenkintown, PA 19046For SaleMLS ID #PAMC2188938, Selina Watson, Homestarr Realty. Bright MLS
