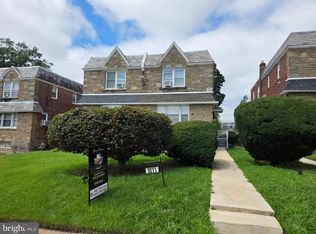
Enter this lovely updated 4 bedroom with 3.5 bath Stone home w/ an inviting heated front sunporch. A front, side & rear yard. and a brick patio with pollinator gardens. The spacious living room has a Stone fireplace. Make your way to the dining room, breakfast room & gourmet kitchen w/ original hardwood floors, wood shelving, a mud/pantry room off the kitchen can be used as an office, home business, kids & pets playroom, fitness areas, workshop, or laundry room. Updates throughout include a newer entire kitchen with White Shaker Cabinets, Butcher Block counters, wood shelving, stainless steel Smart phone & voice controlled Samsung 5 burner Induction cooktop/convection oven w/built-in Air Fryer, Bosch dishwasher, Kindred sink, Matte Black & Brushed Brass faucet, hardware & ceiling lighting and pine hardwood floors. The mud/pantry room leads to the side & rear yards, patio, garage & driveway. Upstairs you'll find the primary Bedroom En Suite with full bath. White subway wall tile, Barnwood Vinyl Plank floors, White vanity, medicine cabinet & sink w/ Matte Black faucet & Brushed Brass hardware & lighting. 2nd full bathroom has been recently renovated and has a cast iron tub/shower, pedestal sink, Matte Black faucet & fixtures, The half bath boast a pedestal sink, Matte Black faucet, and Barnwood Vinyl Plank flooring. Newer roof, gutters, downspouts, soffits, fascia, Low-E double hung windows, insulated doors, gas boiler and hot water heater. 200 amp electric, service. The entire interior & exterior recently professionally painted. The original hardwood floors recently professionally refinished. Professional exterior stone pointing, along with chimney liner/caps. The full walkout basement has a full bath awaiting your finishing touches with enough room for an additional office, storage, workshop or even a 5th bedroom. The patio & yard are great for kids, pets, entertaining, your next BBQ, special occasions & relaxing. Fencing around 3 sides of the yard. Conveniently located to Lincoln & Kelly Drives, Routes 1, 76, 476, 276, 309, 95, Chestnut Hill & Einstein Hospitals as well as the area universities. Quick trips to Amtrak Train Station, PHL Airport, & Center City. Come make this beautiful house your home. It won't last long.
For sale
$435,000
826 E Dorset St, Philadelphia, PA 19119
4beds
1,917sqft
Single Family Residence
Built in 1925
4,284 Square Feet Lot
$430,800 Zestimate®
$227/sqft
$-- HOA
What's special
Stone fireplaceBosch dishwasherDining roomLow-e double hung windowsWhite subway wall tileBreakfast roomKindred sink
- 201 days
- 338
- 30
Zillow last checked:
Listing updated:
Listed by:
Gregory Burris 215-519-0979,
RE/MAX Select Group 2675203711
Source: Bright MLS,MLS#: PAPH2588514
Facts & features
Interior
Bedrooms & bathrooms
- Bedrooms: 4
- Bathrooms: 4
- Full bathrooms: 3
- 1/2 bathrooms: 1
- Main level bathrooms: 1
Basement
- Area: 714
Heating
- Hot Water, Natural Gas
Cooling
- Window Unit(s), Electric
Appliances
- Included: Energy Efficient Appliances, Freezer, Self Cleaning Oven, Oven/Range - Electric, Refrigerator, Stainless Steel Appliance(s), Washer, Water Heater, Electric Water Heater
- Laundry: In Basement, Dryer In Unit, Has Laundry, Hookup, Lower Level, Washer In Unit
Features
- Breakfast Area, Chair Railings, Crown Molding, Dining Area, Open Floorplan, Kitchen - Gourmet, Pantry, Soaking Tub, Bathroom - Tub Shower, Upgraded Countertops, Wine Storage, Dry Wall
- Flooring: Hardwood, Luxury Vinyl, Wood
- Doors: Double Entry, ENERGY STAR Qualified Doors, Insulated, Six Panel, Storm Door(s)
- Windows: Double Hung, Double Pane Windows, Energy Efficient, ENERGY STAR Qualified Windows, Insulated Windows, Low Emissivity Windows, Replacement, Screens
- Basement: Drain,Drainage System,Full,Improved,Interior Entry,Exterior Entry,Rear Entrance,Space For Rooms,Sump Pump,Walk-Out Access,Water Proofing System,Windows,Workshop
- Number of fireplaces: 1
- Fireplace features: Mantel(s), Screen, Stone, Wood Burning
Interior area
- Total structure area: 2,631
- Total interior livable area: 1,917 sqft
- Finished area above ground: 1,917
- Finished area below ground: 0
Property
Parking
- Total spaces: 2
- Parking features: Garage Door Opener, Garage Faces Front, Storage, Covered, Detached, Driveway, On Street
- Garage spaces: 1
- Uncovered spaces: 1
Accessibility
- Accessibility features: None
Features
- Levels: Two
- Stories: 2
- Patio & porch: Patio
- Exterior features: Chimney Cap(s), Extensive Hardscape, Lighting, Play Area, Sidewalks
- Pool features: None
Lot
- Size: 4,284 Square Feet
- Dimensions: 34.00 x 126.00
- Features: Front Yard, Landscaped, Level, Open Lot, Rear Yard, SideYard(s), Wooded
Details
- Additional structures: Above Grade, Below Grade
- Parcel number: 222020900
- Zoning: RSA2
- Special conditions: Standard
Construction
Type & style
- Home type: SingleFamily
- Architectural style: Traditional
- Property subtype: Single Family Residence
- Attached to another structure: Yes
Materials
- Masonry
- Foundation: Stone
- Roof: Asphalt,Pitched
Condition
- Excellent
- New construction: No
- Year built: 1925
Utilities & green energy
- Electric: 200+ Amp Service, Circuit Breakers
- Sewer: Public Sewer
- Water: Public
- Utilities for property: Cable Connected, Electricity Available, Natural Gas Available, Water Available
Green energy
- Energy efficient items: Fireplace/Wood Stove, Flooring, Appliances, Home Energy Management, HVAC
- Water conservation: Low-Flow Fixtures
Community & HOA
Community
- Security: Security System
- Subdivision: East Mt Airy
HOA
- Has HOA: No
- Amenities included: None
- Services included: None
Location
- Region: Philadelphia
- Municipality: PHILADELPHIA
Financial & listing details
- Price per square foot: $227/sqft
- Tax assessed value: $385,700
- Annual tax amount: $5,399
- Date on market: 4/7/2026
- Listing agreement: Exclusive Agency
- Listing terms: Cash,Conventional,FHA,VA Loan
- Ownership: Fee Simple
Estimated market value
$430,800
$409,000 - $452,000
$2,942/mo
Price history
| Date | Event | Price |
|---|---|---|
| 6/30/2026 | Price change | $435,000-3.3%$227/sqft |
Source:  Bright MLS #PAPH2588514 Report a problem Bright MLS #PAPH2588514 Report a problem | ||
| 5/4/2026 | Price change | $449,900-6.3%$235/sqft |
Source: Bright MLS #PAPH2588514 Report a problem | ||
| 4/7/2026 | Listed for sale | $479,999+6.7%$250/sqft |
Source: Bright MLS #PAPH2588514 Report a problem | ||
| 12/8/2023 | Sold | $450,000+0%$235/sqft |
Source: Bright MLS #PAPH2291586 Report a problem | ||
| 10/31/2023 | Pending sale | $449,900$235/sqft |
Source: Bright MLS #PAPH2291586 Report a problem | ||
| 10/27/2023 | Listed for sale | $449,900$235/sqft |
Source: Bright MLS #PAPH2291586 Report a problem | ||
Public tax history
| Year | Property taxes | Tax assessment |
|---|---|---|
| 2025 | $5,399 +20.2% | $385,700 +20.2% |
| 2024 | $4,493 | $321,000 |
| 2023 | $4,493 +42% | $321,000 |
| 2022 | $3,165 | -- |
| 2021 | $3,165 -4.2% | -- |
| 2018 | $3,304 +20.4% | -- |
| 2017 | $2,744 -88.3% | -- |
| 2016 | $23,538 +697.3% | -- |
| 2015 | $2,952 | -- |
| 2014 | $2,952 +4.5% | $240,900 +722.7% |
| 2012 | $2,826 | $29,280 |
| 2011 | -- | $29,280 |
| 2010 | -- | $29,280 |
| 2009 | -- | $29,280 |
| 2008 | -- | $29,280 |
| 2007 | -- | $29,280 |
| 2006 | -- | $29,280 |
| 2005 | -- | $29,280 |
| 2004 | -- | $29,280 +10% |
| 2003 | -- | $26,624 +14.9% |
| 2002 | -- | $23,168 +8.5% |
| 2000 | -- | $21,344 |
| 1999 | -- | $21,344 |
Find assessor info on the county website
Monthly payment
Est. payment
Payment breakdown
Explore the cost of this home by adjusting the details. Changes won't be saved.Climate risks
Neighborhood: Mount Airy East
Nearby schools
Schools provided by the listing agent
- District: The School District Of Philadelphia
Source: Bright MLS. This data may not be complete. We recommend contacting the local school district to confirm school assignments for this home.
Similar homes
- $425,0004 bd4 ba1.8k sqft718 E Upsal St, Philadelphia, PA 19119For Sale

 MLS ID #PAPH2681282, Audrey Cover, EXP Realty, LLC. Bright MLS
 - $389,9003 bd3 ba2.3k sqft1011 E Phil Ellena St, Philadelphia, PA 19150For Sale
 MLS ID #PAPH2655160, Val Fareira, Realty Mark Associates-CC. Bright MLS
 - $509,9903 bd2 ba2.4k sqft7415 Sprague St, Philadelphia, PA 19119For Sale
 MLS ID #PAPH2611858, Anton Biocina, KW Empower. Bright MLS
 - $650,0005 bd3 ba2.5k sqft6923 Boyer St, Philadelphia, PA 19119For Sale
 MLS ID #PAPH2678202, Tim Owen, Compass RE. Bright MLS
 - $400,0006 bd3 ba2.4k sqft4845 Pulaski Ave, Philadelphia, PA 19144For SaleMLS ID #PAPH2587502, Maria Quattrone, LPT Realty, LLC. Bright MLS
- $419,9003 bd3 ba1.8k sqft207 Lauriston St, Philadelphia, PA 19128For SaleMLS ID #PAPH2667720, Yan (Diana) Qi, Keller Williams Real Estate-Blue Bell. Bright MLS
- $449,0004 bd1 ba2.1k sqft220 Balligomingo Rd, Conshohocken, PA 19428For SaleMLS ID #PAMC2168138, Beth Kagan, KW Empower. Bright MLS
- $489,9003 bd3 ba1.8k sqft4330 Pechin St, Philadelphia, PA 19128For SaleMLS ID #PAPH2664236, Dylan Bear, Real of Pennsylvania. Bright MLS
- $550,0003 bd2 ba1.9k sqft6368 Germantown Ave, Philadelphia, PA 19144For SaleMLS ID #PAPH2660396, Rachel Reilly, Elfant Wissahickon-Chestnut Hill. Bright MLS
- $365,0003 bd3 ba1.5k sqft8511 Ferndale St, Philadelphia, PA 19111For SaleMLS ID #PAPH2679026, Jordan Leibowitz, Supreme Real Estate. Bright MLS
- $474,9003 bd2 ba1.2k sqft327 Greenwood Ave, Jenkintown, PA 19046For SaleMLS ID #PAMC2193122, Ms. Cindy Wollman, BHHS Fox & Roach-Jenkintown. Bright MLS
- $370,0003 bd2 ba1.2k sqft1610 Willow Ave, Elkins Park, PA 19027For SaleMLS ID #PAMC2186596, Natasha Ocasio, Realty Mark Associates-CC. Bright MLS
- $550,0005 bd3 ba2.7k sqft3740 Manayunk Ave, Philadelphia, PA 19128For SaleMLS ID #PAPH2668184, Damon Michels, KW Main Line - Narberth. Bright MLS
- $449,9995 bd3 ba2k sqft36 W Cedar Ave, Merchantville, NJ 08109For SaleMLS ID #NJCD2121028, Natalie Schanne, HomeSmart First Advantage Realty. Bright MLS
- $479,9004 bd2 ba1.8k sqft1431 N Howard St, Philadelphia, PA 19122For SaleMLS ID #PAPH2669554, Tobias Biddle, Quality Real Estate-Broad St. Bright MLS
- $483,0003 bd2 ba1.8k sqft9319 Marsden St, Philadelphia, PA 19114For SaleMLS ID #PAPH2670344, Ryan Straub, City & Suburban Real Estate. Bright MLS
- $379,9955 bd3 ba2.5k sqft901 N 64th St, Philadelphia, PA 19151For SaleMLS ID #PAPH2606822, Jay Edwards, OCF Realty LLC - Philadelphia. Bright MLS
- $419,9002 bd-- ba1.9k sqft5549 N 5th St, Philadelphia, PA 19120For SaleMLS ID #PAPH2663842, Phong Lam, Century 21 Advantage Gold-South Philadelphia. Bright MLS
- $299,9994 bd2 ba1.5k sqft6945 Ogontz Ave, Philadelphia, PA 19138For SaleMLS ID #PAPH2617280, Rebecca Rush, Real of Pennsylvania. Bright MLS
- $439,9003 bd2 ba1.4k sqft1537 S 19th St, Philadelphia, PA 19146For SaleMLS ID #PAPH2664270, Phong Lam, Century 21 Advantage Gold-South Philadelphia. Bright MLS
