Welcome to 220 Balligomingo Road, a well-maintained home offering a peaceful and private wooded setting with a large, fenced in yard backing to forest, conveniently located in Upper Merion Township. The main level features a bright relaxing living room complete with fireplace, a spacious dining room ideal for gatherings, and a recently remodeled kitchen with modern finishes and new stainless-steel appliances. Adjacent to the kitchen, the sunroom provides additional storage space and access to the deck, creating a seamless flow for indoor and outdoor living. Two bedrooms and a full bathroom complete the first floor, offering the option for main-level living. Upstairs, you’ll find a versatile loft/bedroom space suitable for a home office, guest room, or additional bedroom. The finished walkout basement expands the living space with a large flexible area, an additional bedroom, and a laundry room. This level provides multiple possibilities including recreation space, home gym, or extra entertaining space. Owner recently materially upgraded home interior, with refinished floors, new interior paint throughout the house, a new HVAC system with central air conditioning (includes a 10-year transferrable warranty), and a new 200-amp electrical system. Conveniently located near the trolley station, major highways, shopping, and dining.
For sale
Price cut: $10K (9/15)
$449,000
220 Balligomingo Rd, Conshohocken, PA 19428
4beds
2,104sqft
Single Family Residence
Built in 1930
9,800 Square Feet Lot
$446,600 Zestimate®
$213/sqft
$-- HOA
What's special
Laundry roomRefinished floorsNew stainless-steel appliances
- 217 days
- 1,190
- 111
Zillow last checked:
Listing updated:
Listed by:
Beth Kagan 484-636-4971,
KW Empower 215-627-3500
Source: Bright MLS,MLS#: PAMC2168138
Facts & features
Interior
Bedrooms & bathrooms
- Bedrooms: 4
- Bathrooms: 1
- Full bathrooms: 1
- Main level bathrooms: 1
- Main level bedrooms: 2
Rooms
- Room types: Living Room, Dining Room, Bedroom 2, Bedroom 3, Bedroom 4, Kitchen, Bedroom 1, Sun/Florida Room, Great Room, Laundry
Bedroom 1
- Level: Main
- Area: 165 Square Feet
- Dimensions: 11 X 15
Bedroom 2
- Level: Main
- Area: 143 Square Feet
- Dimensions: 11 X 13
Bedroom 3
- Level: Upper
- Area: 286 Square Feet
- Dimensions: 11 X 26
Bedroom 4
- Level: Lower
- Area: 120 Square Feet
- Dimensions: 10 X 12
Dining room
- Level: Main
- Area: 208 Square Feet
- Dimensions: 13 X 16
Great room
- Level: Lower
- Area: 225 Square Feet
- Dimensions: 15 X 15
Kitchen
- Features: Kitchen - Gas Cooking
- Level: Main
- Area: 112 Square Feet
- Dimensions: 7 X 16
Laundry
- Level: Lower
Living room
- Level: Main
- Area: 299 Square Feet
- Dimensions: 13 X 23
Other
- Level: Main
- Area: 128 Square Feet
- Dimensions: 8 X 16
Heating
- Central, Natural Gas
Cooling
- Central Air, Electric
Appliances
- Included: Gas Water Heater
- Laundry: Lower Level, Laundry Room
Features
- Flooring: Ceramic Tile, Carpet, Luxury Vinyl, Wood
- Basement: Full
- Number of fireplaces: 1
- Fireplace features: Brick, Stone, Insert, Wood Burning Stove
Interior area
- Total structure area: 2,104
- Total interior livable area: 2,104 sqft
- Finished area above ground: 2,104
Property
Parking
- Parking features: On Street
- Has uncovered spaces: Yes
Accessibility
- Accessibility features: None
Features
- Levels: One and One Half
- Stories: 1.5
- Patio & porch: Deck, Porch
- Pool features: None
- Fencing: Full
- Has view: Yes
- View description: Creek/Stream, Panoramic, Trees/Woods
- Has water view: Yes
- Water view: Creek/Stream
Lot
- Size: 9,800 Square Feet
- Dimensions: 79.00 x 0.00
- Features: Sloped, Wooded
Details
- Additional structures: Above Grade, Below Grade
- Parcel number: 580000928004
- Zoning: R2
- Special conditions: Standard
Construction
Type & style
- Home type: SingleFamily
- Architectural style: Bungalow
- Property subtype: Single Family Residence
Materials
- Stucco
- Foundation: Block, Permanent, Slab
- Roof: Pitched,Shingle
Condition
- Very Good,Excellent,Good
- New construction: No
- Year built: 1930
Utilities & green energy
- Electric: 200+ Amp Service
- Sewer: Public Sewer
- Water: Public
- Utilities for property: Cable Connected
Community & HOA
Community
- Subdivision: Gulph Mills Vil
HOA
- Has HOA: No
Location
- Region: Conshohocken
- Municipality: UPPER MERION TWP
Financial & listing details
- Price per square foot: $213/sqft
- Tax assessed value: $134,790
- Annual tax amount: $4,545
- Date on market: 2/19/2026
- Listing agreement: Exclusive Agency
- Listing terms: Conventional,VA Loan,FHA,Cash
- Inclusions: Washer / Dryer / Refrigerator As Is No Monetary Value
- Ownership: Fee Simple
Estimated market value
$446,600
$424,000 - $469,000
$2,829/mo
Price history
| Date | Event | Price |
|---|---|---|
| 9/15/2026 | Listing removed | $2,800$1/sqft |
Source: Bright MLS #PAMC2190382 Report a problem | ||
| 9/15/2026 | Price change | $449,000-2.2%$213/sqft |
Source:  Bright MLS #PAMC2168138 Report a problem Bright MLS #PAMC2168138 Report a problem | ||
| 8/22/2026 | Price change | $2,800-5.1%$1/sqft |
Source: Bright MLS #PAMC2190382 Report a problem | ||
| 8/7/2026 | Listed for rent | $2,950$1/sqft |
Source: Bright MLS #PAMC2190382 Report a problem | ||
| 6/16/2026 | Price change | $459,000-3.2%$218/sqft |
Source: Bright MLS #PAMC2168138 Report a problem | ||
| 5/20/2026 | Price change | $474,000-1%$225/sqft |
Source: Bright MLS #PAMC2168138 Report a problem | ||
| 4/28/2026 | Price change | $479,000-1.2%$228/sqft |
Source: Bright MLS #PAMC2168138 Report a problem | ||
| 3/30/2026 | Price change | $485,000-2.8%$231/sqft |
Source: Bright MLS #PAMC2168138 Report a problem | ||
| 2/19/2026 | Listed for sale | $499,000+42.6%$237/sqft |
Source: Bright MLS #PAMC2168138 Report a problem | ||
| 5/26/2022 | Sold | $350,000+11.1%$166/sqft |
Source: Bright MLS #PAMC2035494 Report a problem | ||
| 4/24/2022 | Pending sale | $315,000$150/sqft |
Source: Bright MLS #PAMC2035494 Report a problem | ||
| 4/22/2022 | Listed for sale | $315,000+40%$150/sqft |
Source: Bright MLS #PAMC2035494 Report a problem | ||
| 2/8/2019 | Listing removed | $224,999$107/sqft |
Source: Realty One Group Legacy #1002496824 Report a problem | ||
| 10/3/2018 | Price change | $224,9990%$107/sqft |
Source: Realty One Group Legacy #1002496824 Report a problem | ||
| 9/5/2018 | Listed for sale | $225,000+66.7%$107/sqft |
Source: Realty One Group Legacy #1002496824 Report a problem | ||
| 2/7/1996 | Sold | $135,000$64/sqft |
Source: Public Record Report a problem | ||
Public tax history
| Year | Property taxes | Tax assessment |
|---|---|---|
| 2025 | $4,362 +6.9% | $134,790 |
| 2024 | $4,080 | $134,790 |
| 2023 | $4,080 +6.4% | $134,790 |
| 2022 | $3,835 +3.2% | $134,790 |
| 2021 | $3,717 +2.2% | $134,790 |
| 2020 | $3,637 +4.2% | $134,790 |
| 2019 | $3,491 +1.8% | $134,790 |
| 2018 | $3,429 +3.5% | $134,790 |
| 2017 | $3,313 | $134,790 |
| 2016 | $3,313 +3.8% | $134,790 |
| 2015 | $3,191 +1.6% | $134,790 |
| 2014 | $3,141 +2.2% | $134,790 |
| 2013 | $3,073 +1.3% | $134,790 |
| 2012 | $3,033 +8.3% | $134,790 |
| 2011 | $2,801 +3.8% | $134,790 |
| 2010 | $2,698 +3.1% | $134,790 |
| 2009 | $2,617 +2.9% | $134,790 |
| 2008 | $2,543 +3% | -- |
| 2007 | $2,468 +4.1% | -- |
| 2006 | $2,370 +8.5% | -- |
| 2005 | $2,185 +4.6% | -- |
| 2004 | $2,088 +4.2% | -- |
| 2003 | $2,003 +2.3% | -- |
| 2002 | $1,958 +4.3% | -- |
| 2000 | $1,878 +3.4% | -- |
| 1999 | $1,816 | -- |
Find assessor info on the county website
Monthly payment
Est. payment
Payment breakdown
Explore the cost of this home by adjusting the details. Changes won't be saved.Climate risks
Neighborhood: 19428
Nearby schools
Schools provided by the listing agent
- Elementary: Gulph
- Middle: Upper Merion
- High: Upper Merion
- District: Upper Merion Area
Source: Bright MLS. This data may not be complete. We recommend contacting the local school district to confirm school assignments for this home.
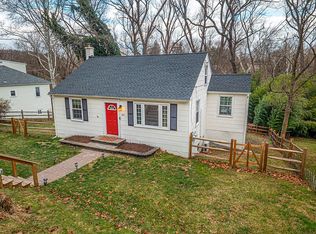
- $390,6002 bd1 ba1.2k sqft224 Balligomingo Rd, Conshohocken, PA 19428Off Market
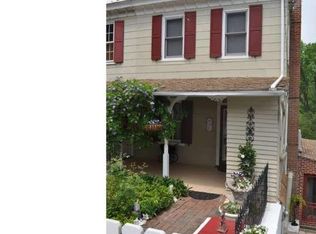
- $391,5003 bd2 ba1.3k sqft216 Balligomingo Rd, Conshohocken, PA 19428Off Market
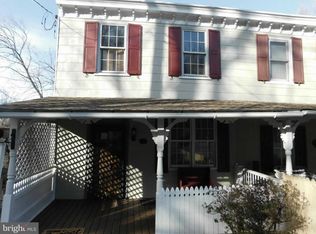
- $383,5003 bd2 ba1.2k sqft212 Balligomingo Rd, Conshohocken, PA 19428Off Market
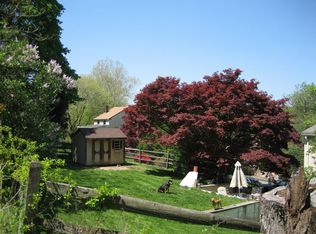
- $416,2003 bd3 ba1.6k sqft215 Balligomingo Rd, Conshohocken, PA 19428Off Market
Similar homes
- $450,0004 bd3 ba2.2k sqft522 Wilde Ave, Drexel Hill, PA 19026For Sale

 MLS ID #PADE2122048, John Dolceamore, BHHS Fox&Roach-Newtown Square. Bright MLS
 - $485,0004 bd2 ba2.4k sqft120 Heacock Ln, Wyncote, PA 19095For Sale
 MLS ID #PAMC2194342, Jeff Chirico, EXP Realty, LLC. Bright MLS
 - $489,9004 bd2 ba2.1k sqft3118 Shirlene Rd, East Norriton, PA 19403For Sale
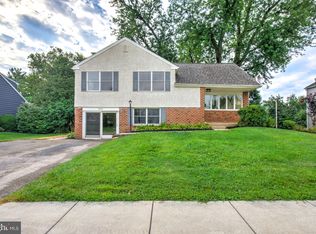 MLS ID #PAMC2191556, Dan Zecher, Keller Williams Elite. Bright MLS
 - $399,9003 bd2 ba1.8k sqft808 Manatawna Ave, Philadelphia, PA 19128For Sale
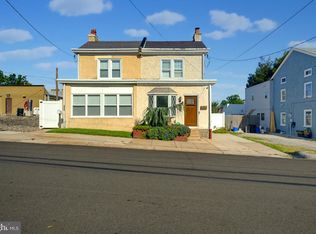 MLS ID #PAPH2669052, Nick Colucci, Keller Williams Real Estate-Blue Bell. Bright MLS
 - $435,0004 bd4 ba1.9k sqft826 E Dorset St, Philadelphia, PA 19119For SaleMLS ID #PAPH2588514, Gregory Burris, RE/MAX Select Group. Bright MLS
- $475,0004 bd2 ba2.2k sqft787 Lancing Rd, Woodbury, NJ 08096For SaleMLS ID #NJGL2078374, Devin Dinofa, Keller Williams Realty - Moorestown. Bright MLS
- $475,0004 bd3 ba2.3k sqft4 Boraten Rd, Linfield, PA 19468For SaleMLS ID #PAMC2171714, Deepak Dixit, Springer Realty Group. Bright MLS
- $409,9004 bd2 ba1.4k sqft3033 Chestnut St, Lafayette Hill, PA 19444For SaleMLS ID #PAMC2185552, Lisa Murphy, Compass RE. Bright MLS
- $415,0004 bd3 ba2.4k sqft523 W Broad St, Gibbstown, NJ 08027For SaleMLS ID #NJGL2077022, Nichole Arnold, Keller Williams Hometown. Bright MLS
- $499,0003 bd2 ba1.4k sqft25 E Germantown Pike, Plymouth Meeting, PA 19462For SaleMLS ID #PAMC2186500, Chris Shields, SERHANT PENNSYLVANIA LLC. Bright MLS
- $449,9004 bd3 ba2.1k sqft250 Delaware St, Woodbury, NJ 08096For SaleMLS ID #NJGL2077672, Johanna Marino, Coldwell Banker Realty. Bright MLS
- $439,9004 bd2 ba1.8k sqft1214 Bockius Ave, Abington, PA 19001For SaleMLS ID #PAMC2192492, Kurt Werner, RE/MAX Keystone. Bright MLS
- $669,0004 bd3 ba2k sqft937 Caledonia St, Philadelphia, PA 19128For SaleMLS ID #PAPH2669810, Mariann Owens, RE/MAX 2000. Bright MLS
- $595,0004 bd3 ba2.3k sqft333 Golf Hills Rd, Havertown, PA 19083For SaleMLS ID #PADE2123200, Dan Zecher, Keller Williams Elite. Bright MLS
- $479,0004 bd2 ba1.6k sqft2549 W Church Rd, Glenside, PA 19038For SaleMLS ID #PAMC2179206, Max Karasick, Compass RE. Bright MLS
- $449,0003 bd3 ba1.8k sqft1592 Morgan Way, Lansdale, PA 19446For SaleMLS ID #PAMC2184734, Raymond Lau, HK99 Realty LLC. Bright MLS
- $495,0005 bd3 ba2.7k sqft2470 Dutton Mill Rd, Aston, PA 19014For SaleMLS ID #PADE2122910, REGINA OUTTERBRIDGE, Keller Williams Realty Group. Bright MLS
- $439,5003 bd2 ba2.2k sqft2422 Avondale Ave, Abington, PA 19001For SaleMLS ID #PAMC2191284, Olga St.Pierre, Keller Williams Real Estate-Langhorne. Bright MLS
- $539,9005 bd2 ba2.1k sqft5 Whitemarsh Ave, Erdenheim, PA 19038For SaleMLS ID #PAMC2192574, Ron Vogel, RE/MAX Main Line - Malvern. Bright MLS
- $450,0004 bd2 ba2.1k sqft230 Hermitage St, Philadelphia, PA 19127For SaleMLS ID #PAPH2629530, Danielle Akif, KW Empower. Bright MLS
