Welcome to 1214 Bockius Avenue, a truly unique Abington home filled with character, history and spacious rooms. Originally built as Abington Township’s firehouse, the building was later moved to its current location and transformed into a charming single Colonial-style home offering 1,864 square feet of living space. Its history is still reflected in the home’s high ceilings, generous room sizes and distinctive character. An enclosed front porch with a coat closet welcomes you into the large entrance parlor, where an open staircase, high ceilings and ceiling fan create an impressive first impression. The spacious living room features wood floors and built-in bookshelf, while the oversized formal dining room offers wood floors and three large windows that fill the room with natural light. A full bathroom with a pedestal sink is conveniently located on the first floor. The kitchen features a gas range, microwave and recessed lighting, along with a separate breakfast room with a door leading to the rear deck. Outside, enjoy a level, fully fenced backyard with plenty of room for entertaining, gardening or play, plus a large storage shed. Upstairs are four bedrooms and a full hall bathroom with a stall shower. The unfinished basement provides laundry and additional storage space and features new basement steps, an updated electrical system, gas heat and central air. Numerous improvements add to the appeal, including a gas heater replaced in March 2017, central air installed in 2021, Andersen windows and exterior doors installed throughout the home in 2021, as well as new gutters and downspouts. With its fascinating history, high ceilings, spacious rooms, wood floors and abundant character, 1214 Bockius Avenue offers an opportunity to own a home unlike any other in Abington.
For sale
Price cut: $10K (9/9)
$449,900
1214 Bockius Ave, Abington, PA 19001
4beds
1,864sqft
Single Family Residence
Built in 1900
7,214 Square Feet Lot
$444,400 Zestimate®
$241/sqft
$-- HOA
What's special
Abundant characterGenerous room sizesNew basement stepsDistinctive characterLarge storage shedHigh ceilingsWood floors
- 15 days
- 2,723
- 210
Likely to sell faster than
Zillow last checked:
Listing updated:
Listed by:
Kurt Werner 215-885-8900,
RE/MAX Keystone (215) 885-8900
Source: Bright MLS,MLS#: PAMC2192492
Facts & features
Interior
Bedrooms & bathrooms
- Bedrooms: 4
- Bathrooms: 2
- Full bathrooms: 2
- Main level bathrooms: 1
Basement
- Area: 0
Heating
- Central, Natural Gas
Cooling
- Central Air, Electric
Appliances
- Included: Gas Water Heater
Features
- Basement: Full
- Has fireplace: No
Interior area
- Total structure area: 1,864
- Total interior livable area: 1,864 sqft
- Finished area above ground: 1,864
- Finished area below ground: 0
Property
Parking
- Parking features: On Street
- Has uncovered spaces: Yes
Accessibility
- Accessibility features: None
Features
- Levels: Two
- Stories: 2
- Pool features: None
Lot
- Size: 7,214 Square Feet
- Dimensions: 57.00 x 0.00
Details
- Additional structures: Above Grade, Below Grade
- Parcel number: 300004740009
- Zoning: RESIDENTIAL
- Special conditions: Standard
Construction
Type & style
- Home type: SingleFamily
- Architectural style: Colonial,Straight Thru
- Property subtype: Single Family Residence
Materials
- Vinyl Siding
- Foundation: Stone
Condition
- New construction: No
- Year built: 1900
Utilities & green energy
- Sewer: Public Sewer
- Water: Public
Community & HOA
Community
- Subdivision: Abington
HOA
- Has HOA: No
Location
- Region: Abington
- Municipality: ABINGTON TWP
Financial & listing details
- Price per square foot: $241/sqft
- Tax assessed value: $130,720
- Annual tax amount: $6,800
- Date on market: 8/26/2026
- Listing agreement: Exclusive Right To Sell
- Inclusions: Washer, Dryer, & Refrigerator (all In As Is Condition).
- Ownership: Fee Simple
Estimated market value
$444,400
$422,000 - $467,000
$2,463/mo
Price history
| Date | Event | Price |
|---|---|---|
| 9/9/2026 | Price change | $449,900-2.2%$241/sqft |
Source:  Bright MLS #PAMC2192492 Report a problem Bright MLS #PAMC2192492 Report a problem | ||
| 8/26/2026 | Listed for sale | $459,900$247/sqft |
Source: Bright MLS #PAMC2192492 Report a problem | ||
Public tax history
| Year | Property taxes | Tax assessment |
|---|---|---|
| 2025 | $6,297 +5.3% | $130,720 |
| 2024 | $5,982 | $130,720 |
| 2023 | $5,982 +6.5% | $130,720 |
| 2022 | $5,615 +5.7% | $130,720 |
| 2021 | $5,313 +0.4% | $130,720 |
| 2020 | $5,290 +1% | $130,720 |
| 2019 | $5,237 +0.6% | $130,720 |
| 2018 | $5,205 +3.5% | $130,720 |
| 2017 | $5,031 +3.1% | $130,720 |
| 2016 | $4,878 +3.1% | $130,720 |
| 2015 | $4,730 +3.6% | $130,720 |
| 2014 | $4,565 +0.2% | $130,720 |
| 2013 | $4,558 +0.6% | $130,720 |
| 2012 | $4,532 +1.3% | $130,720 |
| 2011 | $4,472 +2.4% | $130,720 |
| 2010 | $4,368 -0.5% | $130,720 |
| 2009 | $4,389 +2% | $130,720 |
| 2008 | $4,302 +3.6% | -- |
| 2007 | $4,153 +5.8% | -- |
| 2006 | $3,927 +5.1% | -- |
| 2005 | $3,738 +6.8% | -- |
| 2004 | $3,500 +0.7% | -- |
| 2003 | $3,476 +3.3% | -- |
| 2002 | $3,366 +7.4% | -- |
| 2000 | $3,135 +4.7% | -- |
| 1999 | $2,993 | -- |
Find assessor info on the county website
Monthly payment
Est. payment
Payment breakdown
Explore the cost of this home by adjusting the details. Changes won't be saved.Climate risks
Neighborhood: 19001
Nearby schools
Schools provided by the listing agent
- District: Abington
Source: Bright MLS. This data may not be complete. We recommend contacting the local school district to confirm school assignments for this home.
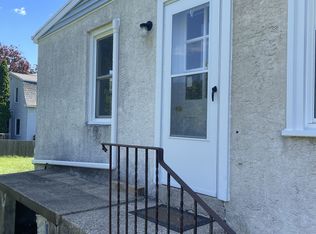

Similar homes
- $425,0003 bd2 ba1.5k sqft2113 Susquehanna Rd, Abington, PA 19001For Sale
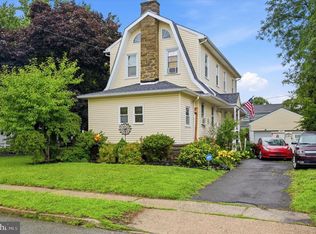
 MLS ID #PAMC2187120, Jim Carney, RE/MAX Centre Realtors. Bright MLS
 - $489,9004 bd3 ba2.1k sqft101 Maple Ave, Wyncote, PA 19095For Sale
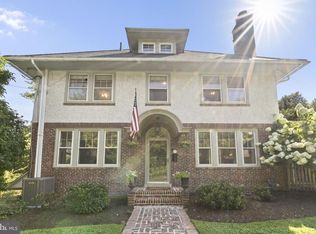 MLS ID #PAMC2190738, Jarrell James, KW Empower. Bright MLS
 - $435,0004 bd3 ba2.1k sqft1102 Orleans Rd, Cheltenham, PA 19012For Sale
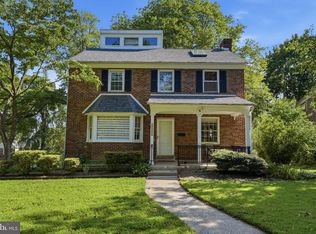 MLS ID #PAMC2188776, Sarah Khim, Homestarr Realty. Bright MLS
 - $450,0004 bd3 ba2.2k sqft522 Wilde Ave, Drexel Hill, PA 19026For Sale
 MLS ID #PADE2122048, John Dolceamore, BHHS Fox&Roach-Newtown Square. Bright MLS
 - $430,0006 bd2 ba2.3k sqft6607 N 13th St, Philadelphia, PA 19126For SaleMLS ID #PAPH2665986, Ian Creech, Compass RE. Bright MLS
- $425,0003 bd3 ba1.6k sqft1829 Loney St, Philadelphia, PA 19111For SaleMLS ID #PAPH2662382, Ella Thang, Canaan Realty Services INC. Bright MLS
- $439,5003 bd2 ba1.7k sqft601 Sharon Ln, Philadelphia, PA 19115For SaleMLS ID #PAPH2622884, Adam Kiliszek, EXP Realty, LLC. Bright MLS
- $545,0004 bd2 ba1.9k sqft207 Crooked Billet Rd, Hatboro, PA 19040For SaleMLS ID #PAMC2190034, Larry Longo, Coldwell Banker Hearthside. Bright MLS
- $649,0004 bd3 ba2.5k sqft133 N Central Ave, Rockledge, PA 19046For SaleMLS ID #PAMC2192902, Gustavo Souza, RE/MAX Select Group. Bright MLS
- $449,9004 bd2 ba1.6k sqft201 Dolores Dr, Cinnaminson, NJ 08077For SaleMLS ID #NJBL2117432, Thomas Weise, Keller Williams - Main Street. Bright MLS
- $549,9005 bd2 ba2.1k sqft5 Whitemarsh Ave, Erdenheim, PA 19038For SaleMLS ID #PAMC2192574, Ron Vogel, RE/MAX Main Line - Malvern. Bright MLS
- $500,0004 bd-- ba2k sqft343 Summer Ave, Horsham, PA 19044For SaleMLS ID #PAMC2188432, Pierre Eade, Homestarr Realty. Bright MLS
- $514,9006 bd3 ba1.9k sqft608 Washington Ln, Jenkintown, PA 19046For SaleMLS ID #PAMC2171722, Jake Toyberman, Homestarr Realty. Bright MLS
- $499,9003 bd1 ba2k sqft1029 Old Huntingdon Pike, Huntingdon Valley, PA 19006For SaleMLS ID #PAMC2179872, Edward McDonald, Re/Max One Realty. Bright MLS
- $489,0004 bd2 ba1.4k sqft8017 Lenola St, Philadelphia, PA 19136For SaleMLS ID #PAPH2660906, Ken Prause, Opus Elite Real Estate. Bright MLS
- $375,0003 bd2 ba1.7k sqft215 Byberry Ave, Hatboro, PA 19040For SaleMLS ID #PAMC2188918, Victoria Sweitzer, RE/MAX Centre Realtors. Bright MLS
- $499,9004 bd3 ba2k sqft3021 Winchester Ave, Philadelphia, PA 19136For SaleMLS ID #PAPH2642444, Tonette Closson, Honest Real Estate. Bright MLS
- $399,9993 bd2 ba1.6k sqft427 Hartel Ave, Philadelphia, PA 19111For SaleMLS ID #PAPH2622670, Timothy Rocco, Roc Hous Real Estate LLC. Bright MLS
- $549,9004 bd3 ba2k sqft729 Saint Davids Ave, Warminster, PA 18974For SaleMLS ID #PABU2129540, Enjamuri Swamy, Realty Mark Cityscape-Huntingdon Valley. Bright MLS
- $444,9003 bd1 ba1.5k sqft1452 Street Rd, Bensalem, PA 19020For SaleMLS ID #PABU2118656, Nick DeLuca, KW Empower. Bright MLS
