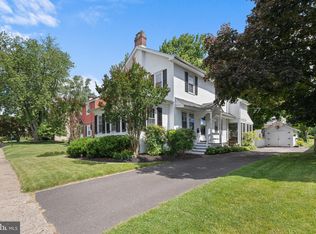
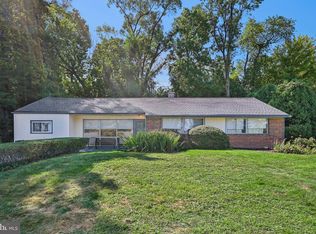
Welcome to 2113 Susquehanna Road! This exceptionally well-maintained 3-bedroom, 1.5-bath home offers the perfect blend of character, comfort, and convenience. Inside, you’ll find beautiful hardwood floors, an updated kitchen, a spacious living room, a dedicated home office, and a cozy fireplace that creates a warm and inviting atmosphere. The semi-finished basement provides additional flexible living or recreation space. Step outside to enjoy the above-ground pool and a large side yard—ideal for entertaining, relaxing, or outdoor activities. Although the property is located on Susquehanna Road, the home is uniquely positioned so the side of the house faces the road rather than the front, creating a surprisingly peaceful and tranquil setting while maintaining easy access to everything the area has to offer. Located directly across from Abington Senior High School and just minutes from shopping, dining, parks, and major commuting routes, this home combines convenience with pride of ownership. If you’re looking for a move-in-ready home that has been lovingly cared for inside and out, this is one you won’t want to miss. **ALL Reasonable Offers will be given serious consideration**
Pending
Price cut: $10K (8/13)
$425,000
2113 Susquehanna Rd, Abington, PA 19001
3beds
1,579sqft
Single Family Residence
Built in 1925
7,440 Square Feet Lot
$-- Zestimate®
$269/sqft
$-- HOA
What's special
Cozy fireplaceAbove-ground poolDedicated home officeBeautiful hardwood floorsUpdated kitchen
- 75 days
- 991
- 48
Zillow last checked:
Listing updated:
Listed by:
Jim Carney 215-620-0153,
RE/MAX Centre Realtors 2153438200,
Co-Listing Agent: Paul Farrell 215-264-0877,
RE/MAX Centre Realtors
Source: Bright MLS,MLS#: PAMC2187120
Facts & features
Interior
Bedrooms & bathrooms
- Bedrooms: 3
- Bathrooms: 2
- Full bathrooms: 1
- 1/2 bathrooms: 1
- Main level bathrooms: 1
Basement
- Area: 0
Heating
- Radiator, Natural Gas
Cooling
- Ceiling Fan(s), Multi Units, Wall Unit(s)
Appliances
- Included: Dishwasher, Disposal, Gas Water Heater
- Laundry: In Basement
Features
- Eat-in Kitchen
- Flooring: Carpet, Vinyl, Wood
- Basement: Full,Partially Finished
- Number of fireplaces: 1
Interior area
- Total structure area: 1,579
- Total interior livable area: 1,579 sqft
- Finished area above ground: 1,579
- Finished area below ground: 0
Property
Parking
- Total spaces: 2
- Parking features: Storage, Detached
- Garage spaces: 2
Accessibility
- Accessibility features: None
Features
- Levels: Two
- Stories: 2
- Patio & porch: Patio
- Has private pool: Yes
- Pool features: Above Ground, Private
- Fencing: Other
Lot
- Size: 7,440 Square Feet
- Dimensions: 62 x 120
- Features: Level, Rear Yard, Suburban
Details
- Additional structures: Above Grade, Below Grade
- Parcel number: 300064628007
- Zoning: T
- Special conditions: Standard
Construction
Type & style
- Home type: SingleFamily
- Architectural style: Colonial,Dutch
- Property subtype: Single Family Residence
Materials
- Vinyl Siding
- Foundation: Block
- Roof: Shingle
Condition
- Good
- New construction: No
- Year built: 1925
Utilities & green energy
- Electric: 200+ Amp Service
- Sewer: Public Sewer
- Water: Public
Community & HOA
Community
- Subdivision: Highland Farms
HOA
- Has HOA: No
Location
- Region: Abington
- Municipality: ABINGTON TWP
Financial & listing details
- Price per square foot: $269/sqft
- Tax assessed value: $113,750
- Annual tax amount: $5,764
- Date on market: 7/11/2026
- Listing agreement: Exclusive Right To Sell
- Inclusions: Pool, Gazebo And Trampoline
- Exclusions: Upstairs Refrigerator
- Ownership: Fee Simple
Estimated market value
Not available
Estimated sales range
Not available
Not available
Price history
| Date | Event | Price |
|---|---|---|
| 9/10/2026 | Pending sale | $425,000$269/sqft |
Source:  Bright MLS #PAMC2187120 Report a problem Bright MLS #PAMC2187120 Report a problem | ||
| 8/13/2026 | Price change | $425,000-2.3%$269/sqft |
Source: Bright MLS #PAMC2187120 Report a problem | ||
| 8/10/2026 | Price change | $435,000-3.2%$275/sqft |
Source: Bright MLS #PAMC2187120 Report a problem | ||
| 8/4/2026 | Listed for sale | $449,500$285/sqft |
Source: Bright MLS #PAMC2187120 Report a problem | ||
| 7/28/2026 | Pending sale | $449,500$285/sqft |
Source: Bright MLS #PAMC2187120 Report a problem | ||
| 7/26/2026 | Price change | $449,500-5.3%$285/sqft |
Source: Bright MLS #PAMC2187120 Report a problem | ||
| 7/20/2026 | Price change | $474,900-4.1%$301/sqft |
Source: Bright MLS #PAMC2187120 Report a problem | ||
| 7/13/2026 | Price change | $495,000-5.7%$313/sqft |
Source: Bright MLS #PAMC2187120 Report a problem | ||
| 7/11/2026 | Listed for sale | $525,000+69.4%$332/sqft |
Source: Bright MLS #PAMC2187120 Report a problem | ||
| 11/28/2005 | Sold | $310,000+63.2%$196/sqft |
Source: Public Record Report a problem | ||
| 6/8/2005 | Sold | $190,000+52%$120/sqft |
Source: Public Record Report a problem | ||
| 9/23/1996 | Sold | $125,000$79/sqft |
Source: Public Record Report a problem | ||
Public tax history
| Year | Property taxes | Tax assessment |
|---|---|---|
| 2025 | $5,479 +5.3% | $113,750 |
| 2024 | $5,205 | $113,750 |
| 2023 | $5,205 +6.5% | $113,750 |
| 2022 | $4,886 +5.7% | $113,750 |
| 2021 | $4,623 +0.4% | $113,750 |
| 2020 | $4,603 +1% | $113,750 |
| 2019 | $4,556 +0.6% | $113,750 |
| 2018 | $4,529 +3.4% | $113,750 |
| 2017 | $4,378 +3.1% | $113,750 |
| 2016 | $4,245 +3.1% | $113,750 |
| 2015 | $4,117 +3.6% | $113,750 |
| 2014 | $3,973 +0.2% | $113,750 |
| 2013 | $3,967 +0.6% | $113,750 |
| 2012 | $3,944 +1.3% | $113,750 |
| 2011 | $3,892 +2.4% | $113,750 |
| 2010 | $3,802 -0.5% | $113,750 |
| 2009 | $3,820 +2% | $113,750 |
| 2008 | $3,744 +3.6% | -- |
| 2007 | $3,614 +5.8% | -- |
| 2006 | $3,417 +5.1% | -- |
| 2005 | $3,252 +6.8% | -- |
| 2004 | $3,045 +0.7% | -- |
| 2003 | $3,024 +3.3% | -- |
| 2002 | $2,928 +7.4% | -- |
| 2000 | $2,727 +4.7% | -- |
| 1999 | $2,604 | -- |
Find assessor info on the county website
Monthly payment
Est. payment
Payment breakdown
Explore the cost of this home by adjusting the details. Changes won't be saved.Climate risks
Neighborhood: 19001
Nearby schools
Schools provided by the listing agent
- District: Abington
Source: Bright MLS. This data may not be complete. We recommend contacting the local school district to confirm school assignments for this home.
Similar homes
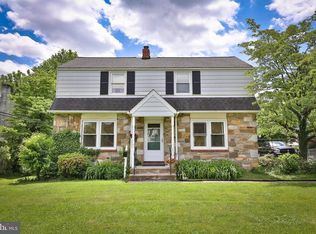
- $439,9004 bd2 ba1.8k sqft1214 Bockius Ave, Abington, PA 19001For Sale
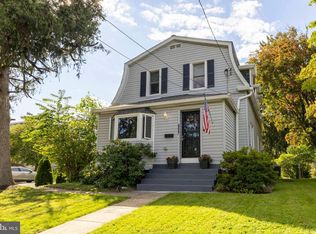
 MLS ID #PAMC2192492, Kurt Werner, RE/MAX Keystone. Bright MLS
 - $450,0004 bd2 ba2k sqft312 Elm St, Warminster, PA 18974For Sale
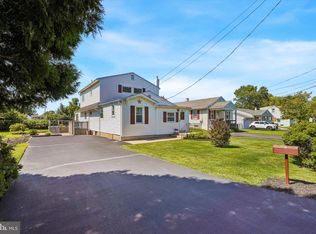 MLS ID #PABU2130644, Beverley Hodgins, Keller Williams Real Estate-Horsham. Bright MLS
 - $484,0003 bd2 ba1.5k sqft1404 Stotesbury Ave, Wyndmoor, PA 19038For Sale
 MLS ID #PAMC2193072, Carleen Mossett, BHHS Fox & Roach-Chestnut Hill. Bright MLS
 - $425,0004 bd3 ba1.9k sqft8341 Mansfield Ave, Philadelphia, PA 19150For Sale
 MLS ID #PAPH2665438, Neil DiFranco, Elfant Wissahickon-Chestnut Hill. Bright MLS
 - $439,5003 bd2 ba1.7k sqft601 Sharon Ln, Philadelphia, PA 19115For SaleMLS ID #PAPH2622884, Adam Kiliszek, EXP Realty, LLC. Bright MLS
- $380,0002 bd2 ba1.1k sqft512 Cricket Ave, Glenside, PA 19038For SaleMLS ID #PAMC2194060, Jeff George, BHHS Fox & Roach-Center City Walnut. Bright MLS
- $529,9004 bd3 ba1.8k sqft112 Redford Rd, Oreland, PA 19075For SaleMLS ID #PAMC2194016, Brian Lanoza, Century 21 Advantage Gold-Southampton. Bright MLS
- $365,0003 bd2 ba1.7k sqft215 Byberry Ave, Hatboro, PA 19040For SaleMLS ID #PAMC2188918, Victoria Sweitzer, RE/MAX Centre Realtors. Bright MLS
- $470,0003 bd2 ba2.3k sqft897 Pine Hill Rd #0, Philadelphia, PA 19115For SaleMLS ID #PAPH2626882, Dafni Dimopoulos, Compass RE. Bright MLS
- $412,0004 bd3 ba2k sqft834 E Vernon Rd, Philadelphia, PA 19119For SaleMLS ID #PAPH2661012, Inayah Hart, Compass RE. Bright MLS
- $415,0003 bd2 ba1.2k sqft181 Lower Orchard Dr, Levittown, PA 19056For SaleMLS ID #PABU2131068, Robin Kemmerer, Robin Kemmerer Associates Inc. Bright MLS
- $489,9003 bd1 ba2k sqft1029 Old Huntingdon Pike, Huntingdon Valley, PA 19006For SaleMLS ID #PAMC2179872, Edward McDonald, Re/Max One Realty. Bright MLS
- $379,0003 bd2 ba1.5k sqft828 Knorr St, Philadelphia, PA 19111For SaleMLS ID #PAPH2651172, Leo Thomas, Real of Pennsylvania. Bright MLS
- $379,9993 bd2 ba1.2k sqft2012 Tomlinson Rd, Philadelphia, PA 19116For SaleMLS ID #PAPH2660232, Katie Smith, Homestarr Realty. Bright MLS
- $420,0003 bd2 ba2.2k sqft4400 School Ln, Drexel Hill, PA 19026For SaleMLS ID #PADE2124032, HASAN YASIN AMIN, RE/MAX Preferred - Malvern. Bright MLS
- $465,0003 bd2 ba1.4k sqft901 Main St, Riverton, NJ 08077For SaleMLS ID #NJBL2117546, Lisa Hermann, Keller Williams Realty - Moorestown. Bright MLS
- $545,0004 bd2 ba1.9k sqft207 Crooked Billet Rd, Hatboro, PA 19040For SaleMLS ID #PAMC2190034, Larry Longo, Coldwell Banker Hearthside. Bright MLS
- $399,9004 bd4 ba1.3k sqft8913 Dewees St, Philadelphia, PA 19152For SaleMLS ID #PAPH2654436, Natalie Martinez Balcer, Keller Williams Real Estate-Blue Bell. Bright MLS
- $375,0003 bd2 ba1.3k sqft106 W 5th St, Palmyra, NJ 08065For SaleMLS ID #NJBL2117348, Andrew Mascieri, Compass New Jersey, LLC - Haddon Township. Bright MLS
- $444,9003 bd1 ba1.5k sqft1452 Street Rd, Bensalem, PA 19020For SaleMLS ID #PABU2118656, Nick DeLuca, KW Empower. Bright MLS
