Skip main navigation
Pending
  • $400,000

    2105 Susquehanna Rd, Abington, PA 19001

    6beds
    2,546sqft
    : 
    $2,603/mo
    Get pre-qualified
    Single Family Residence
    Built in 1932
    8,175 Square Feet Lot
    $411,300 Zestimate®
    $157/sqft
    $-- HOA

    What's special

    Center hall colonialLovely wood trim detailsNice corner lotBeautiful stone fireplaceHardwood floorsCeramic tile
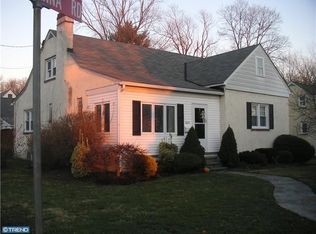
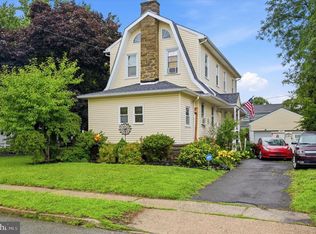
    Exceptional opportunity in the highly desirable Highland Farms neighborhood! This spacious 6-bedroom Colonial offers endless potential for investors and owner-occupants alike. Rich in character, this center hall colonial features lovely wood trim details, hardwood floors, ceramic tile, and a beautiful stone fireplace that adds warmth and timeless appeal. A full basement provides abundant storage.. The detached garage offers additional upstairs storage space add even more functionality. Situated on a nice corner lot the property fronts a side street as does the driveway and garage. The property is conveniently located near The hospital complex, parks, shopping, dining, schools, and public transportation. Whether you're looking to expand your investment portfolio, renovate to build equity, or own a spacious home in a well-established neighborhood, this property presents outstanding potential. Don't miss the opportunity to explore all it has to offer!
    14 days
    |
    4,985
    |
    421
    |

    Likely to sell faster than

    Zillow last checked:

    Listing updated:

    Listed by:

    Joanna Bellinger 267-679-7773,

    Long & Foster Real Estate, Inc. 2153480000

    Source: Bright MLS,MLS#: PAMC2189200MLS Logo

      Facts & features

      Interior

      Bedrooms & bathrooms
      • Bedrooms: 6
      • Bathrooms: 2
      • Full bathrooms: 2
      Basement
      • Area: 840
      Heating
      • Radiator, Natural Gas
      Cooling
      • None
      Appliances
      • Included: Gas Water Heater
      • Laundry: In Basement
      Features
      • Flooring: Hardwood, Ceramic Tile, Carpet
      • Basement: Full
      • Number of fireplaces: 1
      • Fireplace features: Stone
      Interior area
      • Total structure area: 3,386
      • Total interior livable area: 2,546 sqft
      • Finished area above ground: 2,546
      • Finished area below ground: 0

      Property

      Parking
      • Total spaces: 2
      • Parking features: Storage, Detached, Driveway
      • Garage spaces: 2
      • Has uncovered spaces: Yes
      Accessibility
      • Accessibility features: None
      Features
      • Levels: Three
      • Stories: 3
      • Pool features: None
      Lot
      • Size: 8,175 Square Feet
      • Dimensions: 70.00 x 0.00
      Details
      • Additional structures: Above Grade, Below Grade
      • Parcel number: 300064620006
      • Zoning: R-4
      • Special conditions: Standard

      Construction

      Type & style
      • Home type: SingleFamily
      • Architectural style: Colonial
      • Property subtype: Single Family Residence
      Materials
      • Vinyl Siding
      • Foundation: Other
      Condition
      • New construction: No
      • Year built: 1932

      Utilities & green energy

      • Sewer: Public Sewer
      • Water: Public

      Community & HOA

      Community
      • Subdivision: Highland Farms
      HOA
      • Has HOA: No
      Location
      • Region: Abington
      • Municipality: ABINGTON TWP

      Financial & listing details

      • Price per square foot: $157/sqft
      • Tax assessed value: $147,180
      • Annual tax amount: $7,656
      • Date on market: 7/28/2026
      • Listing agreement: Exclusive Right To Sell
      • Inclusions: Any Appliances, Etc Still At Property
      • Exclusions: Lawn Mower / Lawn Equipment
      • Ownership: Fee Simple

        Estimated market value

        $411,300

        $391,000 - $432,000

        $3,088/mo

        Price history

        DateEventPrice
        8/11/2026Pending sale$400,000$157/sqft
        Source: Bright MLS #PAMC2189200 Report a problem
        7/28/2026Listed for sale$400,000$157/sqft
        Source: Bright MLS #PAMC2189200 Report a problem

        Public tax history

        YearProperty taxesTax assessment
        2025$7,090 +5.3%$147,180
        2024$6,735 $147,180
        2023$6,735 +6.5%$147,180
        2022$6,322 +5.7%$147,180
        2021$5,982 +0.4%$147,180
        2020$5,956 +1%$147,180
        2019$5,896 +0.6%$147,180
        2018$5,861 +3.4%$147,180
        2017$5,666 +3.2%$147,180
        2016$5,492 +3.1%$147,180
        2015$5,325 +3.6%$147,180
        2014$5,140 +0.1%$147,180
        2013$5,133 +0.6%$147,180
        2012$5,104 +1.3%$147,180
        2011$5,037 +2.4%$147,180
        2010$4,919 -0.5%$147,180
        2009$4,943 +2%$147,180
        2008$4,844 +3.6%--
        2007$4,676 +5.7%--
        2006$4,423 +5.1%--
        2005$4,210 +6.9%--
        2004$3,940 +0.7%--
        2003$3,913 +3.3%--
        2002$3,789 +7.4%--
        2000$3,529 +4.7%--
        1999$3,370 --
        Find assessor info on the county website

        Monthly payment

        Est. payment

        Payment breakdown

        Explore the cost of this home by adjusting the details. Changes won't be saved.
        All calculations are estimates and provided by Zillow, Inc. for informational purposes only. Actual amounts may vary.
        HOA fees may include property taxes on listings classified as Co-Ops. Contact the listing agent and/or owner for fee details.
        See how much you could borrow to make a competitive offer.

        Climate risks

        Neighborhood: 19001

        Getting around

        59 / 100
        Somewhat Walkable
        48 / 100
        Somewhat Bikeable

        Nearby schools

        GreatSchools rating
        Schools provided by the listing agent
        • District: Abington

        Source: Bright MLS. This data may not be complete. We recommend contacting the local school district to confirm school assignments for this home.

        A local agent can set up tours, give advice and negotiate with sellers.

        Browse local experts

        Similar homes