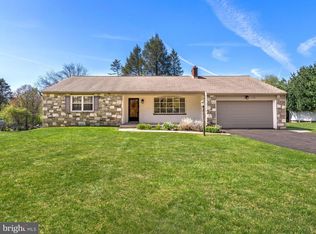
Welcome to 729 Saint Davids Ave, a beautifully updated split-level single-family home in the desirable Warminster area! This spacious and inviting residence offers a wonderful combination of modern updates, comfortable living spaces, and excellent indoor-outdoor living. The covered front entrance opens to a bright foyer featuring recessed lighting, abundant natural light, ceramic tile flooring, and a newer front door. The main level offers a spacious family room with a striking stone fireplace and bar area, a convenient laundry/powder room, a new HVAC system, and a versatile bonus room that can be used as a home office, playroom, or additional living space. The upper level features a bright living and dining area with vaulted ceilings, beautiful natural wood flooring, and large double bow windows that fill the space with natural light. The modern eat-in kitchen features granite countertops, ample gray cabinetry, ceramic tile flooring, tiled backsplash, gas cooktop and hood, double Dutch oven, dishwasher, and refrigerator. Double doors lead directly to the private fenced backyard, where a concrete patio provide an excellent space for outdoor dining, entertaining, and relaxing. The upper level also features a spacious owner's suite with wood flooring, ceiling fan, and private three-piece bathroom, along with a fully tiled four-piece hall bathroom and three additional generously sized bedrooms with wood flooring. Additional highlights include the new HVAC system, multiple living areas, generous parking, beautiful landscaping, fenced outdoor space, and convenient access to shopping, dining, parks, schools, and major roadways. This well-maintained home offers plenty of space, comfort, and functionality for today's lifestyle. Schedule your private showing today!
For sale
Price cut: $29.1K (8/30)
$549,900
729 Saint Davids Ave, Warminster, PA 18974
4beds
2,080sqft
Single Family Residence
Built in 1961
10,428 Square Feet Lot
$542,500 Zestimate®
$264/sqft
$-- HOA
What's special
- 21 days
- 1,894
- 104
Likely to sell faster than
Zillow last checked:
Listing updated:
Listed by:
Enjamuri Swamy 484-857-9269,
Realty Mark Cityscape-Huntingdon Valley 2155837777
Source: Bright MLS,MLS#: PABU2129540
Facts & features
Interior
Bedrooms & bathrooms
- Bedrooms: 4
- Bathrooms: 3
- Full bathrooms: 2
- 1/2 bathrooms: 1
- Main level bathrooms: 2
- Main level bedrooms: 4
Basement
- Area: 0
Heating
- Forced Air, Natural Gas
Cooling
- Central Air, Electric
Appliances
- Included: Gas Water Heater
Features
- Basement: Finished
- Number of fireplaces: 1
- Fireplace features: Wood Burning
Interior area
- Total structure area: 2,080
- Total interior livable area: 2,080 sqft
- Finished area above ground: 2,080
- Finished area below ground: 0
Property
Parking
- Total spaces: 5
- Parking features: Garage Faces Front, Inside Entrance, Attached, Driveway
- Attached garage spaces: 1
- Uncovered spaces: 4
Accessibility
- Accessibility features: None
Features
- Levels: Multi/Split,Two
- Stories: 2
- Pool features: None
Lot
- Size: 10,428 Square Feet
- Dimensions: 79.00 x 132.00
Details
- Additional structures: Above Grade, Below Grade
- Parcel number: 49040178
- Zoning: RESIDENTIAL
- Special conditions: Standard
Construction
Type & style
- Home type: SingleFamily
- Property subtype: Single Family Residence
Materials
- Frame
- Foundation: Concrete Perimeter
Condition
- New construction: No
- Year built: 1961
Utilities & green energy
- Sewer: Public Sewer
- Water: Public
Community & HOA
Community
- Subdivision: None Available
HOA
- Has HOA: No
Location
- Region: Warminster
- Municipality: WARMINSTER TWP
Financial & listing details
- Price per square foot: $264/sqft
- Tax assessed value: $28,000
- Annual tax amount: $6,507
- Date on market: 8/21/2026
- Listing agreement: Exclusive Right To Sell
- Listing terms: Conventional,Cash,FHA,VA Loan
- Inclusions: Washer Dryer Refrigerator
- Ownership: Fee Simple
Estimated market value
$542,500
$515,000 - $570,000
$4,068/mo
Price history
| Date | Event | Price |
|---|---|---|
| 8/30/2026 | Price change | $549,900-5%$264/sqft |
Source:  Bright MLS #PABU2129540 Report a problem Bright MLS #PABU2129540 Report a problem | ||
| 8/22/2026 | Listed for sale | $579,000+30.8%$278/sqft |
Source: Bright MLS #PABU2129540 Report a problem | ||
| 8/19/2021 | Sold | $442,500+185.5%$213/sqft |
Source: Bright MLS #PABU2002212 Report a problem | ||
| 1/16/1998 | Sold | $155,000$75/sqft |
Source: Public Record Report a problem | ||
Public tax history
| Year | Property taxes | Tax assessment |
|---|---|---|
| 2025 | $6,102 | $28,000 |
| 2024 | $6,102 +6.5% | $28,000 |
| 2023 | $5,728 +2.2% | $28,000 |
| 2022 | $5,606 +2.4% | $28,000 |
| 2021 | $5,475 +1.4% | $28,000 |
| 2020 | $5,398 +8.2% | $28,000 |
| 2018 | $4,989 +3% | $28,000 |
| 2017 | $4,843 | $28,000 |
| 2016 | $4,843 +2.3% | $28,000 |
| 2015 | $4,734 | $28,000 |
| 2014 | $4,734 | $28,000 |
| 2013 | -- | $28,000 |
| 2012 | -- | $28,000 |
| 2011 | -- | $28,000 |
| 2010 | -- | $28,000 |
| 2009 | -- | $28,000 |
| 2008 | -- | $28,000 |
| 2007 | -- | $28,000 |
| 2006 | -- | $28,000 |
| 2005 | -- | $28,000 +300% |
| 2004 | -- | $7,000 |
| 2003 | -- | $7,000 |
| 2002 | -- | $7,000 |
| 2000 | -- | $7,000 |
Find assessor info on the county website
Monthly payment
Est. payment
Payment breakdown
Explore the cost of this home by adjusting the details. Changes won't be saved.Climate risks
Neighborhood: 18974
Nearby schools
Schools provided by the listing agent
- District: Centennial
Source: Bright MLS. This data may not be complete. We recommend contacting the local school district to confirm school assignments for this home.
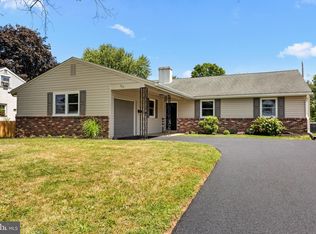
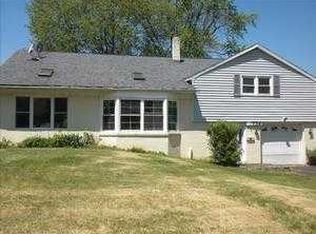
Similar homes
- $650,0004 bd3 ba2.8k sqft865 Worthington Dr, Warminster, PA 18974For Sale
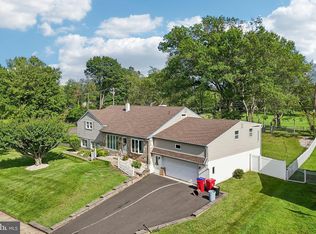
 MLS ID #PABU2127536, Tom Stupak, JMG Pennsylvania. Bright MLS
 - $519,9003 bd2 ba1.9k sqft215 Maple St, Warminster, PA 18974For Sale
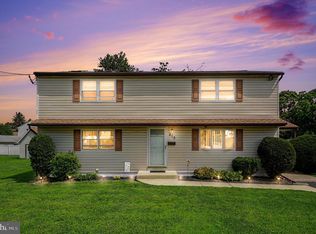 MLS ID #PABU2129252, Brian McKendry, EXP Realty, LLC. Bright MLS
 - $549,0003 bd3 ba2.1k sqft1104 Almshouse Rd, Ivyland, PA 18974For Sale
 MLS ID #PABU2127136, Cary Simons, Kurfiss Sotheby's International Realty. Bright MLS
 - $535,0004 bd4 ba2k sqft325 Cedar St, Warminster, PA 18974For Sale
 MLS ID #PABU2128326, Jessica Murphy, Keller Williams Main Line. Bright MLS
 - $655,0004 bd3 ba2.2k sqft2201 Shetland Dr, Warrington, PA 18976For SaleMLS ID #PABU2129668, Nick Smith, Coldwell Banker Hearthside-Allentown. Bright MLS
- $545,0004 bd2 ba1.9k sqft207 Crooked Billet Rd, Hatboro, PA 19040For SaleMLS ID #PAMC2190034, Larry Longo, Coldwell Banker Hearthside. Bright MLS
- $554,9005 bd3 ba2.6k sqft110 W Bristol Rd, Ivyland, PA 18974For SaleMLS ID #PABU2124988, Vera Jaryi, Absolute Realty Group. Bright MLS
- $539,0004 bd2 ba1.8k sqft321 Almshouse Rd, Richboro, PA 18954For SaleMLS ID #PABU2124922, Kim Rock, Keller Williams Real Estate-Langhorne. Bright MLS
- $609,0004 bd3 ba1.8k sqft1017 Elbow Ln, Warrington, PA 18976For SaleMLS ID #PABU2127278, Sara Gerding, EXP Realty, LLC. Bright MLS
- $545,0004 bd3 ba2.3k sqft1028 Arboretum Rd, Wyncote, PA 19095For SaleMLS ID #PAMC2191880, Tiffany Sellers, EXP Realty, LLC. Bright MLS
- $524,9003 bd2 ba1.8k sqft95 Duane Rd, Doylestown, PA 18901For SaleMLS ID #PABU2122682, Jeff Falterbauer, Keller Williams Real Estate-Montgomeryville. Bright MLS
- $699,4404 bd3 ba3k sqft1066 Hackney Cir, Warrington, PA 18976For SaleMLS ID #PABU2129240, Barb Matty Matyszczak, RE/MAX 440 - Doylestown. Bright MLS
- $525,0004 bd3 ba2.3k sqft1026 Old Ford Rd, Huntingdon Valley, PA 19006For SaleMLS ID #PAMC2191114, Kim Rock, Keller Williams Real Estate-Langhorne. Bright MLS
- $575,0003 bd3 ba1.7k sqft106 Pearl Dr, Southampton, PA 18966For SaleMLS ID #PABU2125392, Tracey Hill, Innovate Real Estate. Bright MLS
- $575,0005 bd4 ba2.7k sqft3036 Susquehanna Rd, Abington, PA 19001For SaleMLS ID #PAMC2189856, Brian Lanoza, Century 21 Advantage Gold-Southampton. Bright MLS
- $604,9003 bd3 ba1.7k sqft708 Oak Terrace Dr, Ambler, PA 19002For SaleMLS ID #PAMC2190212, Scott Krzywonos, Robin Kemmerer Associates Inc. Bright MLS
- $529,9003 bd2 ba2k sqft101 Sunnyside Ave, Eagleville, PA 19403For SaleMLS ID #PAMC2193916, Nick DeLuca, KW Empower. Bright MLS
- $459,9003 bd3 ba2.1k sqft105 Loller Rd, Hatboro, PA 19040For SaleMLS ID #PAMC2191262, Kevin Madden, RE/MAX Centre Realtors. Bright MLS
- $650,0005 bd3 ba2.6k sqft63 Deborah Rd, Richboro, PA 18954For SaleMLS ID #PABU2130088, Dan Victory, Hometown Realty Associates, LLC. Bright MLS
- $629,0003 bd3 ba1.7k sqft975 Spring View Dr, Southampton, PA 18966For SaleMLS ID #PABU2128472, Eldar Badal, RE/MAX Properties - Newtown. Bright MLS
