Welcome to **1592 Morgan Way**, ideally situated in prestigious Towamencin Township and within the highly regarded North Penn School District. This charming **“Super” Twin** boasts an oversized two-car garage, a covered back deck overlooking a tranquil stream, and a spacious driveway providing ample parking. Nestled in a lovely, mature, and quiet neighborhood, this home offers both comfort and convenience—just 0.8 miles from General Nash Elementary and close to the PA Turnpike, grocery stores, shopping centers, restaurants, and nearby Fishers Park. Step inside to a welcoming and spacious floor plan featuring a **recently updated new kitchen with new stainless steel appliances and new flooring**. The main level also offers a formal dining room, convenient first-floor laundry, and direct access to the oversized two-car garage. The inviting living room is highlighted by a wood-burning fireplace and sliding glass doors that open to the covered back deck, where you can relax and enjoy peaceful views of the stream and backyard. Upstairs, you’ll find **new flooring throughout the second floor**, abundant closet space, and two full bathrooms. One of the bathrooms was beautifully renovated in 2022, adding a fresh, modern touch. The spacious primary bedroom features a separate sitting area and a walk-in closet, providing plenty of storage and functionality. Additional major improvements include a **new HVAC system and sewer pipe installed in 2022**, as well as a **new retaining wall and backyard platform completed in 2023**, offering added peace of mind for years to come. With its recently updated new kitchen, new stainless steel appliances, new flooring, generous living space, oversized garage, peaceful outdoor setting, and numerous major improvements, this well-maintained home is truly move-in ready. **Schedule your appointment today to experience everything 1592 Morgan Way has to offer!**
For sale
Price cut: $4K (10/20)
$435,000
1592 Morgan Way, Lansdale, PA 19446
3beds
1,850sqft
Single Family Residence
Built in 1973
7,632 Square Feet Lot
$430,300 Zestimate®
$235/sqft
$-- HOA
What's special
Direct garage accessSide yardEat-in kitchenAbundant closet spaceWelcoming floor planConvenient main floor laundryOversized two-car garage
- 126 days
- 2,084
- 74
Zillow last checked:
Listing updated:
Listed by:
Raymond Lau 215-779-6838,
HK99 Realty LLC 2157257888
Source: Bright MLS,MLS#: PAMC2184734
Facts & features
Interior
Bedrooms & bathrooms
- Bedrooms: 3
- Bathrooms: 3
- Full bathrooms: 2
- 1/2 bathrooms: 1
- Main level bathrooms: 3
- Main level bedrooms: 3
Basement
- Area: 572
Heating
- Forced Air, Natural Gas
Cooling
- Central Air, Electric
Appliances
- Included: Gas Water Heater
- Laundry: Main Level
Features
- Flooring: Laminate, Luxury Vinyl
- Basement: Partially Finished
- Number of fireplaces: 1
- Fireplace features: Brick
Interior area
- Total structure area: 2,120
- Total interior livable area: 1,850 sqft
- Finished area above ground: 1,548
- Finished area below ground: 302
Property
Parking
- Total spaces: 2
- Parking features: Garage Faces Front, Inside Entrance, Garage Door Opener, Attached
- Attached garage spaces: 2
Accessibility
- Accessibility features: None
Features
- Levels: Two
- Stories: 2
- Pool features: None
- Has view: Yes
- View description: Water
- Has water view: Yes
- Water view: Water
Lot
- Size: 7,632 Square Feet
- Dimensions: 78.00 x 0.00
- Features: Cul-De-Sac, Sloped
Details
- Additional structures: Above Grade, Below Grade
- Parcel number: 530005040001
- Zoning: RESIDENTIAL
- Special conditions: Standard
Construction
Type & style
- Home type: SingleFamily
- Architectural style: Colonial
- Property subtype: Single Family Residence
- Attached to another structure: Yes
Materials
- Vinyl Siding
- Foundation: Brick/Mortar
Condition
- New construction: No
- Year built: 1973
Utilities & green energy
- Sewer: Public Sewer
- Water: Public
- Utilities for property: Cable Connected
Community & HOA
Community
- Subdivision: Lansdale
HOA
- Has HOA: No
Location
- Region: Lansdale
- Municipality: TOWAMENCIN TWP
Financial & listing details
- Price per square foot: $235/sqft
- Tax assessed value: $137,320
- Annual tax amount: $6,075
- Date on market: 6/18/2026
- Listing agreement: Exclusive Right To Sell
- Listing terms: Conventional
- Inclusions: Refrigerator, Washer & Dryer, As Is Condition
- Ownership: Fee Simple
Estimated market value
$430,300
$409,000 - $452,000
$3,154/mo
Price history
| Date | Event | Price |
|---|---|---|
| 10/20/2026 | Listed for sale | $435,000-0.9%$235/sqft |
Source:  Bright MLS #PAMC2184734 Report a problem Bright MLS #PAMC2184734 Report a problem | ||
| 10/14/2026 | Contingent | $439,000$237/sqft |
Source: Bright MLS #PAMC2184734 Report a problem | ||
| 10/2/2026 | Price change | $439,000-2.2%$237/sqft |
Source: Bright MLS #PAMC2184734 Report a problem | ||
| 9/4/2026 | Listed for sale | $449,000+3.2%$243/sqft |
Source: Bright MLS #PAMC2184734 Report a problem | ||
| 7/13/2026 | Listing removed | $435,000$235/sqft |
Source: Bright MLS #PAMC2184734 Report a problem | ||
| 7/7/2026 | Contingent | $435,000$235/sqft |
Source: Bright MLS #PAMC2184734 Report a problem | ||
| 6/18/2026 | Listed for sale | $435,000+2.4%$235/sqft |
Source: Bright MLS #PAMC2184734 Report a problem | ||
| 9/5/2024 | Listing removed | $425,000$230/sqft |
Source: Bright MLS #PAMC2115578 Report a problem | ||
| 8/31/2024 | Listed for sale | $425,000$230/sqft |
Source: Bright MLS #PAMC2115578 Report a problem | ||
| 7/22/2024 | Listing removed | -- |
Source: Owner Report a problem | ||
| 7/15/2024 | Listed for sale | $425,000+25%$230/sqft |
Source: Owner Report a problem | ||
| 1/14/2022 | Sold | $340,000$184/sqft |
Source: Bright MLS #PAMC2017344 Report a problem | ||
| 12/15/2021 | Pending sale | $340,000$184/sqft |
Source: Bright MLS #PAMC2017344 Report a problem | ||
| 12/10/2021 | Listed for sale | $340,000$184/sqft |
Source: Bright MLS #PAMC2017344 Report a problem | ||
| 11/28/2021 | Listing removed | -- |
Source:  RE/MAX International Report a problem RE/MAX International Report a problem | ||
| 11/28/2021 | Listed for sale | $340,000$184/sqft |
Source: Bright MLS #PAMC2017344 Report a problem | ||
| 11/23/2021 | Pending sale | $340,000$184/sqft |
Source: Bright MLS #PAMC2017344 Report a problem | ||
| 11/20/2021 | Listed for sale | $340,000+134.5%$184/sqft |
Source: Bright MLS #PAMC2017344 Report a problem | ||
| 9/20/2001 | Sold | $145,000$78/sqft |
Source: Public Record Report a problem | ||
Public tax history
| Year | Property taxes | Tax assessment |
|---|---|---|
| 2025 | $5,745 +4.7% | $137,320 |
| 2024 | $5,487 | $137,320 |
| 2023 | $5,487 +9.8% | $137,320 |
| 2022 | $5,000 +5.2% | $137,320 |
| 2021 | $4,753 +2.5% | $137,320 |
| 2020 | $4,635 +1.8% | $137,320 |
| 2019 | $4,555 +2.6% | $137,320 |
| 2018 | $4,440 +2.8% | $137,320 |
| 2017 | $4,320 +1.8% | $137,320 |
| 2016 | $4,242 +2.5% | $137,320 |
| 2015 | $4,139 +1.6% | $137,320 |
| 2014 | $4,074 +1.3% | $137,320 |
| 2013 | $4,022 +1.3% | $137,320 |
| 2012 | $3,971 +1.6% | $137,320 |
| 2011 | $3,908 +8% | $137,320 |
| 2010 | $3,617 +3.1% | $137,320 |
| 2009 | $3,508 +3.5% | $137,320 |
| 2008 | $3,389 +2.1% | -- |
| 2007 | $3,320 +2.9% | -- |
| 2006 | $3,227 +2.4% | -- |
| 2005 | $3,151 +3.5% | -- |
| 2004 | $3,044 | -- |
| 2003 | $3,044 +6.9% | -- |
| 2002 | $2,847 +9.1% | -- |
| 2000 | $2,610 -0.9% | -- |
| 1999 | $2,633 | -- |
Find assessor info on the county website
Monthly payment
Est. payment
Payment breakdown
Explore the cost of this home by adjusting the details. Changes won't be saved.Climate risks
Neighborhood: 19446
Nearby schools
Schools provided by the listing agent
- High: North Penn Senior
- District: North Penn
Source: Bright MLS. This data may not be complete. We recommend contacting the local school district to confirm school assignments for this home.


Similar homes
- $474,9003 bd1 ba1.7k sqft767 Ridge Rd, Telford, PA 18969For Sale
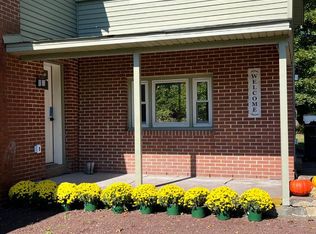
 MLS ID #PAMC2197942, Amanda Deo, Gerald W Snyder & Associates Inc. Bright MLS
 - $439,9993 bd3 ba1.8k sqft111 Pleasant Hill Rd, Cheltenham, PA 19012For Sale
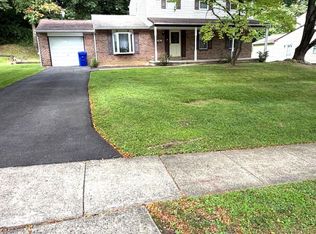 MLS ID #PAMC2194782, Michelle Williams, Liberty Bell Real Estate Brokerage LLC. Bright MLS
 - $600,0003 bd3 ba1.7k sqft3 Linden Way, Harleysville, PA 19438For Sale
 MLS ID #PAMC2195998, Paul Bresadola, Long & Foster Real Estate, Inc.. Bright MLS
 - $425,0004 bd2 ba1.7k sqft246-247 Washington Pl, Telford, PA 18969For Sale
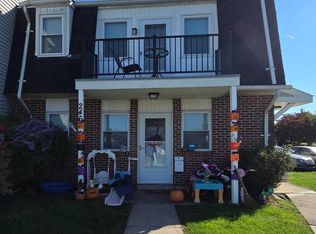 MLS ID #PABU2133194, Michael Stone, Market Force Realty. Bright MLS
 - $469,9003 bd2 ba1.5k sqft605 Exton Rd, Hatboro, PA 19040For SaleMLS ID #PAMC2198036, Robbie Jiang, Canaan Realty Services INC. Bright MLS
- $389,0003 bd2 ba1.5k sqft6 Perkiomen Ave, Spring Mount, PA 19473For SaleMLS ID #PAMC2197130, Kacie Jones, Realty One Group Advocates. Bright MLS
- $450,0004 bd3 ba1.3k sqft313 Church Rd, Jenkintown, PA 19046For SaleMLS ID #PAMC2197910, Emily Wang, Century 21 Advantage Gold-South Philadelphia. Bright MLS
- $442,0003 bd2 ba1.6k sqft1170 S Trooper Rd, Norristown, PA 19403For SaleMLS ID #PAMC2169236, Nataliya Varava, Hometrust Realty LLC. Bright MLS
- $440,0003 bd2 ba1.2k sqft22 Curry Ln, Horsham, PA 19044For SaleMLS ID #PAMC2196762, Jeremy Lindenmuth, Keller Williams Real Estate-Montgomeryville. Bright MLS
- $399,9003 bd2 ba1.3k sqft1796 Kepler Rd, Pottstown, PA 19464For SaleMLS ID #PAMC2195220, Bob Tronoski, RE/MAX Services. Bright MLS
- $499,9004 bd4 ba2.2k sqft3705 Meyer Ln, Hatboro, PA 19040For SaleMLS ID #PAMC2197896, Michelle Waymer, Liberty Bell Real Estate Brokerage LLC. Bright MLS
- $399,9994 bd3 ba1.5k sqft33 Centre Ave, Norristown, PA 19403For SaleMLS ID #PAMC2190854, Michael Schneider, Opus Elite Real Estate. Bright MLS
- $495,0004 bd2 ba1.6k sqft64 Penn Rd, Collegeville, PA 19426For SaleMLS ID #PAMC2178190, Gary Segal, Dan Realty. Bright MLS
- $385,0004 bd2 ba2k sqft1170 Woodmere Dr, Pottstown, PA 19464For SaleMLS ID #PAMC2196106, Glen Russell, EXP Realty, LLC. Bright MLS
- $439,9973 bd2 ba1.3k sqft2866 Joyce Rd, Abington, PA 19001For SaleMLS ID #PAMC2190506, Bill Lowe, Innovate Real Estate. Bright MLS
- $400,0004 bd3 ba1.7k sqft40 Johns Rd, Cheltenham, PA 19012For SaleMLS ID #PAMC2197946, Nate Boda, Realty Mark Associates - KOP. Bright MLS
- $472,5004 bd3 ba2.1k sqft63 Lark Ln, Gilbertsville, PA 19525For SaleMLS ID #PAMC2195868, Mark Kunze, Keller Williams Realty Group. Bright MLS
- $434,0003 bd3 ba2.1k sqft122 Pocasset Rd, Philadelphia, PA 19115For SaleMLS ID #PAPH2642554, Natalie Lekishvili, Realty Mark Cityscape-Huntingdon Valley. Bright MLS
- $439,0003 bd3 ba2.1k sqft373 Carmen Dr, Collegeville, PA 19426For SaleMLS ID #PAMC2176012, Lance Zou, Times Real Estate, Inc.. Bright MLS
- $414,0003 bd2 ba1.7k sqft97 Palace Ct, Chalfont, PA 18914For SaleMLS ID #PABU2130576, David Spivack, Realty One Group Supreme. Bright MLS
