Welcome to 373 Carmen Dr — a move-in ready townhome in the sought-after Collegeville Green community, freshly updated and waiting for its next owner. Step inside to find a bright, freshly painted interior that feels clean and welcoming from the moment you walk in. The spacious living area centers around a cozy fireplace — perfect for those chilly Pennsylvania evenings — and flows naturally into the dining space, ideal for everyday living and entertaining alike. The kitchen has been refreshed with a brand-new stove and dishwasher, and comes with a nearly new refrigerator, so you can move in and start cooking from day one. Upper-floor laundry adds the kind of everyday convenience most buyers wish they had. Upstairs, generously sized bedrooms offer plenty of space for rest, work, or guests, including a primary suite with a walk-in closet and private bath. Big-ticket items are already handled — a recently replaced roof and new windows mean you can buy with confidence, not a to-do list. Outside, enjoy a private rear patio and a one-car attached garage. The Collegeville Green HOA takes care of common-area maintenance, lawn care, and snow removal, so your weekends stay yours. Zoned for the highly rated Perkiomen Valley School District (including the 9/10-rated Perkiomen Valley High School), with quick access to Route 422, Providence Town Center shopping, and the Perkiomen Trail. Recent updates: fresh paint throughout · new stove & dishwasher....
For sale
Price cut: $10K (8/5)
$455,000
373 Carmen Dr, Collegeville, PA 19426
3beds
2,105sqft
Townhouse
Built in 1989
3,886 Square Feet Lot
$451,400 Zestimate®
$216/sqft
$175/mo HOA
What's special
Cozy fireplacePrivate rear patioOne-car attached garageRecently replaced roofNew windowsBright freshly painted interiorNearly new refrigerator
- 134 days
- 1,094
- 23
Zillow last checked:
Listing updated:
Listed by:
Lance Zou 610-972-1189,
Times Real Estate, Inc. (610) 873-8730
Source: Bright MLS,MLS#: PAMC2176012
Facts & features
Interior
Bedrooms & bathrooms
- Bedrooms: 3
- Bathrooms: 3
- Full bathrooms: 2
- 1/2 bathrooms: 1
- Main level bathrooms: 3
- Main level bedrooms: 3
Basement
- Area: 0
Heating
- Forced Air, Natural Gas
Cooling
- Central Air, Electric
Appliances
- Included: Dishwasher, Disposal, Gas Water Heater
- Laundry: Upper Level
Features
- Ceiling Fan(s), Eat-in Kitchen, Primary Bath(s), Cathedral Ceiling(s)
- Flooring: Carpet
- Basement: Full
- Number of fireplaces: 1
Interior area
- Total structure area: 2,105
- Total interior livable area: 2,105 sqft
- Finished area above ground: 2,105
- Finished area below ground: 0
Property
Parking
- Total spaces: 1
- Parking features: Inside Entrance, Attached, Driveway, Other
- Attached garage spaces: 1
- Has uncovered spaces: Yes
Accessibility
- Accessibility features: None
Features
- Levels: Two
- Stories: 2
- Patio & porch: Patio
- Exterior features: Sidewalks, Street Lights
- Pool features: None
Lot
- Size: 3,886 Square Feet
- Dimensions: 29 x 134
- Features: Level
Details
- Additional structures: Above Grade, Below Grade
- Parcel number: 040000014981
- Zoning: R3
- Special conditions: Standard
Construction
Type & style
- Home type: Townhouse
- Architectural style: Colonial
- Property subtype: Townhouse
Materials
- Vinyl Siding
- Foundation: Concrete Perimeter, Other
- Roof: Shingle
Condition
- New construction: No
- Year built: 1989
Utilities & green energy
- Electric: 120/240V
- Sewer: Public Sewer
- Water: Public
- Utilities for property: Cable Connected, Cable
Community & HOA
Community
- Subdivision: Collegeville Green
HOA
- Has HOA: Yes
- Services included: Common Area Maintenance, Maintenance Grounds, Snow Removal
- HOA fee: $175 monthly
- HOA name: COLLEGEVILLE GREENE
Location
- Region: Collegeville
- Municipality: COLLEGEVILLE BORO
Financial & listing details
- Price per square foot: $216/sqft
- Tax assessed value: $144,130
- Annual tax amount: $7,469
- Date on market: 4/18/2026
- Listing agreement: Exclusive Right To Sell
- Listing terms: Cash,Conventional,1031 Exchange,FHA,Private Financing Available,VA Loan,Variable
- Inclusions: Washer, Dryer, Refrigerator, And A Dinner Table Set. Living Room Furniture And Master Bedroom Furniture.
- Ownership: Fee Simple
Estimated market value
$451,400
$429,000 - $474,000
$2,999/mo
Price history
| Date | Event | Price |
|---|---|---|
| 8/5/2026 | Price change | $455,000-2.2%$216/sqft |
Source:  Bright MLS #PAMC2176012 Report a problem Bright MLS #PAMC2176012 Report a problem | ||
| 5/26/2026 | Price change | $465,000-3.1%$221/sqft |
Source: Bright MLS #PAMC2176012 Report a problem | ||
| 4/18/2026 | Listed for sale | $480,000+88.3%$228/sqft |
Source: Bright MLS #PAMC2176012 Report a problem | ||
| 3/31/2017 | Sold | $254,900$121/sqft |
Source: Public Record Report a problem | ||
| 1/12/2017 | Listed for sale | $254,900$121/sqft |
Source: Bristol Real Estate #6911218 Report a problem | ||
Public tax history
| Year | Property taxes | Tax assessment |
|---|---|---|
| 2025 | $7,213 +3.1% | $144,130 |
| 2024 | $6,998 | $144,130 |
| 2023 | $6,998 +7% | $144,130 |
| 2022 | $6,538 +3.7% | $144,130 |
| 2021 | $6,302 +2.2% | $144,130 |
| 2020 | $6,164 +1.9% | $144,130 |
| 2019 | $6,050 +3.4% | $144,130 |
| 2018 | $5,852 +2.9% | $144,130 |
| 2017 | $5,688 +3% | $144,130 |
| 2016 | $5,525 +1.8% | $144,130 |
| 2015 | $5,428 +2% | $144,130 |
| 2014 | $5,320 +1.4% | $144,130 |
| 2013 | $5,245 +1.8% | $144,130 |
| 2012 | $5,152 +2.6% | $144,130 |
| 2011 | $5,021 +3.9% | $144,130 |
| 2010 | $4,834 +3.1% | $144,130 |
| 2009 | $4,688 +3.6% | $144,130 |
| 2008 | $4,524 +4% | -- |
| 2007 | $4,352 +6.3% | -- |
| 2006 | $4,093 +7.6% | -- |
| 2005 | $3,805 +17% | -- |
| 2004 | $3,252 +4% | -- |
| 2003 | $3,127 +0.7% | -- |
| 2002 | $3,104 +10% | -- |
| 2000 | $2,822 +3.6% | -- |
| 1999 | $2,724 | -- |
Find assessor info on the county website
Monthly payment
Est. payment
Payment breakdown
Explore the cost of this home by adjusting the details. Changes won't be saved.Climate risks
Neighborhood: 19426
Nearby schools
Schools provided by the listing agent
- High: Perkiomen Valley
- District: Perkiomen Valley
Source: Bright MLS. This data may not be complete. We recommend contacting the local school district to confirm school assignments for this home.
Similar homes
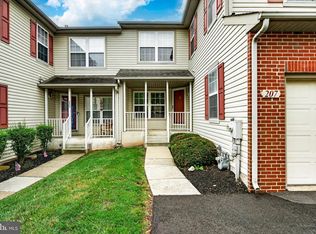
- $429,0003 bd3 ba1.6k sqftProvidence View, Collegeville, PA 19426For Sale

 MLS ID #PAMC2185770, Brenda Gelnett, RE/MAX Legacy. Bright MLS
 - $349,9003 bd3 ba1.6k sqftHeritage Park, Trappe, PA 19426For Sale
 MLS ID #PAMC2189494, JEANINE BRIERLEY, Keller Williams Main Line. Bright MLS
 - $495,0004 bd2 ba1.6k sqft64 Penn Rd, Collegeville, PA 19426For Sale
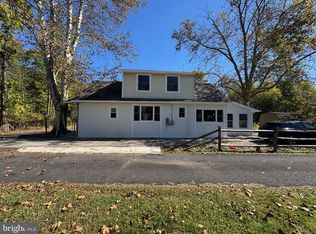 MLS ID #PAMC2178190, Gary Segal, Dan Realty. Bright MLS
 - $379,9003 bd2 ba1.3k sqft106 Stephanie Ln, Collegeville, PA 19426For Sale
 MLS ID #PAMC2190664, Eric Andrew Cui, EXP Realty, LLC. Bright MLS
 - $422,9003 bd3 ba2k sqft43 Hampton Ct, Norristown, PA 19403For SaleMLS ID #PAMC2186450, gina aiello, Keller Williams Realty Group. Bright MLS
- $639,9003 bd3 ba2.9k sqft750 Twining Way, Collegeville, PA 19426For SaleMLS ID #PAMC2185844, Thomas Adamski, Realty One Group Restore - Collegeville. Bright MLS
- $470,0003 bd3 ba1.7k sqft46 Rampart Dr, Chesterbrook, PA 19087For SaleMLS ID #PACT2126820, Ryan Petrucci, RE/MAX Main Line-Paoli. Bright MLS
- $499,0003 bd3 ba1.7k sqft330 Bartman Ave, Gilbertsville, PA 19525For SaleMLS ID #PAMC2191982, Cathy Klock, Realty One Group Exclusive. Bright MLS
- $630,0002 bd2 ba2.7k sqft734 Twining Way, Collegeville, PA 19426For SaleMLS ID #PAMC2188270, Thomas Adamski, Realty One Group Restore - Collegeville. Bright MLS
- $474,9003 bd2 ba1.7k sqft222 Yocom Rd, Douglassville, PA 19518For SaleMLS ID #PABK2077092, Dave Hinkel, Coldwell Banker Realty. Bright MLS
- $444,0003 bd2 ba1.6k sqft1170 S Trooper Rd, Norristown, PA 19403For SaleMLS ID #PAMC2169236, Nataliya Varava, Hometrust Realty LLC. Bright MLS
- $450,0002 bd3 ba1.9k sqft105 Putney Ln #105, Malvern, PA 19355For SaleMLS ID #PACT2132578, Janel Loughin, Real Broker, LLC. Bright MLS
- $334,9003 bd3 ba1.8k sqftProvidence Forge, Royersford, PA 19468For SaleMLS ID #PAMC2189322, Mark Kunze, Keller Williams Realty Group. Bright MLS
- $454,9002 bd3 ba1.6k sqft1239 Heron Ct, Quakertown, PA 18951For SaleMLS ID #PABU2128980, Joyce Rankin, RE/MAX Properties - Newtown. Bright MLS
- $519,9003 bd3 ba2.4k sqft372 Linden Dr, Elkins Park, PA 19027For SaleMLS ID #PAMC2184672, Laura Blaney, Keller Williams Real Estate-Doylestown. Bright MLS
- $349,9002 bd3 ba1.8k sqft224 Grimley Rd, Schwenksville, PA 19473For SaleMLS ID #PAMC2185408, Donna Moles, Charles L. Moles Real Estate, LLC. Bright MLS
- $450,0003 bd2 ba2.3k sqft68 Bards Way, Pottstown, PA 19464For SaleMLS ID #PAMC2186768, Erendira Hernandez Pelaez, Keller Williams Realty Group. Bright MLS
- $409,0002 bd3 ba1.8k sqft267 Flagstone Rd #6, Chester Springs, PA 19425For SaleMLS ID #PACT2129334, Evan Ho, BY Real Estate. Bright MLS
- $399,9994 bd3 ba1.5k sqft33 Centre Ave, Norristown, PA 19403For SaleMLS ID #PAMC2190854, Michael Schneider, Opus Elite Real Estate. Bright MLS
- $360,0003 bd2 ba1.7k sqft86 Green View Dr, Pottstown, PA 19464For SaleMLS ID #PAMC2186630, Kimberly Lesher-Lattanzi, Realty One Group Restore - Collegeville. Bright MLS
