Welcome to Providence View. PRICE REDUCED!This is luxury you can afford! This 3-bedroom, 2.5-bath home is a bright and spacious end home designed with an open floor plan for today's lifestyle. The finished basement includes additional storage, built in bookcases, and a separate laundry room with access to entering the home from inside the oversized garage, not to mention the driveway that will fit 2 vehicles. Walk up to the main entrance of the home and a half-bath. Just a few steps more will lead you to the main living space. Great open floor plan with tons of light. The main floor consists of the living room with laminate flooring throughout, a wood fireplace, an updated kitchen with a dining room. Just off the dining area is a newer sliding glass door that leads to an exterior deck with additional space for entertaining and grilling. The kitchen has plenty of cabinet space, granite counter space, newer stainless-steel appliances, that include a built-in microwave, dishwasher, gas 5-burner stove w/ oven, and a refrigerator. Upstairs consists of 3 bedrooms with amazing closet space and 2 full baths. The master has its own full bathroom and showcases an abundantly sized walk-in closet. Low maintenance living. Very reasonable HOA fee covers lawn, snow, access to the pool/gym/tennis court use and common areas. Ideal location, convenient to shopping, restaurants, walking trails and close to Route 422. Schedule your appointment today!
For sale
Price cut: $10K (8/3)
$429,000
240 Cobblestone Ct, Collegeville, PA 19426
3beds
1,695sqft
:
Get pre-qualified$3,167/mo
Townhouse
Built in 1997
-- sqft lot
$426,000 Zestimate®
$253/sqft
$375/mo HOA
What's special
Wood fireplaceFinished basementOpen floor planDining roomAdditional storageBuilt in bookcasesAbundantly sized walk-in closet
- 44 days |
- 807 |
- 34 |
Zillow last checked:
Listing updated:
Listed by:
Brenda Gelnett 215-822-8200,
RE/MAX Legacy 2158228200
Source: Bright MLS,MLS#: PAMC2185770
Facts & features
Interior
Bedrooms & bathrooms
- Bedrooms: 3
- Bathrooms: 3
- Full bathrooms: 2
- 1/2 bathrooms: 1
- Main level bathrooms: 1
Rooms
- Room types: Living Room, Dining Room, Bedroom 2, Bedroom 3, Kitchen, Bedroom 1, Other, Office, Bathroom 1, Bathroom 2, Half Bath
Bedroom 1
- Features: Ceiling Fan(s), Flooring - Carpet, Recessed Lighting, Lighting - Ceiling
- Level: Upper
- Area: 120 Square Feet
- Dimensions: 12 X 10
Bedroom 2
- Features: Ceiling Fan(s), Flooring - Carpet, Recessed Lighting
- Level: Upper
- Area: 120 Square Feet
- Dimensions: 12 X 10
Bedroom 3
- Features: Attic - Access Panel, Bathroom - Stall Shower, Cathedral/Vaulted Ceiling, Granite Counters, Flooring - Carpet, Flooring - Tile/Brick, Ceiling Fan(s), Lighting - Ceiling, Recessed Lighting, Walk-In Closet(s)
- Level: Upper
- Area: 204 Square Feet
- Dimensions: 17 X 12
Bathroom 1
- Features: Bathroom - Tub Shower, Granite Counters, Flooring - Tile/Brick
- Level: Upper
- Area: 70 Square Feet
- Dimensions: 7 X 10
Bathroom 2
- Features: Flooring - Ceramic Tile, Flooring - Tile/Brick, Bathroom - Stall Shower
- Level: Upper
- Area: 50 Square Feet
- Dimensions: 10 X 5
Dining room
- Features: Dining Area, Flooring - Laminate Plank, Lighting - Ceiling, Window Treatments
- Level: Main
- Area: 121 Square Feet
- Dimensions: 11 X 11
Half bath
- Features: Granite Counters, Flooring - Laminate Plank
- Level: Main
- Area: 49 Square Feet
- Dimensions: 7 X 7
Kitchen
- Features: Recessed Lighting, Lighting - Ceiling, Eat-in Kitchen, Kitchen - Gas Cooking, Flooring - Laminate Plank, Granite Counters, Ceiling Fan(s)
- Level: Main
- Area: 121 Square Feet
- Dimensions: 11 X 11
Living room
- Features: Fireplace - Wood Burning, Flooring - Laminate Plank, Recessed Lighting, Lighting - Ceiling
- Level: Main
- Area: 264 Square Feet
- Dimensions: 22 X 12
Office
- Features: Basement - Finished, Built-in Features, Flooring - Carpet, Flooring - Concrete
- Level: Lower
- Area: 190 Square Feet
- Dimensions: 19 X 10
Other
- Features: Flooring - Concrete, Flooring - Slate
- Level: Lower
- Area: 230 Square Feet
- Dimensions: 23 X 10
Other
- Features: Balcony Access, Flooring - Wood
- Level: Main
- Area: 96 Square Feet
- Dimensions: 12 X 8
Heating
- Forced Air, Natural Gas
Cooling
- Central Air, Natural Gas
Appliances
- Included: Microwave, Range, Dishwasher, Disposal, Dryer, Self Cleaning Oven, Oven, Oven/Range - Gas, Refrigerator, Stainless Steel Appliance(s), Washer/Dryer Stacked, Water Heater, Gas Water Heater
- Laundry: Lower Level, In Basement, Has Laundry
Features
- Bathroom - Walk-In Shower, Bathroom - Tub Shower, Built-in Features, Ceiling Fan(s), Combination Kitchen/Dining, Dining Area, Floor Plan - Traditional, Sound System, Dry Wall
- Flooring: Carpet, Laminate, Tile/Brick
- Doors: Sliding Glass, Storm Door(s), Double Entry
- Windows: Window Treatments
- Basement: Finished,Partial
- Number of fireplaces: 1
- Fireplace features: Wood Burning
Interior area
- Total structure area: 1,695
- Total interior livable area: 1,695 sqft
- Finished area above ground: 1,695
- Finished area below ground: 0
Property
Parking
- Total spaces: 8
- Parking features: Garage Faces Front, Inside Entrance, Attached, Driveway, Parking Lot
- Attached garage spaces: 1
- Uncovered spaces: 2
Accessibility
- Accessibility features: None
Features
- Levels: Two
- Stories: 2
- Exterior features: Lighting, Tennis Court(s), Sidewalks, Storage, Play Equipment, Play Area
- Pool features: Community
- Has view: Yes
- View description: Trees/Woods, Street
Details
- Additional structures: Above Grade, Below Grade
- Parcel number: 610000896132
- Zoning: R3
- Special conditions: Standard
Construction
Type & style
- Home type: Townhouse
- Architectural style: Colonial
- Property subtype: Townhouse
Materials
- Vinyl Siding
- Foundation: Concrete Perimeter, Active Radon Mitigation
- Roof: Shingle
Condition
- Excellent
- New construction: No
- Year built: 1997
Utilities & green energy
- Sewer: Public Sewer
- Water: Public
- Utilities for property: Natural Gas Available
Community & HOA
Community
- Features: Pool
- Subdivision: Providence View
HOA
- Has HOA: Yes
- Amenities included: Clubhouse, Community Center, Fitness Center, Pool, Tennis Court(s)
- Services included: Common Area Maintenance, Maintenance Structure, Health Club, Maintenance Grounds, Parking Fee, Pool(s), Snow Removal, Trash
- HOA fee: $375 monthly
- HOA name: PROVIDENCE VIEW ASSOC.-EXCALIBUR ENTERPRISES, LTD.
Location
- Region: Collegeville
- Municipality: UPPER PROVIDENCE TWP
Financial & listing details
- Price per square foot: $253/sqft
- Tax assessed value: $120,400
- Annual tax amount: $4,962
- Date on market: 6/26/2026
- Listing agreement: Exclusive Right To Sell
- Listing terms: Cash,Conventional,FHA,VA Loan
- Inclusions: Washer, Dryer, Fridge
- Exclusions: Fridge And Freezer In Garage, Kitchen Island On Wheels With 2 Seats.
- Ownership: Condominium
Estimated market value
$426,000
$405,000 - $447,000
$2,856/mo
Price history
| Date | Event | Price |
|---|---|---|
| 8/3/2026 | Price change | $429,000-2.3%$253/sqft |
Source:  Bright MLS #PAMC2185770 Report a problem Bright MLS #PAMC2185770 Report a problem | ||
| 7/16/2026 | Price change | $439,000-2.2%$259/sqft |
Source: Bright MLS #PAMC2185770 Report a problem | ||
| 6/30/2026 | Listed for sale | $449,000+63.3%$265/sqft |
Source: Bright MLS #PAMC2185770 Report a problem | ||
| 10/21/2019 | Sold | $275,000+2.4%$162/sqft |
Source: Public Record Report a problem | ||
| 11/8/2016 | Sold | $268,500-4.1%$158/sqft |
Source: Public Record Report a problem | ||
| 9/19/2016 | Pending sale | $279,900$165/sqft |
Source: Berkshire Hathaway HomeServices Fox & Roach, REALTORS #6857047 Report a problem | ||
| 9/9/2016 | Listed for sale | $279,900+62.4%$165/sqft |
Source: Berkshire Hathaway HomeServices Fox & Roach, REALTORS #6857047 Report a problem | ||
| 7/29/2002 | Sold | $172,300+34.9%$102/sqft |
Source: Agent Provided Report a problem | ||
| 11/27/1996 | Sold | $127,743$75/sqft |
Source: Public Record Report a problem | ||
Public tax history
| Year | Property taxes | Tax assessment |
|---|---|---|
| 2025 | $4,839 +5.7% | $120,400 |
| 2024 | $4,576 | $120,400 |
| 2023 | $4,576 +6.9% | $120,400 |
| 2022 | $4,280 +6.4% | $120,400 |
| 2021 | $4,022 +2.7% | $120,400 |
| 2020 | $3,915 +1.9% | $120,400 |
| 2019 | $3,841 +2% | $120,400 |
| 2018 | $3,767 +1.3% | $120,400 |
| 2017 | $3,720 +4.7% | $120,400 |
| 2016 | $3,554 +2.1% | $120,400 |
| 2015 | $3,480 +1.7% | $120,400 |
| 2014 | $3,421 +1.8% | $120,400 |
| 2013 | $3,362 +1.7% | $120,400 |
| 2012 | $3,305 +4.7% | $120,400 |
| 2011 | $3,157 +1.8% | $120,400 |
| 2010 | $3,102 +3.5% | $120,400 |
| 2009 | $2,996 +3.8% | $120,400 |
| 2008 | $2,885 +3.1% | -- |
| 2007 | $2,798 +3% | -- |
| 2006 | $2,717 +3.4% | -- |
| 2005 | $2,627 +4.1% | -- |
| 2004 | $2,523 +5.1% | -- |
| 2003 | $2,401 +5.1% | -- |
| 2002 | $2,284 +5.7% | -- |
| 2000 | $2,160 +6.9% | -- |
| 1999 | $2,020 | -- |
Find assessor info on the county website
Monthly payment
Est. payment
Payment breakdown
Explore the cost of this home by adjusting the details. Changes won't be saved.Climate risks
Neighborhood: 19426
Nearby schools
GreatSchools rating
- 9/10Oaks El SchoolGrades: K-4Distance: 0.2 mi
- 9/10Spring-Ford Middle School 7th Grade CenterGrades: 7Distance: 3.8 mi
- 9/10Spring-Ford Senior High School 10-12 Grade CenterGrades: 9-12Distance: 4.4 mi
Schools provided by the listing agent
- High: Spring-ford Senior
- District: Spring-ford Area
Source: Bright MLS. This data may not be complete. We recommend contacting the local school district to confirm school assignments for this home.
- $428,4003 bd3 ba1.5k sqft239 Cobblestone Ct, Collegeville, PA 19426Off Market
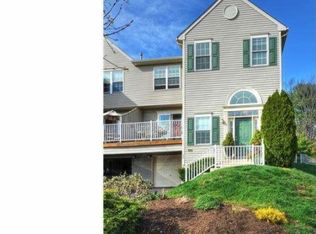
- $327,2002 bd2 ba1.2k sqft241 Cobblestone Ct, Collegeville, PA 19426Off Market
- $356,5002 bd3 ba1.2k sqft242 Cobblestone Ct, Collegeville, PA 19426Off Market
- $401,8003 bd3 ba1.5k sqft236 Cobblestone Ct, Collegeville, PA 19426Off Market

- $437,3003 bd2 ba1.7k sqft237 Cobblestone Ct, Collegeville, PA 19426Off Market
- $398,1003 bd3 ba1.5k sqft235 Cobblestone Ct, Collegeville, PA 19426Off Market
- $389,5003 bd2 ba1.5k sqft238 Cobblestone Ct, Collegeville, PA 19426Off Market
- $410,8003 bd3 ba1.5k sqft232 Cobblestone Ct, Collegeville, PA 19426Off Market
A local agent can set up tours, give advice and negotiate with sellers.
Similar homes
- $455,0003 bd3 ba2.1k sqft373 Carmen Dr, Collegeville, PA 19426For Sale
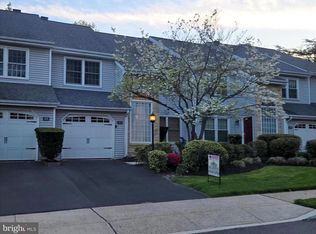
 MLS ID #PAMC2176012, Lance Zou, Times Real Estate, Inc.. Bright MLS
 - $489,9993 bd3 ba2.1k sqft1707 Northridge Ct, Phoenixville, PA 19460For Sale
 MLS ID #PACT2129652, Sebastian Brevart, RE/MAX Town & Country. Bright MLS
 - $424,9993 bd2 ba1.3k sqft1802 Whitpain Hls, Blue Bell, PA 19422For Sale
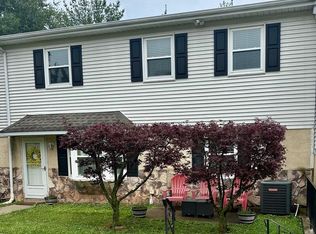 MLS ID #PAMC2185262, Jennifer Rappaport, RE/MAX Central - Blue Bell. Bright MLS
 - $444,0003 bd2 ba1.6k sqft1170 S Trooper Rd, Norristown, PA 19403For Sale
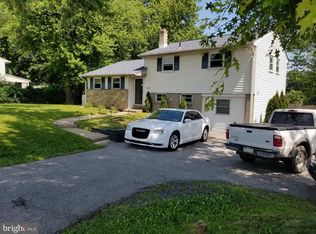 MLS ID #PAMC2169236, Nataliya Varava, Hometrust Realty LLC. Bright MLS
 - $495,0004 bd2 ba1.6k sqft64 Penn Rd, Collegeville, PA 19426For SaleMLS ID #PAMC2178190, Gary Segal, Dan Realty. Bright MLS
- $495,0003 bd3 ba1.5k sqft582 Cork Cir, West Chester, PA 19380For SaleMLS ID #PACT2132422, David Ferri, Micozzie Real Estate. Bright MLS
- $459,9003 bd4 ba1.8k sqft127 Cobblestone Dr #4-26, Harleysville, PA 19438New ConstructionMLS ID #PAMC2189574, Rudy Amelio, Rudy Amelio Real Estate. Bright MLS
- $633,0002 bd2 ba2.3k sqft3881 Arbours Ave, Collegeville, PA 19426For SaleMLS ID #PAMC2188758, Thomas Adamski, Realty One Group Restore - Collegeville. Bright MLS
- $630,0002 bd2 ba2.3k sqft796 Village Ave, Collegeville, PA 19426For SaleMLS ID #PAMC2188554, Thomas Adamski, Realty One Group Restore - Collegeville. Bright MLS
- $399,9003 bd3 ba1.7k sqft7 Old Pennell Rd, Media, PA 19063For SaleMLS ID #PADE2120898, Matt Curry, Keller Williams Real Estate - Media. Bright MLS
- $409,0002 bd3 ba1.8k sqft267 Flagstone Rd #6, Chester Springs, PA 19425For SaleMLS ID #PACT2129334, Evan Ho, BY Real Estate. Bright MLS
- $299,0002 bd3 ba1.4k sqftStonybrook Condo, Norristown, PA 19403For SaleMLS ID #PAMC2189686, Edward Munin, LPT Realty, LLC. Bright MLS
- $399,9004 bd2 ba2k sqft103 Powder Mill Hollow Rd, Boyertown, PA 19512For SaleMLS ID #PABK2074040, Richard Zuber, Richard A Zuber Realty-Boyertown. Bright MLS
- $349,9003 bd3 ba1.7k sqft3059 Goshen Dr, Pennsburg, PA 18073For SaleMLS ID #PAMC2189588, Justin Kline, House & Land Real Estate. Bright MLS
- $449,0002 bd3 ba1.4k sqft202 Aqueduct Dr, North Wales, PA 19454For SaleMLS ID #PAMC2187356, Lisa Nicholson, EXP Realty, LLC. Bright MLS
- $289,9992 bd3 ba1.3k sqftProvidence Forge, Royersford, PA 19468For SaleMLS ID #PAMC2189326, Mark Kunze, Keller Williams Realty Group. Bright MLS
- $349,9002 bd3 ba1.8k sqft224 Grimley Rd, Schwenksville, PA 19473For SaleMLS ID #PAMC2185408, Donna Moles, Charles L. Moles Real Estate, LLC. Bright MLS
- $520,0003 bd3 ba2.1k sqft1911 Boulder Dr, Downingtown, PA 19335For SaleMLS ID #PACT2132786, VenkaReddy SUNKARA, Tesla Realty Group, LLC. Bright MLS
- $389,0003 bd4 ba2.4k sqft2152 Danville Dr, Pennsburg, PA 18073For SaleMLS ID #PAMC2189492, Kelly Myers, RE/MAX Main Line-Kimberton. Bright MLS
- $385,0003 bd3 ba1.5k sqft401 Woodside Cir, Dresher, PA 19025For SaleMLS ID #PAMC2187250, Man Kim, Sky City Properties. Bright MLS
