Welcome to this luxurious upgraded end-unit townhome in the desirable Townes at Shannon Hill community! This spacious, light-filled home offers an open-concept floor plan with premium finishes, engineered hardwood flooring, 9-foot ceilings, and abundant natural light throughout. The main level features a welcoming family room, dining area, and gourmet kitchen with 42" soft-close cabinetry, a breakfast nook, and direct access to a private deck overlooking peaceful backyard views—perfect for relaxing or entertaining. Upstairs, you'll find all bedrooms along with the convenience of an upper-level laundry area. The spacious primary suite features a tray ceiling with recessed lighting, a walk-in closet, and a luxurious en-suite bath with dual vanity and seated shower. The additional bedrooms offer excellent flexibility for family, guests, or a home office. The finished lower level provides a versatile recreation room with walk-out access to the backyard, offering additional space for entertainment, exercise, a media room, or a home office. Additional highlights include a 1.5-car garage with EV charger, extra guest parking, window blinds, and numerous premium upgrades throughout. Ideally located near shopping, restaurants, corporate offices, and major transportation routes including Routes 30 and 322. Convenient access to Thorndale and Paoli train stations provides direct service to Philadelphia. Located within the highly rated Downingtown Area School District and just a short walk to United Sports soccer fields, with groceries, pharmacies, and shopping centers nearby. A beautifully upgraded end-unit offering comfort, style, convenience, and exceptional location—ready to welcome you home!
For sale
$520,000
1911 Boulder Dr, Downingtown, PA 19335
3beds
2,130sqft
Townhouse
Built in 2019
880 Square Feet Lot
$514,600 Zestimate®
$244/sqft
$150/mo HOA
What's special
Extra guest parkingPremium finishesNumerous premium upgrades throughoutWelcoming family roomSpacious light-filled homeOpen-concept floor planAbundant natural light throughout
- 31 days
- 722
- 19
Likely to sell faster than
Zillow last checked:
Listing updated:
Listed by:
VenkaReddy SUNKARA 484-636-6268,
Tesla Realty Group, LLC 8448375274
Source: Bright MLS,MLS#: PACT2132786
Facts & features
Interior
Bedrooms & bathrooms
- Bedrooms: 3
- Bathrooms: 3
- Full bathrooms: 2
- 1/2 bathrooms: 1
- Main level bathrooms: 1
Basement
- Area: 350
Heating
- Central, Natural Gas
Cooling
- Central Air, Electric
Appliances
- Included: Electric Water Heater
Features
- Has basement: No
- Has fireplace: No
Interior area
- Total structure area: 2,130
- Total interior livable area: 2,130 sqft
- Finished area above ground: 1,780
- Finished area below ground: 350
Property
Parking
- Total spaces: 2
- Parking features: Garage Faces Front, Attached
- Attached garage spaces: 2
Accessibility
- Accessibility features: None
Features
- Levels: Three
- Stories: 3
- Pool features: None
Lot
- Size: 880 Square Feet
Details
- Additional structures: Above Grade, Below Grade
- Parcel number: 5001 0166
- Zoning: RES
- Special conditions: Standard
Construction
Type & style
- Home type: Townhouse
- Architectural style: Traditional
- Property subtype: Townhouse
Materials
- Vinyl Siding, Aluminum Siding
- Foundation: Concrete Perimeter
Condition
- New construction: No
- Year built: 2019
Utilities & green energy
- Sewer: Public Sewer
- Water: Public
Community & HOA
Community
- Subdivision: Townes At Shannon Hill
HOA
- Has HOA: Yes
- HOA fee: $150 monthly
Location
- Region: Downingtown
- Municipality: WEST BRADFORD TWP
Financial & listing details
- Price per square foot: $244/sqft
- Tax assessed value: $197,510
- Annual tax amount: $7,592
- Date on market: 8/7/2026
- Listing agreement: Exclusive Right To Sell
- Ownership: Fee Simple
Estimated market value
$514,600
$489,000 - $540,000
$2,999/mo
Price history
| Date | Event | Price |
|---|---|---|
| 8/7/2026 | Listed for sale | $520,000+47.7%$244/sqft |
Source:  Bright MLS #PACT2132786 Report a problem Bright MLS #PACT2132786 Report a problem | ||
| 7/23/2026 | Price change | $3,000-3.2%$1/sqft |
Source: Bright MLS #PACT2128762 Report a problem | ||
| 7/16/2026 | Listed for rent | $3,100$1/sqft |
Source: Bright MLS #PACT2128762 Report a problem | ||
| 7/8/2026 | Listing removed | $3,100$1/sqft |
Source: Bright MLS #PACT2128762 Report a problem | ||
| 6/18/2026 | Listed for rent | $3,100$1/sqft |
Source: Bright MLS #PACT2128762 Report a problem | ||
| 5/16/2026 | Listing removed | $3,100$1/sqft |
Source: Bright MLS #PACT2125334 Report a problem | ||
| 5/11/2026 | Listed for rent | $3,100+3.4%$1/sqft |
Source: Bright MLS #PACT2125334 Report a problem | ||
| 1/18/2025 | Listing removed | $2,999$1/sqft |
Source: Zillow Rentals Report a problem | ||
| 1/1/2025 | Listed for rent | $2,999$1/sqft |
Source: Zillow Rentals Report a problem | ||
| 12/10/2024 | Listing removed | $2,999$1/sqft |
Source: Zillow Rentals Report a problem | ||
| 11/18/2024 | Price change | $2,999-3.3%$1/sqft |
Source: Zillow Rentals Report a problem | ||
| 11/7/2024 | Listed for rent | $3,100$1/sqft |
Source: Zillow Rentals Report a problem | ||
| 3/5/2020 | Sold | $351,990$165/sqft |
Source: Public Record Report a problem | ||
Public tax history
| Year | Property taxes | Tax assessment |
|---|---|---|
| 2026 | $7,372 +2.6% | $197,510 |
| 2025 | $7,184 +1.7% | $197,510 |
| 2024 | $7,063 +3.3% | $197,510 |
| 2023 | $6,836 +3% | $197,510 |
| 2022 | $6,638 +2.5% | $197,510 |
| 2021 | $6,474 +1342.9% | $197,510 +389.5% |
| 2020 | $449 -64.8% | $40,350 |
| 2019 | $1,273 | $40,350 |
Find assessor info on the county website
Monthly payment
Est. payment
Payment breakdown
Explore the cost of this home by adjusting the details. Changes won't be saved.Climate risks
Neighborhood: 19335
Nearby schools
Schools provided by the listing agent
- District: Downingtown Area
Source: Bright MLS. This data may not be complete. We recommend contacting the local school district to confirm school assignments for this home.

Similar homes
- $525,0003 bd4 ba2.3k sqft129 Madison Way, Downingtown, PA 19335For Sale
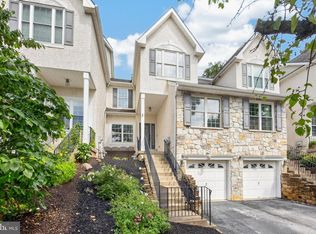
 MLS ID #PACT2133030, Stacey Morrison, Keller Williams Real Estate -Exton. Bright MLS
 - $512,0004 bd4 ba2.9k sqftStrauss, Downingtown, PA 19335For Sale
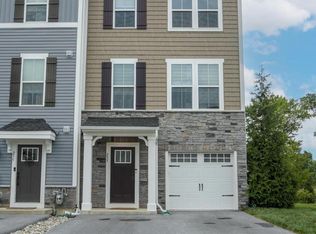 MLS ID #PACT2129914, Theresa Kehler, TNT Real Estate Solutions, LLC. Bright MLS
 - $550,0003 bd3 ba2.4k sqft240 Chase Dr, Downingtown, PA 19335For Sale
 MLS ID #PACT2130728, AMIT GOKHALE, Keller Williams Real Estate -Exton. Bright MLS
 - $575,0003 bd3 ba2.4k sqft265 Chase Dr, Downingtown, PA 19335For Sale
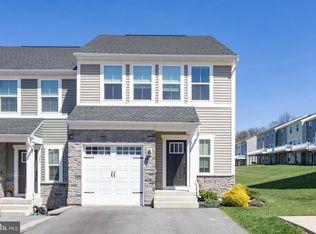 MLS ID #PACT2122008, Andrea Fonash, Four Oaks Real Estate LLC. Bright MLS
 - $425,0003 bd3 ba1.6k sqft241 Roosevelt Ave, Downingtown, PA 19335For SaleMLS ID #PACT2132256, Terri Manos, Coldwell Banker Realty. Bright MLS
- $598,9004 bd3 ba2.9k sqft3212 Tyning Ln, Downingtown, PA 19335For SaleMLS ID #PACT2133010, Holly Gross, BHHS Fox & Roach-West Chester. Bright MLS
- $625,0003 bd4 ba3k sqft209 N Caldwell Cir, Downingtown, PA 19335For SaleMLS ID #PACT2116964, Leana Dickerman, KW Greater West Chester. Bright MLS
- $629,9003 bd3 ba2.6k sqft55 Lila Ln, Downingtown, PA 19335For SaleMLS ID #PACT2130814, Kathleen Gagnon, Coldwell Banker Realty. Bright MLS
- $479,9003 bd3 ba1.9k sqft2004 Stargazers Rd, Romansville, PA 19320For SaleMLS ID #PACT2129210, Derek Ducky Ryan, Keller Williams Real Estate -Exton. Bright MLS
- $519,0003 bd3 ba2k sqft277 Cherry Ln, Kennett Square, PA 19348For SaleMLS ID #PACT2130522, Jason Polykoff, Keller Williams Realty Devon-Wayne. Bright MLS
- $390,0003 bd2 ba1.8k sqft10 Terry Ct, Downingtown, PA 19335For SaleMLS ID #PACT2133664, Karen Dougherty, Coldwell Banker Realty. Bright MLS
- $650,0003 bd4 ba2.6k sqft57 Lila Ln, Downingtown, PA 19335For SaleMLS ID #PACT2134026, Suresh PEELA, Realty Mark Associates. Bright MLS
- $650,0004 bd3 ba2k sqft552 Prizer Ct, Downingtown, PA 19335For SaleMLS ID #PACT2132968, Jamie Wagner, RE/MAX Action Associates. Bright MLS
- $545,0003 bd3 ba1.8k sqft321 Bristol Cir #321, Exton, PA 19341For SaleMLS ID #PACT2131344, Bob Barnhardt, Jr., EXP Realty, LLC. Bright MLS
- $519,0003 bd3 ba1.9k sqft218 Archer Ct, Malvern, PA 19355For SaleMLS ID #PACT2134066, William Holder, Real Broker, LLC. Bright MLS
- $475,0004 bd3 ba2.2k sqft118 Beacon St, Coatesville, PA 19320For SaleMLS ID #PACT2131670, Melissa Yancavage, Keller Williams Real Estate -Exton. Bright MLS
- $525,0003 bd4 ba3k sqft224 Cambridge Chase, Exton, PA 19341For SaleMLS ID #PACT2126508, John Restrepo, Keller Williams Real Estate -Exton. Bright MLS
- $539,9003 bd3 ba2.3k sqftNone Available, Kennett Square, PA 19348For SaleMLS ID #PACT2126880, Nadiene Ringler-Friedrich, Patterson-Schwartz - Greenville. Bright MLS
- $515,0003 bd4 ba2.1k sqft631 W Magnolia Ct, Kennett Square, PA 19348For SaleMLS ID #PACT2110064, Rory Burkhart, EXP Realty, LLC. Bright MLS
