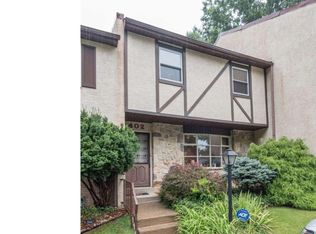
Stylish Townhome in Desirable Woodside Village Welcome to this beautifully maintained townhome in the sought-after Woodside Village community. The main level features attractive Pergo flooring and an open, comfortable layout perfect for everyday living. Upstairs, you’ll find new Pergo flooring and a freshly painted interior throughout both floors, creating a bright and move-in ready space with a clean, neutral palette. The spacious family room opens through sliding glass doors to a private rear patio and yard—ideal for relaxing, entertaining, or enjoying outdoor space. Pride of ownership shows throughout this impeccably maintained home. Conveniently located near shopping, dining, and major commuting routes. A fantastic opportunity—schedule your showing today!
For sale
$385,000
401 Woodside Cir, Dresher, PA 19025
3beds
1,500sqft
Townhouse
Built in 1977
720 Square Feet Lot
$381,300 Zestimate®
$257/sqft
$250/mo HOA
What's special
Sliding glass doorsSpacious family roomClean neutral paletteOpen comfortable layoutNew pergo flooringAttractive pergo flooring
- 102 days
- 531
- 31
Zillow last checked:
Listing updated:
Listed by:
Man Kim 215-782-3666,
Sky City Properties 2157823666
Source: Bright MLS,MLS#: PAMC2187250
Facts & features
Interior
Bedrooms & bathrooms
- Bedrooms: 3
- Bathrooms: 3
- Full bathrooms: 2
- 1/2 bathrooms: 1
- Main level bathrooms: 1
Rooms
- Room types: Living Room, Dining Room, Kitchen, Laundry, Additional Bedroom
Other
- Level: Upper
Dining room
- Level: Main
Kitchen
- Level: Main
Laundry
- Level: Main
Living room
- Level: Main
Heating
- Forced Air, Oil
Cooling
- Central Air, Electric
Appliances
- Included: Electric Water Heater
- Laundry: Laundry Room
Features
- Has basement: No
- Has fireplace: No
Interior area
- Total structure area: 1,500
- Total interior livable area: 1,500 sqft
- Finished area above ground: 1,500
- Finished area below ground: 0
Property
Parking
- Parking features: Off Street
Accessibility
- Accessibility features: None
Features
- Levels: Two
- Stories: 2
- Patio & porch: Patio
- Pool features: None
Lot
- Size: 720 Square Feet
- Dimensions: 36.00 x 0.00
Details
- Additional structures: Above Grade, Below Grade
- Parcel number: 540017436303
- Zoning: MD
- Special conditions: Standard
Construction
Type & style
- Home type: Townhouse
- Property subtype: Townhouse
Materials
- Vinyl Siding, Brick Veneer
- Foundation: Slab
Condition
- New construction: No
- Year built: 1977
Utilities & green energy
- Electric: 100 Amp Service
- Sewer: Public Sewer
- Water: Public
- Utilities for property: Cable Connected
Community & HOA
Community
- Condo and coop fee: $250 monthly
- Subdivision: Woodside Vil
HOA
- Has HOA: No
- Services included: Common Area Maintenance, Maintenance Structure, Maintenance Grounds, Parking Fee, Snow Removal, Trash
- HOA name: The Gallman Group
Location
- Region: Dresher
- Municipality: UPPER DUBLIN TWP
Financial & listing details
- Price per square foot: $257/sqft
- Tax assessed value: $91,350
- Annual tax amount: $4,366
- Date on market: 7/10/2026
- Listing agreement: Exclusive Right To Sell
- Listing terms: Cash,Conventional
- Inclusions: Washer, Dryer, Refrigerator
- Ownership: Fee Simple
Estimated market value
$381,300
$362,000 - $400,000
$2,857/mo
Price history
| Date | Event | Price |
|---|---|---|
| 7/10/2026 | Listed for sale | $385,000-1.3%$257/sqft |
Source:  Bright MLS #PAMC2187250 Report a problem Bright MLS #PAMC2187250 Report a problem | ||
| 6/27/2026 | Listing removed | $390,000$260/sqft |
Source: Bright MLS #PAMC2170356 Report a problem | ||
| 4/29/2026 | Price change | $390,000-1.3%$260/sqft |
Source: Bright MLS #PAMC2170356 Report a problem | ||
| 3/13/2026 | Listed for sale | $395,000+43.6%$263/sqft |
Source: Bright MLS #PAMC2170356 Report a problem | ||
| 6/8/2022 | Sold | $275,000+34.1%$183/sqft |
Source: Public Record Report a problem | ||
| 5/4/2011 | Sold | $205,000$137/sqft |
Source: Public Record Report a problem | ||
| 12/24/2010 | Listing removed | $205,000$137/sqft |
Source: Long & Foster Real Estate #5590776 Report a problem | ||
| 12/19/2010 | Price change | $205,000-2.4%$137/sqft |
Source: Long & Foster Real Estate #5590776 Report a problem | ||
| 11/22/2010 | Price change | $210,000-2.3%$140/sqft |
Source: Long & Foster Real Estate #5590776 Report a problem | ||
| 11/11/2010 | Price change | $215,000-2.2%$143/sqft |
Source: Long & Foster Real Estate #5590776 Report a problem | ||
| 5/22/2010 | Price change | $219,900-2.3%$147/sqft |
Source: Long and Foster-Blue Bell #5590776 Report a problem | ||
| 3/27/2010 | Price change | $225,000-1.7%$150/sqft |
Source: Long and Foster-Blue Bell #5590776 Report a problem | ||
| 2/20/2010 | Price change | $229,000-2.6%$153/sqft |
Source: Long and Foster-Blue Bell #5590776 Report a problem | ||
| 9/12/2009 | Listed for sale | $235,000+2.2%$157/sqft |
Source: Long and Foster-Blue Bell #5590776 Report a problem | ||
| 3/1/2008 | Listing removed | $229,900$153/sqft |
Source: NCI #5155553 Report a problem | ||
| 2/1/2008 | Listed for sale | $229,900+15.2%$153/sqft |
Source: NCI #5155553 Report a problem | ||
| 2/2/2005 | Sold | $199,500+42.5%$133/sqft |
Source: Public Record Report a problem | ||
| 4/1/2002 | Sold | $140,000+35.9%$93/sqft |
Source: Public Record Report a problem | ||
| 10/29/1997 | Sold | $103,000+0.3%$69/sqft |
Source: Public Record Report a problem | ||
| 5/4/1994 | Sold | $102,700$68/sqft |
Source: Public Record Report a problem | ||
Public tax history
| Year | Property taxes | Tax assessment |
|---|---|---|
| 2025 | $4,534 +2.9% | $91,350 |
| 2024 | $4,405 | $91,350 |
| 2023 | $4,405 +3.5% | $91,350 |
| 2022 | $4,256 +2.9% | $91,350 |
| 2021 | $4,136 +2.3% | $91,350 |
| 2020 | $4,043 +2% | $91,350 |
| 2019 | $3,963 +2% | $91,350 |
| 2018 | $3,886 +2.7% | $91,350 |
| 2017 | $3,782 +2.5% | $91,350 |
| 2016 | $3,690 +3.3% | $91,350 |
| 2015 | $3,573 +2.6% | $91,350 |
| 2014 | $3,482 +2.6% | $91,350 |
| 2013 | $3,395 +4.1% | $91,350 |
| 2012 | $3,261 +5.3% | $91,350 |
| 2011 | $3,098 +9.7% | $91,350 |
| 2010 | $2,825 +3.7% | $91,350 |
| 2009 | $2,725 +7.5% | $91,350 |
| 2008 | $2,535 +3% | -- |
| 2007 | $2,461 +4.8% | -- |
| 2006 | $2,348 +4.3% | -- |
| 2005 | $2,251 +7.5% | -- |
| 2004 | $2,093 +4.5% | -- |
| 2003 | $2,003 +6.1% | -- |
| 2002 | $1,887 +4.9% | -- |
| 2000 | $1,799 +0.7% | -- |
| 1999 | $1,786 | -- |
Find assessor info on the county website
Monthly payment
Est. payment
Payment breakdown
Explore the cost of this home by adjusting the details. Changes won't be saved.Climate risks
Neighborhood: 19025
Nearby schools
Schools provided by the listing agent
- High: Upper Dublin
- District: Upper Dublin
Source: Bright MLS. This data may not be complete. We recommend contacting the local school district to confirm school assignments for this home.
Similar homes
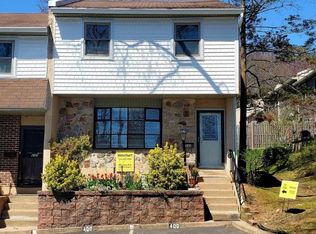
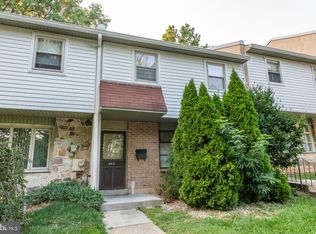
- $349,9003 bd3 ba1.3k sqft12843 Cabell Rd, Philadelphia, PA 19154For Sale

 MLS ID #PAPH2680074, Joe DeLuca, Century 21 Integra - Newtown. Bright MLS
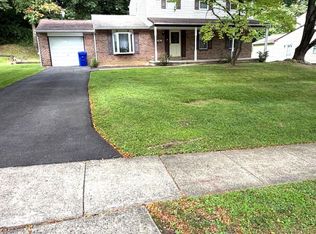
 - $439,9993 bd3 ba1.8k sqft111 Pleasant Hill Rd, Cheltenham, PA 19012For Sale
 MLS ID #PAMC2194782, Michelle Williams, Liberty Bell Real Estate Brokerage LLC. Bright MLS
 - $450,0004 bd3 ba1.3k sqft313 Church Rd, Jenkintown, PA 19046For Sale
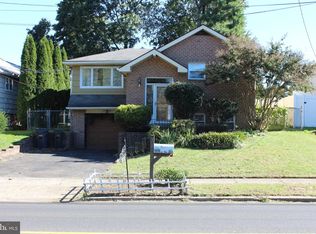 MLS ID #PAMC2197910, Emily Wang, Century 21 Advantage Gold-South Philadelphia. Bright MLS
 - $365,0003 bd2 ba1.3k sqft12712 Elnora Rd, Philadelphia, PA 19154For Sale
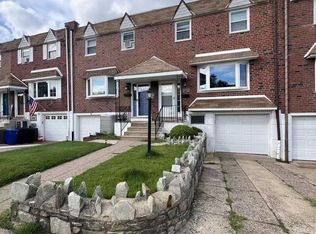 MLS ID #PAPH2644234, Ella Thang, Canaan Realty Services INC. Bright MLS
 - $375,0003 bd2 ba1.2k sqft310 Ripka St, Philadelphia, PA 19128For SaleMLS ID #PAPH2596952, Pattie McElroy, HomeSmart Nexus Realty Group - Blue Bell. Bright MLS
- $399,9003 bd3 ba1.6k sqft5 Crump Ln, Merchantville, NJ 08109For SaleMLS ID #NJCD2127822, Dominic Natale, Keystone State Properties Group - NJ. Bright MLS
- $299,9003 bd3 ba1.2k sqft1909 73rd Ave, Philadelphia, PA 19138For SaleMLS ID #PAPH2669328, Trent Pettus, Integrity Real Estate Services. Bright MLS
- $350,0004 bd3 ba1.7k sqft825 W Bells Mill Rd, Philadelphia, PA 19128For SaleMLS ID #PAPH2673048, Anna Maria DiGiacomo, Long & Foster Real Estate, Inc.. Bright MLS
- $379,9993 bd2 ba1.5k sqft2418 York Rd, Pennsauken, NJ 08109For SaleMLS ID #NJCD2123946, Karine Ezran, Keller Williams Realty - Cherry Hill. Bright MLS
- $379,9004 bd2 ba1.8k sqft9412 Fairgreen Ln, Philadelphia, PA 19114For SaleMLS ID #PAPH2665440, Joby Georgekutty, High Lite Realty LLC. Bright MLS
- $329,0003 bd2 ba1.2k sqftSomerset House, Fort Washington, PA 19034For SaleMLS ID #PAMC2190510, Fran O'Donnell, Dan Helwig Inc. Bright MLS
- $499,9004 bd3 ba1.8k sqft1103 Hedgerow Ln, Philadelphia, PA 19115For SaleMLS ID #PAPH2659620, Joe Cunningham, Keller Williams Real Estate Tri-County. Bright MLS
- $425,0004 bd2 ba1.7k sqft246-247 Washington Pl, Telford, PA 18969For SaleMLS ID #PABU2133194, Michael Stone, Market Force Realty. Bright MLS
- $385,0003 bd2 ba1.2k sqft800 Bridgeboro St, Riverside, NJ 08075For SaleMLS ID #NJBL2108134, Violetta Matysiak, Weichert Realtors-Cherry Hill. Bright MLS
- $450,0003 bd2 ba1.4k sqft675 Fulton St, Conshohocken, PA 19428For SaleMLS ID #PAMC2193876, Jeff Vivian, Spectrum Real Estate, Inc.. Bright MLS
- $249,9003 bd2 ba1.1k sqft1167 E Dorset St, Philadelphia, PA 19150For SaleMLS ID #PAPH2678818, Janet Ruiz, MIS Realty. Bright MLS
- $265,0003 bd2 ba1.2k sqft7353 Ogontz Ave, Philadelphia, PA 19138For SaleMLS ID #PAPH2665194, Desiraee Davis, Next Home Consultants. Bright MLS
- $349,0002 bd2 ba1.1k sqft1241 E Palmer St, Philadelphia, PA 19125For SaleMLS ID #PAPH2668592, Arthur Dolan, Dolan Family Real Estate. Bright MLS
- $329,0003 bd2 ba1.5k sqft574 Bath St, Bristol, PA 19007For SaleMLS ID #PABU2132834, Trista Factor, HomeSmart Nexus Realty Group - Newtown. Bright MLS
- $300,0004 bd2 ba1.2k sqft6137 Argyle St, Philadelphia, PA 19111For SaleMLS ID #PAPH2654656, JENNIFER J MADERA BONIFACIO, RE/MAX Select Group. Bright MLS
