This charming Duplex offers a solid investment opportunity or Owner occupied - Live in One and rent out other unit. With a total finished area of 1,847 sq. ft. The property features durable brick and masonry construction, ensuring longevity and low maintenance costs. Inside, you'll find upgraded countertops that add a touch of modern elegance, making it appealing to potential renters or future buyers. The spacious layout is designed for comfort and functionality, with double-hung windows that invite natural light, creating a warm and inviting atmosphere. The absence of a fireplace allows for versatile use of space, while the well-appointed kitchen, equipped with a dishwasher, enhances convenience for everyday living. Parking is a breeze with an asphalt driveway accommodating up to two vehicles, a valuable feature. The manageable lot size means less upkeep, allowing investors to focus on maximizing rental income or property appreciation. Its strategic design and appealing features make it a prime candidate for generating consistent returns. Whether you're looking to expand your portfolio or enter the real estate market, this property offers a blend of comfort and investment potential that is hard to resist. Don't miss the chance to make this inviting space your next successful venture! Listing Agent has financial interest in Property.
For sale
$379,900
9412 Fairgreen Ln, Philadelphia, PA 19114
4beds
2baths
1,847sqft
Townhouse
Built in 1978
-- sqft lot
$374,100 Zestimate®
$206/sqft
$-- HOA
What's special
Manageable lot sizeDouble-hung windowsNatural lightSpacious layoutWell-appointed kitchenUpgraded countertops
- 10 days
- 207
- 4
Likely to sell faster than
Zillow last checked:
Listing updated:
Listed by:
Joby Georgekutty 267-253-8043,
High Lite Realty LLC 2157256769
Source: Bright MLS,MLS#: PAPH2665440
Facts & features
Interior
Bedrooms & bathrooms
- Bedrooms: 4
- Bathrooms: 2
Basement
- Area: 0
Heating
- Forced Air, Central, Natural Gas
Cooling
- Central Air, Electric
Appliances
- Included: Dishwasher, Gas Water Heater
Features
- Upgraded Countertops
- Windows: Double Hung
- Has fireplace: No
Interior area
- Total structure area: 1,847
- Total interior livable area: 1,847 sqft
Property
Parking
- Parking features: Asphalt, Driveway, Off Street
- Has uncovered spaces: Yes
Accessibility
- Accessibility features: None
Features
- Levels: Bi-Level
- Pool features: None
Lot
- Size: 2,193 Square Feet
- Dimensions: 20.00 x 111.00
Details
- Additional structures: Above Grade, Below Grade
- Parcel number: 572197366
- Zoning: RTA1
- Special conditions: Standard
Construction
Type & style
- Home type: MultiFamily
- Property subtype: Townhouse
Materials
- Brick, Masonry, Vinyl Siding
- Foundation: Slab
- Roof: Shingle
Condition
- Good
- New construction: No
- Year built: 1978
Utilities & green energy
- Electric: 100 Amp Service
- Sewer: Public Sewer
- Water: Public
Community & HOA
Location
- Region: Philadelphia
- Municipality: PHILADELPHIA
Financial & listing details
- Price per square foot: $206/sqft
- Tax assessed value: $346,700
- Annual tax amount: $4,853
- Date on market: 8/31/2026
- Listing agreement: Exclusive Right To Sell
- Listing terms: Cash,Conventional,FHA,VA Loan
- Ownership: Fee Simple
Estimated market value
$374,100
$355,000 - $393,000
$2,496/mo
Price history
| Date | Event | Price |
|---|---|---|
| 8/31/2026 | Listed for sale | $379,900-4.7%$206/sqft |
Source:  Bright MLS #PAPH2665440 Report a problem Bright MLS #PAPH2665440 Report a problem | ||
| 8/13/2026 | Listing removed | $398,800$216/sqft |
Source: Bright MLS #PAPH2613266 Report a problem | ||
| 6/4/2026 | Price change | $398,800-2.5%$216/sqft |
Source: Bright MLS #PAPH2613266 Report a problem | ||
| 5/1/2026 | Listed for sale | $409,000+22.9%$221/sqft |
Source: Bright MLS #PAPH2613266 Report a problem | ||
| 7/11/2022 | Listing removed | $332,900$180/sqft |
Source: Bright MLS #PAPH2100598 Report a problem | ||
| 5/10/2022 | Price change | $332,900-0.6%$180/sqft |
Source: Bright MLS #PAPH2100598 Report a problem | ||
| 4/10/2022 | Price change | $334,900-4%$181/sqft |
Source: Bright MLS #PAPH2100598 Report a problem | ||
| 4/7/2022 | Listed for sale | $349,000+158.7%$189/sqft |
Source: Bright MLS #PAPH2100598 Report a problem | ||
| 4/6/2017 | Listing removed | $134,900$73/sqft |
Source: Olde Towne Real Estate #6941723 Report a problem | ||
| 3/30/2017 | Price change | $134,900-10%$73/sqft |
Source: Olde Towne Real Estate #6941723 Report a problem | ||
| 3/9/2017 | Listed for sale | $149,900$81/sqft |
Source: Olde Towne Real Estate #6941723 Report a problem | ||
Public tax history
Tax history is unavailable.
Monthly payment
Est. payment
Payment breakdown
Explore the cost of this home by adjusting the details. Changes won't be saved.Climate risks
Neighborhood: Aston Woodbridge
Nearby schools
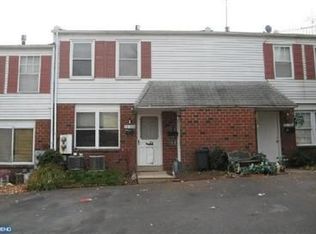
- $--2 bd1 ba930 sqft9410 Fairgreen Ln #A, Philadelphia, PA 19114Off Market
- $--2 bd1 ba925 sqft9410 Fairgreen Ln #B, Philadelphia, PA 19114Off Market
- $316,2002 bd1 ba1.8k sqft9410-A Fairgreen Ln, Philadelphia, PA 19114Off Market
- $297,500-- bd-- ba-- sqft9410 Fairgreen Ln, Philadelphia, PA 19114Off Market
Similar homes
- $379,9004 bd-- ba1.6k sqft9000 Wesleyan Rd, Philadelphia, PA 19136For Sale
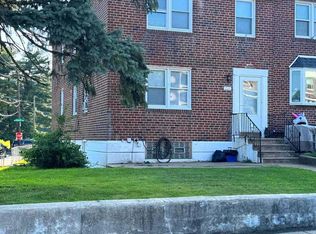
 MLS ID #PAPH2623384, Steve Matlack, Re/Max One Realty. Bright MLS
 - $424,9004 bd3 ba2.4k sqft8520 Bridle Rd, Philadelphia, PA 19111For Sale
 MLS ID #PAPH2663786, Joe Cunningham, Keller Williams Real Estate Tri-County. Bright MLS
 - $369,9993 bd2 ba1.4k sqft7535 Tabor Ave, Philadelphia, PA 19111For Sale
 MLS ID #PAPH2638610, Baba Oduwaiye, Perfect Place Real Estate Co.. Bright MLS
 - $357,0003 bd2 ba1k sqft1121 Ripley St, Philadelphia, PA 19111For Sale
 MLS ID #PAPH2655554, Joseph Fasy Jr, Joseph F X Fasy Realtors. Bright MLS
 - $395,0003 bd4 ba1.8k sqft2333 Ripley St, Philadelphia, PA 19152For SaleMLS ID #PAPH2651544, Art Mefsha, Coldwell Banker Hearthside Realtors. Bright MLS
- $365,0003 bd2 ba1.3k sqft12712 Elnora Rd, Philadelphia, PA 19154For SaleMLS ID #PAPH2644234, Ella Thang, Canaan Realty Services INC. Bright MLS
- $379,9993 bd2 ba1.5k sqft2418 York Rd, Pennsauken, NJ 08109For SaleMLS ID #NJCD2123946, Karine Ezran, Keller Williams Realty - Cherry Hill. Bright MLS
- $330,0004 bd3 ba2.3k sqft6723 N Carlisle St, Philadelphia, PA 19126For SaleMLS ID #PAPH2663798, Gary Umansky, Absolute Realty Group. Bright MLS
- $265,0002 bd2 ba1k sqft9525 James St #-2b, Philadelphia, PA 19114For SaleMLS ID #PAPH2657692, Anna Rocco, RE/MAX Select Group. Bright MLS
- $310,0004 bd2 ba1.2k sqft6137 Argyle St, Philadelphia, PA 19111For SaleMLS ID #PAPH2654656, JENNIFER J MADERA BONIFACIO, RE/MAX Select Group. Bright MLS
- $319,9004 bd2 ba1.8k sqft162 W Allegheny Ave, Philadelphia, PA 19133For SaleMLS ID #PAPH2643452, Luis Maldonado, RE/MAX Select Group. Bright MLS
- $260,0003 bd2 ba1k sqft4342 Shelmire Ave, Philadelphia, PA 19136For SaleMLS ID #PAPH2665002, DAVID DAVID, Keller Williams Real Estate - Media. Bright MLS
- $319,0003 bd2 ba1.7k sqft4200 Magee Ave, Philadelphia, PA 19135For SaleMLS ID #PAPH2629324, Yuting Zheng, Tesla Realty Group, LLC. Bright MLS
- $399,0005 bd2 ba1.9k sqft3125 Belgrade St, Philadelphia, PA 19134For SaleMLS ID #PAPH2601798, Jerry Hill, Homestarr Realty. Bright MLS
- $385,0003 bd3 ba1.5k sqft401 Woodside Cir, Dresher, PA 19025For SaleMLS ID #PAMC2187250, Man Kim, Sky City Properties. Bright MLS
- $308,8003 bd1 ba1.3k sqft3128 Guilford St, Philadelphia, PA 19152For SaleMLS ID #PAPH2619450, Alexander Dong, HK99 Realty LLC. Bright MLS
- $315,0003 bd3 ba1.1k sqft1109 Fanshawe St, Philadelphia, PA 19111For SaleMLS ID #PAPH2625570, Jackie Li, Homelink Realty. Bright MLS
- $299,9004 bd3 ba1.4k sqft1906 Plymouth St, Philadelphia, PA 19138For SaleMLS ID #PAPH2638496, Ausra Anusauskas, Archstone Realty. Bright MLS
- $275,0003 bd2 ba1.3k sqft3344 Brighton St, Philadelphia, PA 19149For SaleMLS ID #PAPH2646446, Irene Wong, Premium Realty Castor Inc. Bright MLS
- $414,9003 bd3 ba1.6k sqft127 Toledo Ln, Willingboro, NJ 08046For SaleMLS ID #NJBL2117596, Carleton Badger, EXP Realty, LLC. Bright MLS
