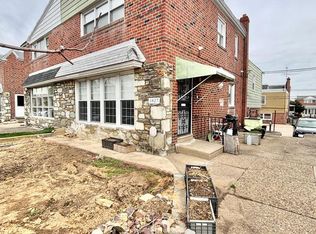
This end row corner duplex has just been very nicely updated with fresh paint, new kitchen ,new carpets , blinds and many other beautiful features for your enjoyment! As it is vacant on both floors it gives you the luxury of living in one and renting the second unit out to help with your payment! Or if you wish simply place a qualified tenant into each unit at whatever rental you can receive in the highly desirable rental market! Newer kitchens on both floors highlight this duplex. The corner location allows for a nice partially fenced yard and there is a two car rear entrance garage which is also currently rented out for addition income! All brick construction with replacement windows throughout, a basement with storage as well as separate gas heaters and domestic hot water tanks for each unit. There are also two sets of washers and dryers in the basement- one set for each unit. This property shows very well throughout and is available for the astute buyer or investor for a quick settlement if that is needed? Priced to sell - easy to show on lockbox!
Pending
Price cut: $5K (8/27)
$379,900
9000 Wesleyan Rd, Philadelphia, PA 19136
4beds
--baths
1,660sqft
Townhouse
Built in 1955
-- sqft lot
$371,700 Zestimate®
$229/sqft
$-- HOA
What's special
End row corner duplexAll brick constructionFresh paintBasement with storageCorner locationNice partially fenced yardReplacement windows throughout
- 37 days
- 450
- 13
Likely to sell faster than
Zillow last checked:
Listing updated:
Listed by:
Steve Matlack 215-953-8800,
Re/Max One Realty (215) 961-6003
Source: Bright MLS,MLS#: PAPH2623384
Facts & features
Interior
Bedrooms & bathrooms
- Bedrooms: 4
Basement
- Area: 0
Heating
- Forced Air, Natural Gas
Cooling
- Ceiling Fan(s), Window Unit(s), Electric
Appliances
- Included: Built-In Range, Dryer, Refrigerator, Washer, Gas Water Heater
Features
- Bathroom - Tub Shower, Ceiling Fan(s)
- Flooring: Carpet
- Basement: Connecting Stairway,Partial,Interior Entry,Exterior Entry,Side Entrance,Walk-Out Access
- Has fireplace: No
Interior area
- Total structure area: 1,660
- Total interior livable area: 1,660 sqft
Property
Parking
- Total spaces: 4
- Parking features: Garage Faces Rear, Built In, Concrete, Attached, Driveway, On Street
- Attached garage spaces: 2
- Uncovered spaces: 2
Accessibility
- Accessibility features: None
Features
- Exterior features: Sidewalks, Street Lights
- Pool features: None
Lot
- Size: 3,752 Square Feet
- Dimensions: 41.00 x 93.00
- Features: Corner Lot, Front Yard, SideYard(s)
Details
- Additional structures: Above Grade, Below Grade
- Parcel number: 572228500
- Zoning: RSA5
- Special conditions: Standard
Construction
Type & style
- Home type: MultiFamily
- Architectural style: Straight Thru
- Property subtype: Townhouse
Materials
- Masonry
- Foundation: Block
Condition
- Very Good
- New construction: No
- Year built: 1955
Utilities & green energy
- Sewer: Public Sewer
- Water: Public
- Utilities for property: Cable Connected, Electricity Available, Natural Gas Available, Phone Available, Sewer Available, Water Available
Community & HOA
Location
- Region: Philadelphia
- Municipality: PHILADELPHIA
Financial & listing details
- Price per square foot: $229/sqft
- Tax assessed value: $271,300
- Annual tax amount: $3,797
- Date on market: 8/20/2026
- Listing agreement: Exclusive Right To Sell
- Listing terms: Cash,Conventional,FHA
- Inclusions: Two Washers And Two Dryers In Basement, One Refrigerator In Apartments, Mini Blinds, Ceiling Fans,
- Ownership: Fee Simple
Estimated market value
$371,700
$353,000 - $390,000
$1,845/mo
Price history
| Date | Event | Price |
|---|---|---|
| 9/11/2026 | Pending sale | $379,900$229/sqft |
Source:  Bright MLS #PAPH2623384 Report a problem Bright MLS #PAPH2623384 Report a problem | ||
| 8/27/2026 | Price change | $379,900-1.3%$229/sqft |
Source: Bright MLS #PAPH2623384 Report a problem | ||
| 8/20/2026 | Listed for sale | $384,900$232/sqft |
Source: Bright MLS #PAPH2623384 Report a problem | ||
| 3/24/2021 | Listing removed | -- |
Source: Owner Report a problem | ||
| 11/30/2020 | Listing removed | $1,500$1/sqft |
Source: Owner Report a problem | ||
| 10/25/2020 | Price change | $1,500+7.1%$1/sqft |
Source: Owner Report a problem | ||
| 10/18/2020 | Listed for rent | $1,400+33.3%$1/sqft |
Source: Owner Report a problem | ||
| 7/11/2020 | Listing removed | $1,050$1/sqft |
Source: RE/MAX Eastern Inc #PAPH910168 Report a problem | ||
| 7/9/2020 | Listed for rent | $1,050+11.1%$1/sqft |
Source: RE/MAX Eastern Inc #PAPH910168 Report a problem | ||
| 8/22/2018 | Listing removed | $945$1/sqft |
Source: RE/MAX Eastern-Feasterville #1002054250 Report a problem | ||
| 7/18/2018 | Listed for rent | $945-32.5%$1/sqft |
Source: RE/MAX Eastern-Feasterville #1002054250 Report a problem | ||
| 1/27/2018 | Listing removed | $1,400$1/sqft |
Source: Owner Report a problem | ||
| 12/28/2017 | Listed for rent | $1,400$1/sqft |
Source: Owner Report a problem | ||
Public tax history
Tax history is unavailable.
Monthly payment
Est. payment
Payment breakdown
Explore the cost of this home by adjusting the details. Changes won't be saved.Climate risks
Neighborhood: Pennypack Woods
Nearby schools
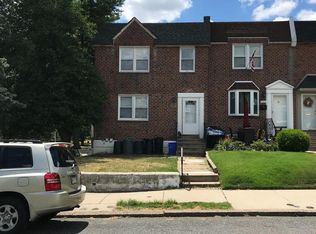
- $230,7002 bd1 ba1.6k sqft9000 Wesleyan Rd FLOOR 1, Philadelphia, PA 19136Off Market
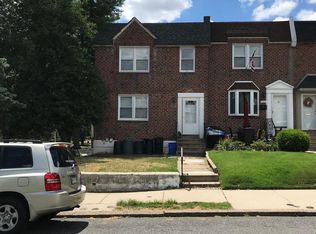
- $230,7002 bd1 ba1.6k sqft9000 Wesleyan Rd FLOOR 2, Philadelphia, PA 19136Off Market
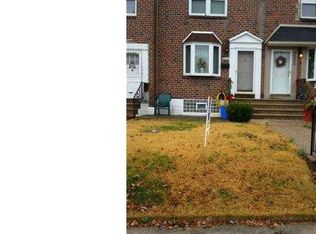
- $259,5003 bd1 ba1.1k sqft9002 Wesleyan Rd, Philadelphia, PA 19136Off Market
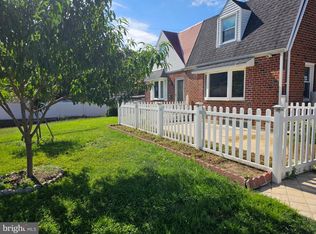
- $249,0003 bd1 ba1.1k sqft9004 Wesleyan Rd, Philadelphia, PA 19136Off Market
Similar homes
- $380,0003 bd2 ba1.5k sqft804 Marchman Rd, Philadelphia, PA 19115For Sale
 MLS ID #PAPH2667534, Jindan Wang, Homelink Realty. Bright MLS
 - $355,0004 bd3 ba1.6k sqft1827 Arnold St, Philadelphia, PA 19152For Sale
 MLS ID #PAPH2628236, Christopher Chang, Realty Mark Associates-CC. Bright MLS
 - $404,9004 bd3 ba2.4k sqft8520 Bridle Rd, Philadelphia, PA 19111For Sale
 MLS ID #PAPH2663786, Joe Cunningham, Keller Williams Real Estate Tri-County. Bright MLS
 - $395,0003 bd4 ba1.8k sqft2333 Ripley St, Philadelphia, PA 19152For Sale
 MLS ID #PAPH2651544, Art Mefsha, Coldwell Banker Hearthside Realtors. Bright MLS
 - $349,9003 bd2 ba1.4k sqft1141 Kerper St, Philadelphia, PA 19111For SaleMLS ID #PAPH2668040, Ricky Zhang, Home Vista Realty. Bright MLS
- $285,0003 bd1 ba1.3k sqft3617 Hartel Ave, Philadelphia, PA 19136For SaleMLS ID #PAPH2653212, Bei Chen, Appreciation Realty LLC. Bright MLS
- $249,0003 bd2 ba1.3k sqft1701 Bergen St, Philadelphia, PA 19152For SaleMLS ID #PAPH2674066, Joseph Bograd, Elite Realty Group Unl. Inc.. Bright MLS
- $357,0003 bd2 ba1k sqft1121 Ripley St, Philadelphia, PA 19111For SaleMLS ID #PAPH2655554, Joseph Fasy Jr, Joseph F X Fasy Realtors. Bright MLS
- $335,0003 bd3 ba1.5k sqft7722 Fairfield St, Philadelphia, PA 19152For SaleMLS ID #PAPH2632448, Rick Chan, Home Vista Realty. Bright MLS
- $409,9003 bd4 ba1.4k sqft346 Ridgeway Pl, Philadelphia, PA 19116For SaleMLS ID #PAPH2600926, Robbie Jiang, Canaan Realty Services INC. Bright MLS
- $349,0002 bd2 ba1k sqft3500 Wellington St, Philadelphia, PA 19149For SaleMLS ID #PAPH2657898, Alex Lam, EXIT Elevate Realty. Bright MLS
- $314,9993 bd2 ba1.3k sqft3405 Tyson Ave, Philadelphia, PA 19149For SaleMLS ID #PAPH2657554, Nancy Rao, HK99 Realty LLC. Bright MLS
- $239,9003 bd1 ba1.2k sqft4718 Sheffield Ave, Philadelphia, PA 19136For SaleMLS ID #PAPH2638396, Bill Kramer, Heritage Homes Realty. Bright MLS
- $299,9003 bd2 ba1.3k sqft7133 Large St, Philadelphia, PA 19149For SaleMLS ID #PAPH2665854, David Liu, Homestarr Realty. Bright MLS
- $329,9004 bd-- ba1.5k sqft932 Township Line Rd, Elkins Park, PA 19027For SaleMLS ID #PAMC2178112, Eric Lerman, Keller Williams Real Estate Tri-County. Bright MLS
- $210,0003 bd1 ba1k sqft4419 Loring St, Philadelphia, PA 19136For SaleMLS ID #PAPH2664976, Feng Lin, Tesla Realty Group, LLC. Bright MLS
- $209,9003 bd2 ba1.1k sqft4123 Orchard St, Philadelphia, PA 19124For SaleMLS ID #PAPH2673056, Jacky Estrada, Giraldo Real Estate Group. Bright MLS
- $318,0003 bd2 ba1.3k sqft1836 Faunce St, Philadelphia, PA 19111For SaleMLS ID #PAPH2608516, Kelly Huang, HK99 Realty LLC. Bright MLS
- $325,0003 bd2 ba1.7k sqft1415 Saint Vincent St #0, Philadelphia, PA 19111For SaleMLS ID #PAPH2640014, Tom Zhang, Premium Realty Castor Inc. Bright MLS
- $315,0003 bd3 ba1.2k sqft1909 73rd Ave, Philadelphia, PA 19138For SaleMLS ID #PAPH2669328, Trent Pettus, Integrity Real Estate Services. Bright MLS
