Skip main navigation
Off market
  • $348,000

    311 Woodside Cir, Dresher, PA 19025

    3beds
    1,500sqft
    Townhouse
    Built in 1977
    718 Square Feet Lot
    $348,000 Zestimate®
    $232/sqft
    $2,757 Estimated rent

    Home value

    $348,000

    $331,000 - $369,000

    $2,757/mo

    Zestimate® history
    Loading
    Loading...

    Owner options

    List your home for rent

    $2,757/mo

    Rent Zestimate®

    Find your next renter with Zillow Rental Manager. Plus, with online applications, you can quickly screen prospective tenants – for free.

    Learn more

    $2,757/mo

    Rent Zestimate®

    Refinance and save

    $2,457/mo

    Est. payment

    Refinancing to a lower rate could help reduce your monthly payments and save thousands over the life of the loan.

    See today's rates

    $2,457/mo

    Est. payment

    Explore your selling options

    Work with a Zillow partner agent

    Leverage their expertise and Zillow's premium Showcase listings to get your home seen by more buyers.

    Get started

    List with your own agent

    Get your home in front of millions of buyers by listing it on Zillow.

    Learn how to do it

    Sell it yourself

    Take full control of how buyers see your home on Zillow by listing For Sale by Owner (FSBO).

    List your home

    What's special

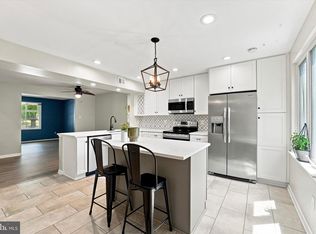
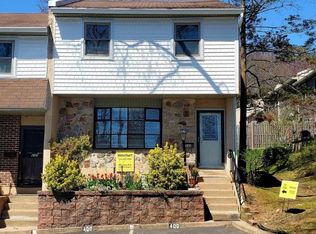
    Open House this Sunday, 3/24, from 1-3PM! Please join us! Welcome home to the well-maintained, end-unit townhome located in the award-winning Upper Dublin School District! Step through the front door to discover the bright and cheery open floor plan. Natural light fills the living room and dining room through the large bay window accented by neutral painted walls, sleek white trim, and dark, durable floors. Toward the back of the home you will find a delightful eat-in kitchen. The spacious kitchen features a large breakfast bar with built-in cabinets, stainless-steel appliances, recessed lighting, and Pella casement windows with built-in blinds. The Pella sliding door also with built in blinds leads out to private courtyard. Privacy from the trees and custom masonry wall makes this outdoor space perfect for entertaining and grilling. A storage room with shelves, washer, and dryer and a half bath completes the first floor. Upstairs you will find a spacious master suite with a ceiling fan, 2 windows, and an abundance of closets. The master suite also includes a private master bathroom with a stall, glass door shower. Bedroom 2 and 3 both have spacious closets (one with convenient organizer), windows, new carpet, and ceiling fans. A linen closet completes the second floor. Additional features include: attic with pull-down stairs with additional storage, central air, 2 owner and 2 guest reserved parking spots. Woodside Village cares for lawn, snow, and leaf removal. One Year American HomeShield Plus Warranty included in the sale! Easy access to the PA-turnpike and within close proximity to coffee shops, restaurants, Lifetime Athletic, LA Fitness, Abington YMCA, Abington High School and so much more!

    This property is off market, which means it's not currently listed for sale or rent on Zillow. This may be different from what's available on other websites or public sources.
    Facts & features

    Interior

    Bedrooms & bathrooms
    • Bedrooms: 3
    • Bathrooms: 3
    • Full bathrooms: 2
    • 1/2 bathrooms: 1
    Heating
    • Forced air
    Cooling
    • Central
    Appliances
    • Included: Dishwasher, Dryer, Garbage disposal, Microwave
    Features
    • Floor Plan - Open, Master Bath(s), Recessed Lighting, CeilngFan(s), Dining Area, Kitchen - Eat-In, Breakfast Area, Kitchen - Island, Stall Shower, Attic, Carpet
    • Has fireplace: No
    Interior area
    • Total interior livable area: 1,500 sqft

    Property

    Features
    • Exterior features: Stucco
    Lot
    • Size: 718 sqft
    Details
    • Parcel number: 540017436285

    Construction

    Type & style
    • Home type: Townhouse
    Condition
    • Year built: 1977

    Community & neighborhood

    Location
    • Region: Dresher

    HOA & financial

    HOA
    • Has HOA: Yes
    • HOA fee: $203 monthly

    Other

    Other facts
    • Appliances: Oven - Self Cleaning, Stainless Steel Appliances
    • Heating YN: Y
    • Property Type: Residential
    • Bathrooms Half: 1
    • Ownership Interest: Fee Simple
    • Interior Features: Floor Plan - Open, Master Bath(s), Recessed Lighting, CeilngFan(s), Dining Area, Kitchen - Eat-In, Breakfast Area, Kitchen - Island, Stall Shower, Attic, Carpet
    • Bathrooms Full: 2
    • Construction Materials: Stucco
    • Below Grade Fin SQFT: 0
    • Above Grade Fin SQFT: 1500
    • Below Grade Unfin SQFT: 0
    • Tax Lot: 029
    • Tax Annual Amount: 4097.0
    • Standard Status: Active
    • Pool: No Pool
    • Total SQFT Source: Assessor
    • Type of Parking: Parking Lot
    • Tax Total Finished SQFT: 1500
    • Municipal Trash Y/N: Y
    • County Tax Pymnt Freq: Annually
    • City/Town Tax Pymnt Freq: Annually
    • County Tax: 327.00
    • City/Town Tax: 552.00
    • Automatically Update Tax Values Y/N: Y
    • ListAgentStateLicenseNumber: Lic# RS135052A - PA

    Price history

    DateEventPrice
    5/30/2019Sold$205,000+2.5%$137/sqft
    Source: Public Record Report a problem
    3/26/2019Pending sale$200,000$133/sqft
    Source: Keller Williams Real Estate #PAMC554574 Report a problem
    3/20/2019Price change$200,000-9.1%$133/sqft
    Source: Keller Williams Real Estate #PAMC554574 Report a problem
    3/7/2019Listed for sale$220,000-4.8%$147/sqft
    Source: Keller Williams Real Estate-Bl #PAMC554574 Report a problem
    11/7/2007Sold$231,000$154/sqft
    Source: Public Record Report a problem

    Public tax history

    YearProperty taxesTax assessment
    2025$4,687 +3%$94,440
    2024$4,553 $94,440
    2023$4,553 +3.5%$94,440
    2022$4,400 +2.9%$94,440
    2021$4,276 +2.3%$94,440
    2020$4,181 +2.1%$94,440
    2019$4,097 +2%$94,440
    2018$4,018 +2.7%$94,440
    2017$3,911 +2.5%$94,440
    2016$3,815 +3.3%$94,440
    2015$3,693 +2.6%$94,440
    2014$3,599 +2.5%$94,440
    2013$3,510 +4.1%$94,440
    2012$3,372 +5.3%$94,440
    2011$3,203 +9.7%$94,440
    2010$2,921 +3.7%$94,440
    2009$2,817 +7.5%$94,440
    2008$2,621 +3%--
    2007$2,544 +4.8%--
    2006$2,427 +4.3%--
    2005$2,327 +7.5%--
    2004$2,164 +4.5%--
    2003$2,071 +6.2%--
    2002$1,951 +4.9%--
    2000$1,860 +0.8%--
    1999$1,846 --

    Find assessor info on the county website

    Neighborhood: 19025

    Nearby schools

    GreatSchools rating
    Schools provided by the listing agent
    • District: Upper Dublin

    Source: The MLS. This data may not be complete. We recommend contacting the local school district to confirm school assignments for this home.

    Get a cash offer in 3 minutes
    Find out how much your home could sell for in as little as 3 minutes with a no-obligation cash offer.
    Estimated market value
    $348,000
    Get a cash offer in 3 minutes
    Find out how much your home could sell for in as little as 3 minutes with a no-obligation cash offer.
    Estimated market value
    $348,000