Skip main navigation
Sold for $385,000
  • $385,000

    309 Woodside Cir, Dresher, PA 19025

    3beds
    1,500sqft
    Townhouse
    Built in 1977
    -- sqft lot
    $393,600 Zestimate®
    $257/sqft
    $2,757 Estimated rent

    Home value

    $393,600

    $366,000 - $421,000

    $2,757/mo

    Zestimate® history
    Loading
    Loading...

    Owner options

    List your home for rent

    $2,757/mo

    Rent Zestimate®

    Find your next renter with Zillow Rental Manager. Plus, with online applications, you can quickly screen prospective tenants – for free.

    Learn more

    $2,757/mo

    Rent Zestimate®

    Refinance and save

    $2,493/mo

    Est. payment

    Refinancing to a lower rate could help reduce your monthly payments and save thousands over the life of the loan.

    See today's rates

    $2,493/mo

    Est. payment

    Explore your selling options

    Work with a Zillow partner agent

    Leverage their expertise and Zillow's premium Showcase listings to get your home seen by more buyers.

    Get started

    List with your own agent

    Get your home in front of millions of buyers by listing it on Zillow.

    Learn how to do it

    Sell it yourself

    Take full control of how buyers see your home on Zillow by listing For Sale by Owner (FSBO).

    List your home

    What's special

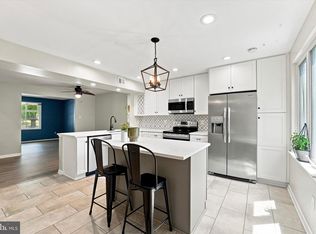
    Three spacious bedroomsEat-in kitchenPrivate parkingRecessed lightingBright open living spaceEn-suite bathroomUpgraded granite countertops
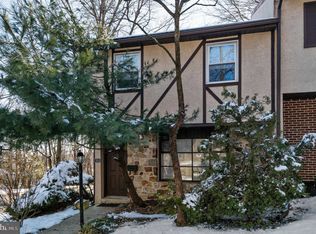
    Nestled in the Award Winning Upper Dublin School District, this delightful townhouse offers a perfect blend of comfort and convenience. This well-maintained home boasts 1,500 square feet of inviting living space, featuring three spacious bedrooms and two and a half bathrooms, ideal for both relaxation and entertaining. Step inside to discover a warm and welcoming interior, highlighted by a bright, open living space. The heart of the home is the eat-in kitchen, complete with upgraded Granite countertops, stainless steel appliances, and an island that invites culinary creativity. The primary suite offers a private retreat with an En-suite bathroom. Additional features include recessed lighting, ceiling fans for comfort, and first floor laundry with Brand New washer and dryer. Outside, the backyard is fully fenced in for a furry friend or evening gatherings. Located in an ideal suburban setting, this home is conveniently situated close to major highways and the train station, making it easy to access nearby Philadelphia amenities. The Woodside Village community offers a peaceful atmosphere while being close to local parks, shopping centers, golf courses, and wonderful restaurants. The association takes care of exterior maintenance, common area maintenance, lawn care, and snow removal, allowing you to enjoy a low-maintenance lifestyle. With private parking and a strong sense of community, this townhouse is not just a house; it's a place to call home. Experience the comfort and convenience of Woodside Village, where every detail has been thoughtfully designed for your enjoyment. Don't miss the opportunity to make this charming home your own! Showings begin Saturday, December 6th!

    Zillow last checked:

    Listing updated:

    Listed by:

    Lauren Perno 402-405-3444,

    Coldwell Banker Realty

    Bought with:

    Nora DeCristofano, RS336286

    Compass RE

    Source: Bright MLS,MLS#: PAMC2156636MLS Logo

    Facts & features

    Interior

    Bedrooms & bathrooms
    • Bedrooms: 3
    • Bathrooms: 3
    • Full bathrooms: 2
    • 1/2 bathrooms: 1
    • Main level bathrooms: 3
    • Main level bedrooms: 3
    Bedroom 1
    • Level: Main
    Bedroom 2
    • Level: Main
    Bedroom 3
    • Level: Main
    Bathroom 1
    • Level: Main
    Bathroom 2
    • Level: Main
    Half bath
    • Level: Main
    Heating
    • Central, Forced Air, Oil
    Cooling
    • Central Air, Programmable Thermostat, Electric
    Appliances
    • Included: Microwave, Built-In Range, Dishwasher, Disposal, Dryer, Energy Efficient Appliances, Ice Maker, Self Cleaning Oven, Oven/Range - Electric, Refrigerator, Stainless Steel Appliance(s), Washer, Water Heater, Electric Water Heater
    • Laundry: Dryer In Unit, Has Laundry, Main Level, Washer In Unit
    Features
    • Attic, Bathroom - Stall Shower, Bathroom - Tub Shower, Breakfast Area, Ceiling Fan(s), Dining Area, Family Room Off Kitchen, Eat-in Kitchen, Kitchen Island, Kitchen - Table Space, Primary Bath(s), Recessed Lighting, Upgraded Countertops, Dry Wall
    • Flooring: Carpet, Laminate
    • Doors: Sliding Glass, Storm Door(s)
    • Windows: Bay/Bow, Double Hung, Double Pane Windows, Replacement, Vinyl Clad
    • Has basement: No
    • Has fireplace: No
    Interior area
    • Total structure area: 1,500
    • Total interior livable area: 1,500 sqft
    • Finished area above ground: 1,500

    Property

    Parking
    • Parking features: Private, Parking Lot
    Accessibility
    • Accessibility features: 2+ Access Exits
    Features
    • Levels: Two
    • Stories: 2
    • Patio & porch: Patio
    • Exterior features: Lighting, Flood Lights, Sidewalks
    • Pool features: None
    • Fencing: Wood
    • Has view: Yes
    • View description: Garden
    Lot
    • Dimensions: 20.00 x 0.00
    • Features: Level, Rear Yard, Suburban
    Details
    • Additional structures: Above Grade
    • Parcel number: 540017436267
    • Zoning: MD
    • Special conditions: Standard
    • Other equipment: None

    Construction

    Type & style
    • Home type: Townhouse
    • Architectural style: Traditional
    • Property subtype: Townhouse
    Materials
    • Stone, Vinyl Siding
    • Foundation: Slab
    • Roof: Pitched,Shingle
    Condition
    • Very Good
    • New construction: No
    • Year built: 1977

    Utilities & green energy

    • Electric: 100 Amp Service
    • Sewer: Public Sewer
    • Water: Public
    • Utilities for property: Cable Connected

    Community & neighborhood

    Security
    • Security features: Carbon Monoxide Detector(s), Smoke Detector(s)
    Location
    • Region: Dresher
    • Subdivision: Woodside Vil
    • Municipality: UPPER DUBLIN TWP

    HOA & financial

    Other fees
    • Condo and coop fee: $185 monthly

    Other

    Other facts
    • Listing agreement: Exclusive Agency
    • Listing terms: Cash,Conventional,VA Loan
    • Ownership: Condominium
    • Road surface type: Black Top

    Price history

    DateEventPrice
    1/12/2026Sold$385,000+4.1%$257/sqft
    Source: Bright MLS #PAMC2156636 Report a problem
    1/7/2026Pending sale$369,900$247/sqft
    Source: Bright MLS #PAMC2156636 Report a problem
    12/8/2025Contingent$369,900$247/sqft
    Source: Bright MLS #PAMC2156636 Report a problem
    12/5/2025Listed for sale$369,900+21.3%$247/sqft
    Source: Bright MLS #PAMC2156636 Report a problem
    7/18/2022Sold$305,000+10.9%$203/sqft
    Source: Bright MLS #PAMC2042344 Report a problem
    6/19/2022Pending sale$275,000$183/sqft
    Source: Berkshire Hathaway HomeServices Fox & Roach, REALTORS #PAMC2042344 Report a problem
    6/19/2022Contingent$275,000$183/sqft
    Source: Bright MLS #PAMC2042344 Report a problem
    6/13/2022Listed for sale$275,000+37.5%$183/sqft
    Source: Bright MLS #PAMC2042344 Report a problem
    12/29/2016Sold$200,000+13.3%$133/sqft
    Source: Public Record Report a problem
    6/25/2014Sold$176,500-17.5%$118/sqft
    Source: Public Record Report a problem
    12/28/2012Listing removed$214,000$143/sqft
    Source: Weichert Realtors #6044029 Report a problem
    8/15/2012Price change$214,000-0.5%$143/sqft
    Source: Weichert Realtors #6044029 Report a problem
    4/25/2012Listed for sale$215,000$143/sqft
    Source: Weichert, Realtors #6044029 Report a problem

    Public tax history

    YearProperty taxesTax assessment
    2025$4,534 +2.9%$91,350
    2024$4,405 $91,350
    2023$4,405 +3.5%$91,350
    2022$4,256 +2.9%$91,350
    2021$4,136 +2.3%$91,350
    2020$4,043 +2%$91,350
    2019$3,963 +2%$91,350
    2018$3,886 +2.7%$91,350
    2017$3,782 +2.5%$91,350
    2016$3,690 +3.3%$91,350
    2015$3,573 +2.6%$91,350
    2014$3,482 +2.6%$91,350
    2013$3,395 +4.1%$91,350
    2012$3,261 +5.3%$91,350
    2011$3,098 +9.7%$91,350
    2010$2,825 +3.7%$91,350
    2009$2,725 +7.5%$91,350
    2008$2,535 +3%--
    2007$2,461 +4.8%--
    2006$2,348 +4.3%--
    2005$2,251 +7.5%--
    2004$2,093 +4.5%--
    2003$2,003 +6.1%--
    2002$1,887 +4.9%--
    2000$1,799 +0.7%--
    1999$1,786 --

    Find assessor info on the county website

    Neighborhood: 19025

    Nearby schools

    GreatSchools rating
    Schools provided by the listing agent
    • Elementary: Thomas Fitzwater
    • Middle: Sandy Run
    • High: Upper Dublin
    • District: Upper Dublin

    Source: Bright MLS. This data may not be complete. We recommend contacting the local school district to confirm school assignments for this home.

    Get a cash offer in 3 minutes
    Find out how much your home could sell for in as little as 3 minutes with a no-obligation cash offer.
    Estimated market value
    $393,600
    Get a cash offer in 3 minutes
    Find out how much your home could sell for in as little as 3 minutes with a no-obligation cash offer.
    Estimated market value
    $393,600