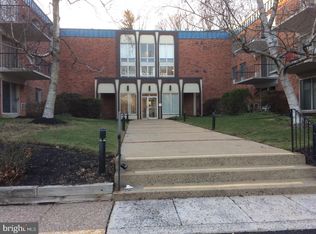
Welcome to Somerset House in the highly desirable Upper Dublin School District! This beautifully maintained 3-bedroom condo offers a bright, open floor plan with hardwood flooring in the main living area and dramatic floor-to-ceiling glass doors opening to a private balcony with picturesque neighborhood views. The open kitchen and dining area make entertaining effortless. Additional features include two fully updated bathrooms—a full hall bath with soaking tub and a primary suite featuring a large walk-in closet and private ensuite bath with a custom walk-in shower. Enjoy true turnkey living with convenient same-floor laundry, a private package mailroom on the main level, and dedicated private basement storage. Summertime brings access to the community outdoor pool. Unmatched location for commuters: steps from SEPTA Route 94 and 95 bus stops right in front, minutes to the Fort Washington SEPTA Regional Rail station, and seamless access to I-276 (PA Turnpike), I-476, and Routes 309 and 611. Outstanding school district, exceptional convenience, and low-maintenance living!
For sale
$329,000
120 N Bethlehem Pike Condo 202-A, Fort Washington, PA 19034
3beds
1,265sqft
Condominium
Built in 1950
-- sqft lot
$325,700 Zestimate®
$260/sqft
$304/mo HOA
What's special
Bright open floor planCommunity outdoor poolDramatic floor-to-ceiling glass doorsConvenient same-floor laundryTwo fully updated bathrooms
- 65 days
- 482
- 16
Zillow last checked:
Listing updated:
Listed by:
Fran O'Donnell 215-435-0439,
Dan Helwig Inc 2152335000
Source: Bright MLS,MLS#: PAMC2190510
Facts & features
Interior
Bedrooms & bathrooms
- Bedrooms: 3
- Bathrooms: 2
- Full bathrooms: 2
- Main level bathrooms: 2
- Main level bedrooms: 3
Basement
- Area: 0
Heating
- Central, Natural Gas
Cooling
- Wall Unit(s), Electric
Appliances
- Included: Electric Water Heater
Features
- Has basement: No
- Has fireplace: No
Interior area
- Total structure area: 1,265
- Total interior livable area: 1,265 sqft
- Finished area above ground: 1,265
- Finished area below ground: 0
Property
Parking
- Parking features: Parking Lot
Accessibility
- Accessibility features: None
Features
- Levels: Three and One Half
- Stories: 3.5
- Pool features: Community
Lot
- Dimensions: 1.00 x 0.00
Details
- Additional structures: Above Grade, Below Grade
- Parcel number: 540002380248
- Zoning: RES
- Special conditions: Standard
Construction
Type & style
- Home type: Condo
- Architectural style: Traditional
- Property subtype: Condominium
- Attached to another structure: Yes
Materials
- Brick
Condition
- New construction: No
- Year built: 1950
Utilities & green energy
- Sewer: Public Sewer
- Water: Public
Community & HOA
Community
- Subdivision: Fort Washington
HOA
- Has HOA: Yes
- Amenities included: Elevator(s), Pool
- Services included: Pool(s), Common Area Maintenance, Maintenance Structure, Sewer, Snow Removal, Trash, Water
- HOA fee: $304 monthly
Location
- Region: Fort Washington
- Municipality: UPPER DUBLIN TWP
Financial & listing details
- Price per square foot: $260/sqft
- Tax assessed value: $72,310
- Annual tax amount: $3,939
- Date on market: 8/17/2026
- Listing agreement: Exclusive Right To Sell
- Ownership: Condominium
Estimated market value
$325,700
$309,000 - $342,000
$2,488/mo
Price history
| Date | Event | Price |
|---|---|---|
| 8/17/2026 | Listed for sale | $329,000+2.8%$260/sqft |
Source:  Bright MLS #PAMC2190510 Report a problem Bright MLS #PAMC2190510 Report a problem | ||
| 6/19/2025 | Listing removed | $320,000$253/sqft |
Source: Bright MLS #PAMC2131556 Report a problem | ||
| 3/5/2025 | Listed for sale | $320,000+6.7%$253/sqft |
Source: Bright MLS #PAMC2131556 Report a problem | ||
| 10/16/2024 | Listing removed | $299,999$237/sqft |
Source: Bright MLS #PAMC2119180 Report a problem | ||
| 10/3/2024 | Listed for sale | $299,999+7.1%$237/sqft |
Source: Bright MLS #PAMC2119180 Report a problem | ||
| 9/12/2024 | Listing removed | $2,250$2/sqft |
Source: Bright MLS #PAMC2109752 Report a problem | ||
| 7/24/2024 | Price change | $2,250-8.2%$2/sqft |
Source: Bright MLS #PAMC2109752 Report a problem | ||
| 7/18/2024 | Price change | $2,450-5.8%$2/sqft |
Source: Bright MLS #PAMC2109752 Report a problem | ||
| 7/9/2024 | Price change | $2,600-13.3%$2/sqft |
Source: Bright MLS #PAMC2109752 Report a problem | ||
| 7/3/2024 | Listed for rent | $3,000$2/sqft |
Source: Bright MLS #PAMC2109752 Report a problem | ||
| 6/24/2024 | Sold | $280,000+0%$221/sqft |
Source: Bright MLS #PAMC2101748 Report a problem | ||
| 5/4/2024 | Pending sale | $279,999$221/sqft |
Source: Bright MLS #PAMC2101748 Report a problem | ||
| 4/28/2024 | Listing removed | -- |
Source: Bright MLS #PAMC2101748 Report a problem | ||
| 4/22/2024 | Listed for sale | $279,999$221/sqft |
Source: Bright MLS #PAMC2101748 Report a problem | ||
Public tax history
Tax history is unavailable.
Monthly payment
Est. payment
Payment breakdown
Explore the cost of this home by adjusting the details. Changes won't be saved.Climate risks
Neighborhood: 19034
Nearby schools
Schools provided by the listing agent
- District: Upper Dublin
Source: Bright MLS. This data may not be complete. We recommend contacting the local school district to confirm school assignments for this home.
- $171,9001 bd1 ba759 sqft120 Bethlehem Pike #108-A, Fort Washington, PA 19034Off Market
- $171,8001 bd1 ba759 sqft120 Bethlehem Pike #110-A, Fort Washington, PA 19034Off Market
- $187,5002 bd1 ba943 sqft120 N Bethlehem Pike #305B, Fort Washington, PA 19034Sold

- $210,0002 bd2 ba1k sqft120 N Bethlehem Pike #301A, Fort Washington, PA 19034Sold
Similar homes
- $315,0002 bd-- ba1.4k sqft206 Brookdale Ave, Glenside, PA 19038For Sale
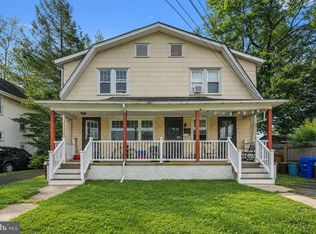
 MLS ID #PAMC2190610, Ross Green, Weichert Realtors. Bright MLS
 - $349,9003 bd3 ba1.3k sqft12843 Cabell Rd, Philadelphia, PA 19154For Sale
 MLS ID #PAPH2680074, Joe DeLuca, Century 21 Integra - Newtown. Bright MLS
 - $335,0003 bd1 ba905 sqft2053 Clearview Ave W, Norristown, PA 19403For Sale
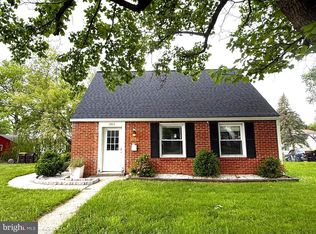 MLS ID #PAMC2179056, Yukiko Ito, JMG Pennsylvania. Bright MLS
 - $350,0004 bd3 ba1.7k sqft825 W Bells Mill Rd, Philadelphia, PA 19128For Sale
 MLS ID #PAPH2673048, Anna Maria DiGiacomo, Long & Foster Real Estate, Inc.. Bright MLS
 - $385,0003 bd3 ba1.5k sqft401 Woodside Cir, Dresher, PA 19025For SaleMLS ID #PAMC2187250, Man Kim, Sky City Properties. Bright MLS
- $343,0003 bd2 ba1k sqft1121 Ripley St, Philadelphia, PA 19111For SaleMLS ID #PAPH2655554, Joseph Fasy Jr, Joseph F X Fasy Realtors. Bright MLS
- $350,0002 bd2 ba1.1k sqft37 Le Forge Ct #37, Wayne, PA 19087For SaleMLS ID #PACT2134850, Marie Quinn, RE/MAX Main Line - Devon. Bright MLS
- $320,0003 bd3 ba1k sqft8520 Castor Ave, Philadelphia, PA 19152For SaleMLS ID #PAPH2661426, Andrew Drobonick, Century 21 Advantage Gold-Lower Bucks. Bright MLS
- $369,9002 bd2 ba1.1k sqftOak Hill, Narberth, PA 19072For SaleMLS ID #PAMC2190492, Harvey Sklaroff, Harvey Sklaroff Real Estate. Bright MLS
- $439,9993 bd3 ba1.8k sqft111 Pleasant Hill Rd, Cheltenham, PA 19012For SaleMLS ID #PAMC2194782, Michelle Williams, Liberty Bell Real Estate Brokerage LLC. Bright MLS
- $315,0003 bd2 ba1.3k sqft1427 Friendship St, Philadelphia, PA 19111For SaleMLS ID #PAPH2671682, Sam Li, HK99 Realty LLC. Bright MLS
- $299,9992 bd2 ba1.1k sqft1603 Steamboat Sta, Southampton, PA 18966For SaleMLS ID #PABU2130624, Andrea Coar, Realty Mark Associates. Bright MLS
- $339,9003 bd2 ba1.3k sqft10919 Carey Pl, Philadelphia, PA 19154For SaleMLS ID #PAPH2660480, Walter Marchowsky, 20/20 Real Estate - Bensalem. Bright MLS
- $320,0003 bd2 ba1.3k sqft2929 S 66th St, Philadelphia, PA 19142For SaleMLS ID #PAPH2669938, Paul Cheng, Keller Williams Realty - Cherry Hill. Bright MLS
- $335,0003 bd3 ba1.5k sqft7722 Fairfield St, Philadelphia, PA 19152For SaleMLS ID #PAPH2632448, Rick Chan, Home Vista Realty. Bright MLS
- $249,9003 bd2 ba1.1k sqft1167 E Dorset St, Philadelphia, PA 19150For SaleMLS ID #PAPH2678818, Janet Ruiz, MIS Realty. Bright MLS
- $319,0002 bd2 ba1k sqft1026 Chandler St, Philadelphia, PA 19111For SaleMLS ID #PAPH2637886, Pumsu Lim, Cheltenham Realty. Bright MLS
- $175,0002 bd2 ba1k sqftBeaver Hill, Jenkintown, PA 19046For SaleMLS ID #PAMC2191668, Jane Taylor, Weichert Realtors. Bright MLS
- $219,0002 bd2 ba936 sqft300 Byberry Rd APT 308, Philadelphia, PA 19116For SaleMLS ID #PAPH2677362, Ekaterina Idiatoulina, Market Force Realty. Bright MLS
- $269,0002 bd2 ba1.2k sqft613 Brandon Rd W, Norristown, PA 19403For SaleMLS ID #PAMC2174168, Steve Mashura, RE/MAX Main Line - West Chester. Bright MLS
